Welcome to this stunning two-story home nestled in the highly sought-after Trinity Falls community! Offering 4 spacious bedrooms and 3 full baths, this beautifully maintained home blends comfort, functionality, and style. Designed with versatility in mind, the thoughtfully laid-out floor plan features a private home office, a first-floor media room, and an expansive upstairs game room - perfect for work, relaxation, or entertaining. The open-concept living area is filled with natural light, creating a warm and inviting atmosphere ideal for everyday living and hosting guests. The oversized primary suite serves as a true retreat, complete with dual vanities, a garden tub, a separate walk-in shower, and a generous walk-in closet. Two secondary bedrooms on the main floor each offer walk-in closets and share a full bath, while upstairs you’ll find a private fourth bedroom, full bath, and a large game room - ideal for guests or multigenerational living with its own mother-in-law suite feel. Step outside to a backyard built for enjoyment, featuring a covered patio, a kids’ play set, and a storage shed for additional storage needs. Fresh paint and brand-new carpet throughout give the home a crisp, move-in ready feel. Conveniently located near shopping, dining, entertainment, top-rated schools, and exceptional community amenities, this home truly has it all!
For sale
Price cut: $9K (7/9)
$540,000
7813 Fossil Creek Trl, McKinney, TX 75071
4beds
2,826sqft
:
Get pre-qualified$3,911/mo
Single Family Residence
Built in 2016
6,011 Square Feet Lot
$-- Zestimate®
$191/sqft
$150/mo HOA
What's special
Fresh paintStorage shedFilled with natural lightPrivate home officeBrand-new carpetCovered patioGenerous walk-in closet
- 104 days |
- 766 |
- 32 |
Zillow last checked:
Listing updated:
Listed by:
Katie Tsutsumi 0786866 469-682-7923,
Real Broker, LLC 855-450-0442
Source: NTREIS,MLS#: 21236144
Facts & features
Interior
Bedrooms & bathrooms
- Bedrooms: 4
- Bathrooms: 3
- Full bathrooms: 3
Primary bedroom
- Features: Ceiling Fan(s), En Suite Bathroom, Walk-In Closet(s)
- Level: First
- Dimensions: 17 x 19
Bedroom
- Features: Ceiling Fan(s), Walk-In Closet(s)
- Level: First
- Dimensions: 11 x 11
Bedroom
- Features: Ceiling Fan(s), Walk-In Closet(s)
- Level: First
- Dimensions: 11 x 11
Bedroom
- Features: Ceiling Fan(s)
- Level: Second
- Dimensions: 13 x 14
Primary bathroom
- Features: Built-in Features, Double Vanity, Garden Tub/Roman Tub, Sink, Separate Shower
- Level: First
- Dimensions: 17 x 11
Dining room
- Level: First
- Dimensions: 16 x 8
Other
- Level: First
- Dimensions: 8 x 5
Other
- Level: Second
- Dimensions: 7 x 5
Game room
- Features: Ceiling Fan(s)
- Level: Second
- Dimensions: 17 x 19
Kitchen
- Features: Breakfast Bar, Built-in Features, Eat-in Kitchen, Kitchen Island, Stone Counters, Walk-In Pantry
- Level: First
- Dimensions: 12 x 14
Laundry
- Features: Built-in Features
- Level: First
- Dimensions: 6 x 6
Living room
- Features: Ceiling Fan(s)
- Level: First
- Dimensions: 16 x 16
Media room
- Features: Ceiling Fan(s)
- Level: First
- Dimensions: 14 x 10
Office
- Features: Ceiling Fan(s)
- Level: First
- Dimensions: 12 x 11
Heating
- Central, Natural Gas
Cooling
- Central Air, Ceiling Fan(s), Electric
Appliances
- Included: Dishwasher, Electric Oven, Gas Cooktop, Disposal, Gas Water Heater, Microwave, Vented Exhaust Fan
Features
- Dry Bar, Decorative/Designer Lighting Fixtures, Double Vanity, Eat-in Kitchen, High Speed Internet, Kitchen Island, Open Floorplan, Cable TV, Walk-In Closet(s)
- Flooring: Carpet, Ceramic Tile, Hardwood
- Windows: Bay Window(s)
- Has basement: No
- Has fireplace: No
Interior area
- Total interior livable area: 2,826 sqft
Video & virtual tour
Property
Parking
- Total spaces: 2
- Parking features: Door-Multi, Garage Faces Front, Garage, Garage Door Opener
- Attached garage spaces: 2
Features
- Levels: Two
- Stories: 2
- Patio & porch: Front Porch, Patio, Covered
- Exterior features: Private Yard, Rain Gutters
- Pool features: None
- Fencing: Wood
Lot
- Size: 6,011 Square Feet
- Features: Back Yard, Interior Lot, Lawn, Subdivision, Sprinkler System
Details
- Additional structures: Shed(s)
- Parcel number: R1089200B01701
Construction
Type & style
- Home type: SingleFamily
- Architectural style: Traditional,Detached
- Property subtype: Single Family Residence
Materials
- Brick
- Foundation: Slab
- Roof: Composition,Shingle
Condition
- Year built: 2016
Utilities & green energy
- Sewer: Public Sewer
- Water: Public
- Utilities for property: Sewer Available, Water Available, Cable Available
Community & HOA
Community
- Security: Carbon Monoxide Detector(s), Smoke Detector(s)
- Subdivision: Trinity Falls Planning Unit 2 Ph 1b
HOA
- Has HOA: Yes
- Services included: Association Management
- HOA fee: $150 monthly
- HOA name: Trinity Falls Hoa
- HOA phone: 972-547-5008
Location
- Region: Mckinney
Financial & listing details
- Price per square foot: $191/sqft
- Tax assessed value: $567,000
- Annual tax amount: $7,569
- Date on market: 4/13/2026
- Cumulative days on market: 104 days
Estimated market value
Not available
Estimated sales range
Not available
Not available
Price history
| Date | Event | Price |
|---|---|---|
| 7/9/2026 | Price change | $540,000-1.6%$191/sqft |
Source: NTREIS #21236144 Report a problem | ||
| 5/15/2026 | Price change | $549,000-0.2%$194/sqft |
Source: NTREIS #21236144 Report a problem | ||
| 4/24/2026 | Price change | $550,000-1.8%$195/sqft |
Source: NTREIS #21236144 Report a problem | ||
| 4/13/2026 | Price change | $560,000-4.1%$198/sqft |
Source: NTREIS #21236144 Report a problem | ||
| 8/15/2025 | Price change | $584,000-2.5%$207/sqft |
Source: NTREIS #20990784 Report a problem | ||
| 7/4/2025 | Listed for sale | $599,000+64.1%$212/sqft |
Source: NTREIS #20990784 Report a problem | ||
| 6/25/2020 | Sold | -- |
Source: Agent Provided Report a problem | ||
| 4/22/2020 | Price change | $365,000-0.8%$129/sqft |
Source: Ebby Halliday Realtors #14285156 Report a problem | ||
| 2/15/2020 | Listing removed | $2,870$1/sqft |
Source: JM Rental Homes Report a problem | ||
| 2/12/2020 | Listed for rent | $2,870$1/sqft |
Source: JM Rental Homes Report a problem | ||
| 12/20/2019 | Price change | $368,000-0.1%$130/sqft |
Source: Coldwell Banker Residential Brokerage - Rockwall #14217102 Report a problem | ||
| 11/19/2019 | Price change | $368,500-0.1%$130/sqft |
Source: Coldwell Banker Residential Brokerage - Rockwall #14217102 Report a problem | ||
| 10/29/2019 | Price change | $369,000-0.2%$131/sqft |
Source: Coldwell Banker Residential Brokerage - Rockwall #14217102 Report a problem | ||
| 7/11/2019 | Price change | $369,900-2.7%$131/sqft |
Source: Better Homes and Gardens Real Estate Winans #14120390 Report a problem | ||
| 6/21/2019 | Listed for sale | $379,999$134/sqft |
Source: Better Homes and Gardens Real #14120390 Report a problem | ||
Public tax history
| Year | Property taxes | Tax assessment |
|---|---|---|
| 2025 | $5,888 -2.7% | $567,000 +5.1% |
| 2024 | $6,053 -16.1% | $539,516 -13.7% |
| 2023 | $7,212 -8.2% | $625,002 +23.1% |
| 2022 | $7,852 +19.1% | $507,720 +25.3% |
| 2021 | $6,591 -1.3% | $405,346 +4.9% |
| 2020 | $6,678 -1% | $386,363 -0.1% |
| 2019 | $6,748 -3.9% | $386,797 +2.1% |
| 2018 | $7,019 +665.8% | $379,021 +161.2% |
| 2017 | $917 | $145,097 +202.3% |
| 2016 | $917 | $48,000 |
Find assessor info on the county website
Monthly payment
Est. payment
Payment breakdown
Explore the cost of this home by adjusting the details. Changes won't be saved.Climate risks
Neighborhood: Trinity Falls
Nearby schools
GreatSchools rating
- 8/10Ruth and Harold Frazier Elementary SchoolGrades: K-5Distance: 0.6 mi
- 8/10Scott Morgan Johnson Middle SchoolGrades: 6-8Distance: 3.4 mi
- 8/10McKinney North High SchoolGrades: 9-12Distance: 3.7 mi
Schools provided by the listing agent
- Elementary: Ruth and Harold Frazier
- Middle: Johnson
- High: McKinney North
- District: McKinney ISD
Source: NTREIS. This data may not be complete. We recommend contacting the local school district to confirm school assignments for this home.
- $--3 bd2 ba2.1k sqft7817 Fossil Creek Trl, McKinney, TX 75071Sold
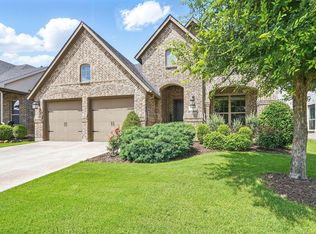
- $323,7093 bd2 ba2.1k sqft7817 Fossil Creek Trl, McKinney, TX 75071Off Market
- $539,5004 bd2 ba2.8k sqft7809 Fossil Creek Trl, McKinney, TX 75071Off Market

- $--3 bd3 ba2.3k sqft7805 Fossil Creek Trl, McKinney, TX 75071Sold
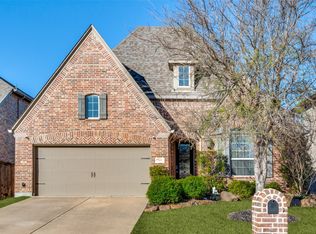
- $551,8004 bd4 ba3.1k sqft7901 Fossil Creek Trl, McKinney, TX 75071Off Market
- $--4 bd4 ba2.7k sqft7812 Lewisville Ln, McKinney, TX 75071Sold
- $380,1844 bd4 ba2.7k sqft7812 Lewisville Ln, McKinney, TX 75071Off Market
- $496,3004 bd3 ba2.3k sqft7808 Lewisville Ln, McKinney, TX 75071Off Market
A local agent can set up tours, give advice and negotiate with sellers.
Similar homes
- $525,0004 bd3 ba2.7k sqft325 Mustang Draw Trl, McKinney, TX 75071For Sale
 MLS ID #21243794, Sarondia Vidrine. NTREIS
 - $518,9004 bd3 ba2.1k sqft8212 San Bernard Trl, McKinney, TX 75071For Sale
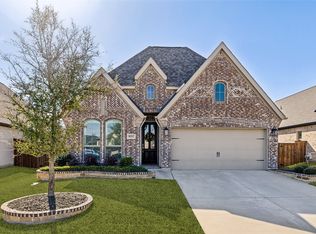 MLS ID #21208962, Deborah Diviney. NTREIS
 - $519,9003 bd3 ba2.3k sqft7804 Lewisville Ln, McKinney, TX 75071For Sale
 MLS ID #21190950, Kelly Lunardon. NTREIS
 - $600,0005 bd4 ba3.2k sqft216 Village Creek Dr, McKinney, TX 75071For Sale
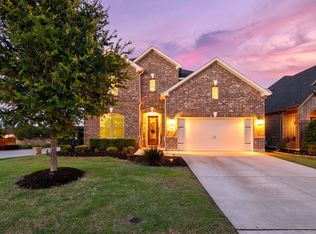 MLS ID #21263816, Carina Smith. NTREIS
 - $519,9004 bd3 ba2.3k sqft8901 Cedar Basin Dr, McKinney, TX 75071For SaleMLS ID #21266365, Christie Cannon. NTREIS
- $489,9003 bd2 ba2.2k sqft317 Lake Livingston Trl, McKinney, TX 75071For SaleMLS ID #21269287, Paula Gatlin. NTREIS
- $489,0003 bd2 ba2.5k sqft917 Llano Falls Dr, McKinney, TX 75071For SaleMLS ID #21328026, Elyse Guthrie. NTREIS
- $447,0003 bd2 ba1.8k sqft436 Gibbons Creek Trl, McKinney, TX 75071For SaleMLS ID #21340390, Jennifer Day. NTREIS
- $450,0003 bd2 ba2.1k sqft7432 San Jacinto Trl, McKinney, TX 75071For SaleMLS ID #21214174, Deborah Diviney. NTREIS
- $775,0004 bd3 ba3.3k sqft8013 Three Forks Trl, McKinney, TX 75071For SaleMLS ID #21232564, Deborah Diviney. NTREIS
- $635,0005 bd5 ba3.2k sqft8520 Backwater Bay Cv, McKinney, TX 75071For SaleMLS ID #21184109, John Martellini. NTREIS
- $650,0004 bd3 ba2.8k sqft613 Fortinbras Dr, McKinney, TX 75071For SaleMLS ID #21237942, Deann Abbott. NTREIS
- $515,0004 bd4 ba3.4k sqft3504 Kodiak Dr, Melissa, TX 75454For SaleMLS ID #21239710, Paul Roberts. NTREIS
- $525,0004 bd3 ba2.6k sqft505 Knoll Park Ct, McKinney, TX 75072For SaleMLS ID #21321314, Jodi Kerby. NTREIS
- $674,9994 bd4 ba3k sqft500 Castlewood Dr, McKinney, TX 75071For SaleMLS ID #21296214, Seychelle Van Poole. NTREIS
- $550,0004 bd3 ba2.5k sqft651 Tolleson Dr, Celina, TX 75009For SaleMLS ID #21319957, Jami Adams. NTREIS
- $552,0004 bd4 ba3.1k sqft808 Violet Way, Celina, TX 75009For SaleMLS ID #21232675, Ashley Best. NTREIS
- $699,0004 bd4 ba3.8k sqft3604 Ancona St, McKinney, TX 75071For SaleMLS ID #21307528, Genevieve Talbott. NTREIS
- $585,0003 bd2 ba2k sqft9516 National Pines Dr, McKinney, TX 75072For SaleMLS ID #21321844, Julie Williams. NTREIS
- $510,0004 bd3 ba2.3k sqft908 Edinburgh Dr, Anna, TX 75409For SaleMLS ID #21301065, Sandra Shockley. NTREIS
