Adorable Single-Story Highland Home in Trinity Falls – McKinney, TX. This beautifully maintained one-owner home features an impressive higher-pitched elevation that creates soaring ceilings and an airy open floorplan. Designed for comfort and entertaining, the home offers a spacious layout with thoughtful upgrades throughout. The extended primary suite provides a relaxing retreat and includes a luxurious primary bathroom with huge walk in closet. Two additional generously sized secondary bedrooms, along with 2.5 bathrooms, provide plenty of space for family or guests. At the front of the home you’ll find a private study, perfect for working from home. The heart of the home features a huge family room, plus a media or game room to fit your lifestyle. The dining room includes a built-in wine storage hutch, adding both charm and functionality. The extended kitchen opens to the family room and features white cabinetry, granite countertops, gas cooktop & a walk-in pantry. Beautiful upgraded engineered wood floors run throughout most of the home. Step outside to enjoy the extended covered outdoor living area, ideal for relaxing or entertaining. Located in the highly sought-after Trinity Falls community, residents enjoy incredible amenities including: 450+ acres of biking and walking trails, stocked lakes for catch-and-release fishing, multiple playgrounds, two swimming pools with splash pads, clubhouses for events, fitness center, dog park with separate areas for small and large dogs, disc golf and pickleball courts. The community also hosts weekly events, live music, and food trucks, creating a vibrant neighborhood lifestyle.
Sold
Price Unknown
7805 Fossil Creek Trl, McKinney, TX 75071
3beds
2,322sqft
Single Family Residence
Built in 2017
6,011 Square Feet Lot
$478,500 Zestimate®
$--/sqft
$2,759 Estimated rent
Home value
$478,500
$455,000 - $502,000
$2,759/mo
Zestimate® history
Owner options
List your home for rent
$2,759/mo
Rent Zestimate®
Find your next renter with Zillow Rental Manager. Plus, with online applications, you can quickly screen prospective tenants – for free.
$2,759/mo
Rent Zestimate®
Refinance and save
$393/mo
Est. payment
Refinancing to a lower rate could help reduce your monthly payments and save thousands over the life of the loan.
$393/mo
Est. payment
Explore your selling options
Work with a Zillow partner agent
Leverage their expertise and Zillow's premium Showcase listings to get your home seen by more buyers.
Get startedList with your own agent
Get your home in front of millions of buyers by listing it on Zillow.
Learn how to do itSell it yourself
Take full control of how buyers see your home on Zillow by listing For Sale by Owner (FSBO).
List your homeWhat's special
Huge family roomAiry open floorplanGranite countertopsHuge walk in closetGas cooktopWalk-in pantryLuxurious primary bathroom
Zillow last checked:
Listing updated:
Listed by:
Deborah Diviney 0480179 214-551-1925,
Coldwell Banker Apex, REALTORS 972-562-5400
Bought with:
Mark Stevens, 0758688
The Agency Frisco
Source: NTREIS,MLS#: 21203515
Facts & features
Interior
Bedrooms & bathrooms
- Bedrooms: 3
- Bathrooms: 3
- Full bathrooms: 2
- 1/2 bathrooms: 1
Primary bedroom
- Features: Walk-In Closet(s)
- Level: First
- Dimensions: 21 x 12
Bedroom
- Features: Walk-In Closet(s)
- Level: First
- Dimensions: 15 x 12
Bedroom
- Level: First
- Dimensions: 12 x 11
Breakfast room nook
- Level: First
- Dimensions: 12 x 8
Dining room
- Features: Built-in Features
- Level: First
- Dimensions: 12 x 12
Game room
- Level: First
- Dimensions: 15 x 13
Kitchen
- Features: Granite Counters, Kitchen Island, Pantry, Walk-In Pantry
- Level: First
- Dimensions: 16 x 12
Living room
- Features: Fireplace
- Level: First
- Dimensions: 17 x 15
Office
- Level: First
- Dimensions: 13 x 10
Heating
- Central, Natural Gas
Cooling
- Central Air, Ceiling Fan(s), Electric
Appliances
- Included: Dishwasher, Gas Cooktop, Disposal, Microwave, Tankless Water Heater
- Laundry: Electric Dryer Hookup, Laundry in Utility Room
Features
- Granite Counters, High Speed Internet, Kitchen Island, Open Floorplan, Pantry, Vaulted Ceiling(s), Walk-In Closet(s), Wired for Sound
- Flooring: Carpet, Ceramic Tile, Engineered Hardwood
- Has basement: No
- Number of fireplaces: 1
- Fireplace features: Family Room, Gas Log
Interior area
- Total interior livable area: 2,322 sqft
Property
Parking
- Total spaces: 2
- Parking features: Driveway, Garage Faces Front
- Attached garage spaces: 2
Features
- Levels: One
- Stories: 1
- Patio & porch: Covered
- Pool features: None, Community
- Fencing: Wood
Lot
- Size: 6,011 Square Feet
- Features: Interior Lot, Few Trees
Details
- Parcel number: R1086200B01501
Construction
Type & style
- Home type: SingleFamily
- Architectural style: Traditional,Detached
- Property subtype: Single Family Residence
Materials
- Brick
- Foundation: Slab
- Roof: Composition
Condition
- Year built: 2017
Utilities & green energy
- Sewer: Public Sewer
- Water: Public
- Utilities for property: Electricity Available, Natural Gas Available, Sewer Available, Underground Utilities, Water Available
Community & HOA
Community
- Features: Clubhouse, Curbs, Fitness Center, Fishing, Lake, Playground, Park, Pickleball, Pool, Trails/Paths, Sidewalks
- Subdivision: Trinity Falls Planning Unit 2 Ph 1a
HOA
- Has HOA: Yes
- Services included: All Facilities
- HOA fee: $393 quarterly
- HOA name: Trinity Falls Homeowners Association
- HOA phone: 972-548-5008
Location
- Region: Mckinney
Financial & listing details
- Tax assessed value: $539,758
- Annual tax amount: $6,928
- Date on market: 3/13/2026
- Cumulative days on market: 52 days
- Listing terms: Cash,Conventional,FHA,VA Loan
Price history
| Date | Event | Price |
|---|---|---|
| 6/15/2026 | Sold | -- |
Source: NTREIS #21203515 Report a problem | ||
| 5/12/2026 | Pending sale | $497,000$214/sqft |
Source: NTREIS #21203515 Report a problem | ||
| 5/8/2026 | Contingent | $497,000$214/sqft |
Source: NTREIS #21203515 Report a problem | ||
| 4/10/2026 | Price change | $497,000-0.4%$214/sqft |
Source: NTREIS #21203515 Report a problem | ||
| 3/13/2026 | Listed for sale | $499,000$215/sqft |
Source: NTREIS #21203515 Report a problem | ||
Public tax history
| Year | Property taxes | Tax assessment |
|---|---|---|
| 2025 | $5,254 +2.1% | $519,025 +10% |
| 2024 | $5,145 +12.7% | $471,841 +10% |
| 2023 | $4,564 -16.5% | $428,946 +10% |
| 2022 | $5,466 +1.5% | $389,951 +10% |
| 2021 | $5,386 -0.4% | $354,501 +5.5% |
| 2020 | $5,406 +5.7% | $336,015 +6.3% |
| 2019 | $5,113 -5.5% | $316,249 +0.3% |
| 2018 | $5,410 +490.2% | $315,341 +470.2% |
| 2017 | $917 | $55,300 +15.2% |
| 2016 | $917 | $48,000 |
Find assessor info on the county website
Neighborhood: Trinity Falls
Nearby homes
- $527,9004 bd2 ba2.8k sqft7809 Fossil Creek Trl, McKinney, TX 75071Off Market

- $541,3004 bd3 ba2.9k sqft7801 Fossil Creek Trl, McKinney, TX 75071Off Market
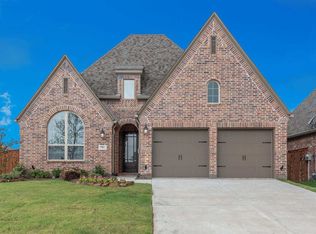
- $70,0004 bd3 ba2.9k sqft7801 Fossil Creek Trl, McKinney, TX 75071Off Market
- $540,0004 bd3 ba2.8k sqft7813 Fossil Creek Trl, McKinney, TX 75071For Sale
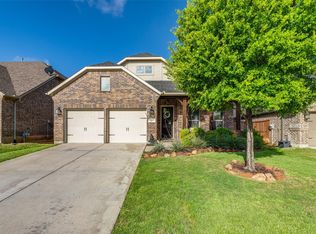
- $327,7234 bd2 ba2.2k sqft7804 Lewisville Ln, McKinney, TX 75071Off Market
- $519,9003 bd3 ba2.3k sqft7804 Lewisville Ln, McKinney, TX 75071For Sale
- $494,0004 bd3 ba2.3k sqft7808 Lewisville Ln, McKinney, TX 75071Off Market
- $302,7544 bd3 ba2.3k sqft7808 Lewisville Ln, McKinney, TX 75071Off Market
Nearby schools
GreatSchools rating
- 8/10Ruth and Harold Frazier Elementary SchoolGrades: K-5Distance: 0.6 mi
- 8/10Scott Morgan Johnson Middle SchoolGrades: 6-8Distance: 3.4 mi
- 8/10McKinney North High SchoolGrades: 9-12Distance: 3.7 mi
Schools provided by the listing agent
- Elementary: Ruth and Harold Frazier
- Middle: Johnson
- High: McKinney North
- District: McKinney ISD
Source: NTREIS. This data may not be complete. We recommend contacting the local school district to confirm school assignments for this home.
Get a cash offer in 3 minutes
Find out how much your home could sell for in as little as 3 minutes with a no-obligation cash offer.
Estimated market value
$478,500
Get a cash offer in 3 minutes
Find out how much your home could sell for in as little as 3 minutes with a no-obligation cash offer.
Estimated market value
$478,500
- Texas
- Collin County
- McKinney
- 75071
- Trinity Falls
- 7805 Fossil Creek Trl
Nearby cities
Nearby neighborhoods
Nearby zip codes
Other McKinney Topics
