Ever seen a home ON SALE? Why wouldnt you buy this instead of waiting on a new build? Located in the highly sought-after master planned community of Trinity Falls, is this stunning home that is move in ready.Home hosts an open floor plan with rooms to fit any lifestyle you choose where flex rooms are office, gym, family rooms, or even additional bedrooms. With two bedrooms on the first floor,this home accommodates extended immediate family as well.More awesome features include gas plumbed in the kitchen and plenty of space.Located just a 5-minute walk from Frazier Elementary,two swimming pools are less than a mile away and HOA goes above and beyond to foster a sense of community and provide an exceptional living experience.Food trucks visit the neighborhood 2 to 3 times a month, and Holiday family events bring neighbors together. Don't miss the opportunity to become part of this community and call this exceptional home your own.Your dream home awaits in Trinity Falls. With motivated sellers and the opportunity for a quick close, don't miss out on this amazing property!
For sale
Price cut: $10K (10/2)
$515,000
325 Mustang Draw Trl, McKinney, TX 75071
4beds
2,768sqft
Single Family Residence
Built in 2020
5,662 Square Feet Lot
$508,100 Zestimate®
$186/sqft
$125/mo HOA
What's special
Open floor plan
- 183 days
- 184
- 3
Zillow last checked:
Listing updated:
Listed by:
Sarondia Vidrine 0668989 832-689-1120,
Keller Williams Frisco Stars 972-712-9898
Source: NTREIS,MLS#: 21243794
Facts & features
Interior
Bedrooms & bathrooms
- Bedrooms: 4
- Bathrooms: 3
- Full bathrooms: 3
Primary bedroom
- Features: En Suite Bathroom, Garden Tub/Roman Tub, Separate Shower
- Level: First
- Dimensions: 0 x 0
Primary bedroom
- Level: First
- Dimensions: 0 x 0
Bedroom
- Level: Second
- Dimensions: 0 x 0
Bedroom
- Level: Second
- Dimensions: 0 x 0
Living room
- Level: First
- Dimensions: 0 x 0
Living room
- Level: Second
- Dimensions: 0 x 0
Heating
- Central
Cooling
- Central Air, Ceiling Fan(s)
Appliances
- Included: Some Gas Appliances, Dishwasher, Disposal, Gas Oven, Gas Range, Gas Water Heater, Microwave, Plumbed For Gas, Refrigerator, Vented Exhaust Fan
Features
- Built-in Features, Cathedral Ceiling(s), Double Vanity, Eat-in Kitchen, High Speed Internet, In-Law Floorplan, Kitchen Island, Open Floorplan, Pantry, Cable TV, Walk-In Closet(s), Wired for Sound
- Flooring: Carpet, Ceramic Tile, Wood
- Has basement: No
- Number of fireplaces: 1
- Fireplace features: Gas, Living Room
Interior area
- Total interior livable area: 2,768 sqft
Video & virtual tour
Property
Parking
- Total spaces: 2
- Parking features: Detached Carport, Door-Single, Kitchen Level, Garage Faces Rear
- Garage spaces: 2
Features
- Levels: Two
- Stories: 2
- Patio & porch: Covered
- Pool features: None
- Fencing: Back Yard,Wood
Lot
- Size: 5,662 Square Feet
- Dimensions: 5855
- Features: Interior Lot, Subdivision, Sprinkler System
Details
- Parcel number: R1198200A02001
Construction
Type & style
- Home type: SingleFamily
- Architectural style: Traditional,Detached
- Property subtype: Single Family Residence
Materials
- Brick
- Foundation: Slab
- Roof: Composition
Condition
- Resale
- Year built: 2020
Utilities & green energy
- Sewer: Public Sewer
- Water: Public
- Utilities for property: Sewer Available, Water Available, Cable Available
Community & HOA
Community
- Subdivision: Trinity Falls
HOA
- Has HOA: Yes
- Services included: All Facilities, Association Management, Maintenance Grounds
- HOA fee: $375 quarterly
- HOA name: Ccmc
- HOA phone: 469-246-3502
Location
- Region: Mckinney
Financial & listing details
- Price per square foot: $186/sqft
- Tax assessed value: $493,152
- Annual tax amount: $11,001
- Date on market: 4/19/2026
- Cumulative days on market: 184 days
- Listing terms: Cash,Conventional,FHA,VA Loan
Estimated market value
$508,100
$483,000 - $534,000
$2,973/mo
Price history
| Date | Event | Price |
|---|---|---|
| 10/2/2026 | Price change | $515,000-1.9%$186/sqft |
Source: NTREIS #21243794 Report a problem | ||
| 4/27/2026 | Price change | $525,000-2.8%$190/sqft |
Source: NTREIS #21243794 Report a problem | ||
| 4/20/2026 | Listed for sale | $540,000-12.9%$195/sqft |
Source: NTREIS #21243794 Report a problem | ||
| 9/19/2023 | Listing removed | -- |
Source: NTREIS #20373681 Report a problem | ||
| 7/18/2023 | Price change | $620,000-0.8%$224/sqft |
Source: NTREIS #20373681 Report a problem | ||
| 7/9/2023 | Listed for sale | $625,000$226/sqft |
Source: NTREIS #20373681 Report a problem | ||
Public tax history
| Year | Property taxes | Tax assessment |
|---|---|---|
| 2026 | -- | $493,152 -6.3% |
| 2025 | -- | $526,472 +1.5% |
| 2024 | -- | $518,819 +10% |
| 2023 | -- | $471,654 +10% |
| 2022 | -- | $428,776 +10% |
| 2021 | $6,143 +373.9% | $389,796 +419.7% |
| 2020 | $1,296 | $75,000 |
Find assessor info on the county website
Monthly payment
Est. payment
Payment breakdown
Explore the cost of this home by adjusting the details. Changes won't be saved.Climate risks
Neighborhood: Trinity Falls
Nearby schools
Schools provided by the listing agent
- Elementary: Naomi Press
- Middle: Johnson
- High: McKinney North
- District: McKinney ISD
Source: NTREIS. This data may not be complete. We recommend contacting the local school district to confirm school assignments for this home.
Similar homes
- $569,0004 bd4 ba3.1k sqft401 Mossy Rock Dr, McKinney, TX 75071For Sale
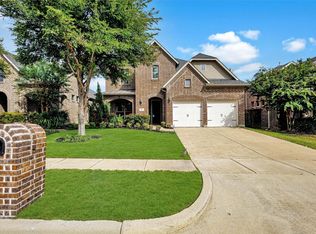 MLS ID #21394450, Iraj Zilaie. NTREIS
 - $529,9993 bd3 ba2.8k sqft7309 Clear Rapids Dr, McKinney, TX 75071For Sale
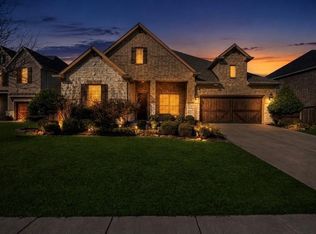 MLS ID #21373369, Gladys Coria-Keatts. NTREIS
 - $499,9003 bd3 ba2.3k sqft7804 Lewisville Ln, McKinney, TX 75071For Sale
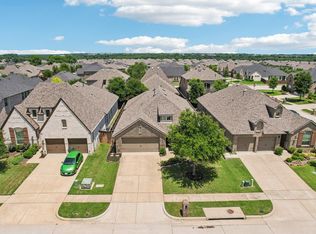 MLS ID #21190950, Kelly Lunardon. NTREIS
 - $450,0003 bd2 ba2.2k sqft509 Lake Livingston Trl, McKinney, TX 75071For Sale
 MLS ID #21371603, Elizabeth Hardwick. NTREIS
