From the moment you arrive, this home stands out for its charming stone and brick exterior, welcoming front entry, and well-kept landscaping. Just off the entry, a dedicated office offers a quiet space for working from home or managing daily tasks. The open-concept layout flows easily from the living area to the dining space and into the kitchen, all filled with natural light and designed for effortless living and entertaining. The kitchen features granite countertops, stainless steel appliances, a large island, and abundant cabinetry for storage and prep space. The primary suite provides a comfortable retreat complete with dual vanities, a soaking tub, separate shower, and walk-in closet. Three additional bedrooms are thoughtfully arranged to provide privacy and flexibility—perfect for family, guests, or a playroom setup. Outside, the covered patio extends the living space outdoors and overlooks a spacious backyard ideal for relaxing, entertaining, or future enhancements. Just minutes from Lakeview Park, residents enjoy access to playgrounds, trails, and a scenic pond for weekend relaxation. Conveniently located near schools, shopping, and major highways, this home blends comfort, functionality, and a true sense of community in the heart of Anna.
Sold
Price Unknown
1718 Sherwood Dr, Anna, TX 75409
4beds
2,252sqft
Single Family Residence
Built in 2018
8,276 Square Feet Lot
$394,200 Zestimate®
$--/sqft
$2,457 Estimated rent
Home value
$394,200
$374,000 - $414,000
$2,457/mo
Zestimate® history
Owner options
List your home for rent
$2,457/mo
Rent Zestimate®
Find your next renter with Zillow Rental Manager. Plus, with online applications, you can quickly screen prospective tenants – for free.
$2,457/mo
Rent Zestimate®
Refinance and save
$357/mo
Est. payment
Refinancing to a lower rate could help reduce your monthly payments and save thousands over the life of the loan.
$357/mo
Est. payment
Explore your selling options
Work with a Zillow partner agent
Leverage their expertise and Zillow's premium Showcase listings to get your home seen by more buyers.
Get startedList with your own agent
Get your home in front of millions of buyers by listing it on Zillow.
Learn how to do itSell it yourself
Take full control of how buyers see your home on Zillow by listing For Sale by Owner (FSBO).
List your homeWhat's special
Spacious backyardDedicated officeWelcoming front entryStainless steel appliancesGranite countertopsNatural lightCovered patio
Zillow last checked:
Listing updated:
Listed by:
Boo Reitz 0679264 469-951-6743,
EXIT REALTY ELITE 469-473-4114
Bought with:
Josiah Moss, 0820759
Compass RE Texas, LLC
Source: NTREIS,MLS#: 21101489
Facts & features
Interior
Bedrooms & bathrooms
- Bedrooms: 4
- Bathrooms: 2
- Full bathrooms: 2
Primary bedroom
- Features: Ceiling Fan(s), Dual Sinks, Garden Tub/Roman Tub, Separate Shower, Walk-In Closet(s)
- Level: First
- Dimensions: 15 x 17
Bedroom
- Features: Ceiling Fan(s)
- Level: First
- Dimensions: 11 x 11
Bedroom
- Features: Ceiling Fan(s)
- Level: First
- Dimensions: 12 x 13
Bedroom
- Features: Ceiling Fan(s)
- Level: First
- Dimensions: 11 x 13
Breakfast room nook
- Level: First
- Dimensions: 11 x 17
Kitchen
- Features: Breakfast Bar, Eat-in Kitchen, Kitchen Island, Stone Counters, Walk-In Pantry
- Level: First
- Dimensions: 8 x 17
Living room
- Features: Ceiling Fan(s)
- Level: First
- Dimensions: 17 x 17
Office
- Features: Ceiling Fan(s)
- Level: First
- Dimensions: 12 x 14
Heating
- Central, Natural Gas
Cooling
- Central Air, Ceiling Fan(s), Gas
Appliances
- Included: Dishwasher, Disposal, Gas Range, Microwave
- Laundry: Washer Hookup, Dryer Hookup, Laundry in Utility Room
Features
- Built-in Features, Decorative/Designer Lighting Fixtures, Eat-in Kitchen, High Speed Internet, Kitchen Island, Open Floorplan, Pantry, Paneling/Wainscoting, Cable TV, Vaulted Ceiling(s), Walk-In Closet(s)
- Flooring: Carpet, Ceramic Tile
- Has basement: No
- Has fireplace: No
Interior area
- Total interior livable area: 2,252 sqft
Property
Parking
- Total spaces: 3
- Parking features: Door-Multi, Driveway, Garage Faces Front, Garage, Garage Door Opener, Inside Entrance, Oversized
- Attached garage spaces: 3
Features
- Levels: One
- Stories: 1
- Patio & porch: Front Porch, Patio, Covered
- Exterior features: Rain Gutters
- Pool features: None, Community
- Fencing: Back Yard,Wood
Lot
- Size: 8,276 Square Feet
- Features: Back Yard, Greenbelt, Interior Lot, Lawn, Landscaped, Subdivision, Sprinkler System, Few Trees
Details
- Parcel number: R1101700A00201
Construction
Type & style
- Home type: SingleFamily
- Architectural style: Traditional,Detached
- Property subtype: Single Family Residence
Materials
- Brick
- Foundation: Slab
- Roof: Composition,Shingle
Condition
- Year built: 2018
Utilities & green energy
- Sewer: Public Sewer
- Water: Public
- Utilities for property: Sewer Available, Water Available, Cable Available
Community & HOA
Community
- Features: Clubhouse, Pool, Trails/Paths, Curbs, Sidewalks
- Security: Carbon Monoxide Detector(s), Smoke Detector(s)
- Subdivision: Lakeview Estates #1
HOA
- Has HOA: Yes
- Services included: All Facilities, Association Management, Maintenance Structure
- HOA fee: $357 annually
- HOA name: Lakeview Estates Hoa
- HOA phone: 855-289-6007
Location
- Region: Anna
Financial & listing details
- Tax assessed value: $443,912
- Annual tax amount: $8,847
- Date on market: 10/31/2025
- Cumulative days on market: 227 days
- Listing terms: Cash,Conventional,FHA,VA Loan
- Exclusions: All non realty items, TVs and Mounts, Curtains and Rods, Wall Decorations.
Price history
| Date | Event | Price |
|---|---|---|
| 7/8/2026 | Sold | -- |
Source: NTREIS #21101489 Report a problem | ||
| 6/26/2026 | Pending sale | $405,000$180/sqft |
Source: NTREIS #21101489 Report a problem | ||
| 6/16/2026 | Contingent | $405,000$180/sqft |
Source: NTREIS #21101489 Report a problem | ||
| 5/30/2026 | Price change | $405,000-4.7%$180/sqft |
Source: NTREIS #21101489 Report a problem | ||
| 5/22/2026 | Price change | $424,990-2.3%$189/sqft |
Source: NTREIS #21101489 Report a problem | ||
| 4/15/2026 | Price change | $434,990-2.2%$193/sqft |
Source: NTREIS #21101489 Report a problem | ||
| 3/19/2026 | Price change | $444,990-2.2%$198/sqft |
Source: NTREIS #21101489 Report a problem | ||
| 2/26/2026 | Price change | $454,990-2.2%$202/sqft |
Source: NTREIS #21101489 Report a problem | ||
| 1/12/2026 | Price change | $464,999-1.1%$206/sqft |
Source: NTREIS #21101489 Report a problem | ||
| 10/31/2025 | Listed for sale | $469,999-6%$209/sqft |
Source: NTREIS #21101489 Report a problem | ||
| 4/11/2022 | Sold | -- |
Source: EXIT Realty solds #6599740884402687126 Report a problem | ||
| 4/7/2022 | Pending sale | $499,999$222/sqft |
Source: NTREIS #14766652 Report a problem | ||
| 3/15/2022 | Contingent | $499,999$222/sqft |
Source: NTREIS #14766652 Report a problem | ||
| 3/3/2022 | Listed for sale | $499,999+66.7%$222/sqft |
Source: NTREIS #14766652 Report a problem | ||
| 1/26/2019 | Listing removed | $299,990$133/sqft |
Source: Bloomfield Homes #13781780 Report a problem | ||
| 1/16/2019 | Price change | $299,990-1%$133/sqft |
Source: Bloomfield Homes #13781780 Report a problem | ||
| 1/10/2019 | Listed for sale | $302,970$135/sqft |
Source: Bloomfield Homes #13781780 Report a problem | ||
Public tax history
| Year | Property taxes | Tax assessment |
|---|---|---|
| 2025 | $6,947 -9.6% | $443,912 -3% |
| 2024 | $7,687 -18.6% | $457,624 -3.1% |
| 2023 | $9,440 +44.2% | $472,290 +45.5% |
| 2022 | $6,549 | $324,500 |
Find assessor info on the county website
Neighborhood: 75409
Nearby homes
- $383,7003 bd2 ba1.8k sqft1722 Sherwood Dr, Anna, TX 75409Off Market
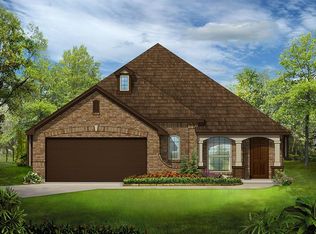
- $385,4005 bd3 ba2.1k sqft1714 Sherwood Blvd, Anna, TX 75409Off Market
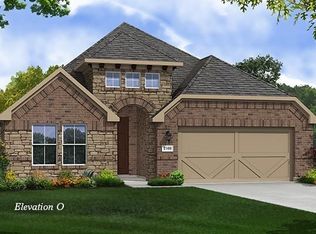
- $434,9005 bd3 ba2.2k sqft1714 Sherwood Dr, Anna, TX 75409For Sale

- $374,1004 bd2 ba2k sqft1710 Sherwood Dr, Anna, TX 75409Off Market
- $392,1003 bd2 ba2.3k sqft1717 Sherwood Dr, Anna, TX 75409Off Market
- $419,6003 bd2 ba2.3k sqft1721 Sherwood Dr, Anna, TX 75409Off Market
- $--4 bd4 ba3k sqft1713 Sherwood Dr, Anna, TX 75409Sold
- $400,2003 bd2 ba2.3k sqft1706 Sherwood Dr, Anna, TX 75409Off Market
Nearby schools
GreatSchools rating
- 6/10Sue Evelyn Rattan Elementary SchoolGrades: PK-5Distance: 0.4 mi
- 4/10Slayter Creek MiddleGrades: 6-8Distance: 2 mi
- 5/10Anna High SchoolGrades: 9-12Distance: 1.9 mi
Schools provided by the listing agent
- Elementary: Sue Evelyn Rattan,Early Childhood Center
- Middle: Anna
- High: Anna
- District: Anna ISD
Source: NTREIS. This data may not be complete. We recommend contacting the local school district to confirm school assignments for this home.
Get a cash offer in 3 minutes
Find out how much your home could sell for in as little as 3 minutes with a no-obligation cash offer.
Estimated market value
$394,200
Get a cash offer in 3 minutes
Find out how much your home could sell for in as little as 3 minutes with a no-obligation cash offer.
Estimated market value
$394,200
- Texas
- Collin County
- Anna
- 75409
- 1718 Sherwood Dr
Nearby cities
Nearby zip codes
Other Anna Topics
