Welcome to this stunning Highland Homes Amberly Plan, perfectly situated on a desirable corner lot in Anna. This thoughtfully designed one-story home offers an open-concept layout with soaring ceilings, seamlessly connecting the spacious kitchen, breakfast area, and family room—ideal for both everyday living and entertaining.The inviting family room features a beautiful brick fireplace with gas logs, creating a warm focal point while offering views of the backyard. The chef-inspired kitchen is equipped with stainless steel appliances, quartz countertops, a gas cooktop, built-in microwave, decorative gold cabinet hardware, and stylish finishes throughout. 4th bedroom could be a study. Step outside to an exceptional backyard retreat featuring a huge covered patio with shades, an extended side yard, and plenty of space to relax or entertain. Additional upgrades include electric shades, a tankless water heater, a whole-home water filtration system located in the garage, sprinkler system and a new designer light fixture in the entryway.
Enjoy mornings on the charming front porch with room for rocking chairs and your favorite cup of coffee. Conveniently located near Anna High School, this move-in-ready home combines comfort, style, and functionality in one exceptional package.
For sale
Price cut: $20K (9/21)
$399,000
1100 Faringdon Dr, Anna, TX 75409
4beds
2,058sqft
Single Family Residence
Built in 2020
7,797 Square Feet Lot
$392,800 Zestimate®
$194/sqft
$54/mo HOA
What's special
Extended side yardInviting family roomBuilt-in microwaveStainless steel appliancesViews of the backyardExceptional backyard retreatQuartz countertops
- 82 days
- 606
- 47
Zillow last checked:
Listing updated:
Listed by:
Edward Juden 0615634 972-335-6564,
Ebby Halliday Realtors 972-335-6564
Source: NTREIS,MLS#: 21338849
Facts & features
Interior
Bedrooms & bathrooms
- Bedrooms: 4
- Bathrooms: 3
- Full bathrooms: 2
- 1/2 bathrooms: 1
Primary bedroom
- Features: Ceiling Fan(s), Walk-In Closet(s)
- Level: First
- Dimensions: 12 x 16
Bedroom
- Level: First
- Dimensions: 10 x 11
Bedroom
- Features: Ceiling Fan(s)
- Level: First
- Dimensions: 10 x 12
Bedroom
- Features: Ceiling Fan(s)
- Level: First
- Dimensions: 10 x 12
Breakfast room nook
- Level: First
- Dimensions: 9 x 12
Living room
- Features: Ceiling Fan(s), Fireplace
- Level: First
- Dimensions: 20 x 16
Heating
- Electric
Cooling
- Central Air, Ceiling Fan(s)
Appliances
- Included: Dishwasher, Gas Cooktop, Disposal, Microwave, Tankless Water Heater, Water Purifier
Features
- Decorative/Designer Lighting Fixtures, Eat-in Kitchen, High Speed Internet, Open Floorplan, Pantry, Walk-In Closet(s)
- Flooring: Carpet, Wood
- Windows: Window Coverings
- Has basement: No
- Number of fireplaces: 1
- Fireplace features: Decorative, Gas, Gas Log, Masonry
Interior area
- Total interior livable area: 2,058 sqft
Video & virtual tour
Property
Parking
- Total spaces: 2
- Parking features: Covered, Driveway, Garage
- Attached garage spaces: 2
Features
- Levels: One
- Stories: 1
- Patio & porch: Deck, Covered
- Exterior features: Other, Rain Gutters
- Pool features: Fenced, None, Community
- Fencing: Wood
Lot
- Size: 7,797 Square Feet
- Features: Corner Lot
Details
- Parcel number: R120840GG00601
Construction
Type & style
- Home type: SingleFamily
- Architectural style: Traditional,Detached
- Property subtype: Single Family Residence
- Attached to another structure: Yes
Materials
- Brick
- Foundation: Slab
- Roof: Composition
Condition
- Resale
- Year built: 2020
Utilities & green energy
- Sewer: Public Sewer
- Water: Public
- Utilities for property: Sewer Available, Water Available
Community & HOA
Community
- Features: Clubhouse, Fitness Center, Other, Pool, Trails/Paths, Curbs, Sidewalks
- Subdivision: West Crossing Ph 9
HOA
- Has HOA: Yes
- Services included: All Facilities, Association Management
- HOA fee: $323 semi-annually
- HOA name: Nmi
- HOA phone: 972-359-1548
Location
- Region: Anna
Financial & listing details
- Price per square foot: $194/sqft
- Tax assessed value: $423,742
- Annual tax amount: $8,456
- Date on market: 7/23/2026
- Cumulative days on market: 82 days
- Listing terms: Cash,Conventional,1031 Exchange,FHA,VA Loan
- Exclusions: Tv and mounts in living and bedroom, swing set
Estimated market value
$392,800
$373,000 - $412,000
$2,527/mo
Price history
| Date | Event | Price |
|---|---|---|
| 9/21/2026 | Price change | $399,000-4.8%$194/sqft |
Source: NTREIS #21338849 Report a problem | ||
| 7/23/2026 | Listed for sale | $419,000$204/sqft |
Source: NTREIS #21338849 Report a problem | ||
Public tax history
| Year | Property taxes | Tax assessment |
|---|---|---|
| 2025 | $3,237 -24.6% | $423,742 +1.8% |
| 2024 | $4,292 +5.2% | $416,172 +10% |
| 2023 | $4,082 -28.1% | $378,338 +10% |
| 2022 | $5,679 +1% | $343,944 +10% |
| 2021 | $5,623 +873.1% | $312,676 +1150.7% |
| 2020 | $578 | $25,000 |
Find assessor info on the county website
Monthly payment
Est. payment
Payment breakdown
Explore the cost of this home by adjusting the details. Changes won't be saved.Climate risks
Neighborhood: 75409
Nearby schools
Schools provided by the listing agent
- Elementary: Lorenzo Dow Hendricks
- Middle: Anna
- High: Anna
- District: Anna ISD
Source: NTREIS. This data may not be complete. We recommend contacting the local school district to confirm school assignments for this home.

Similar homes
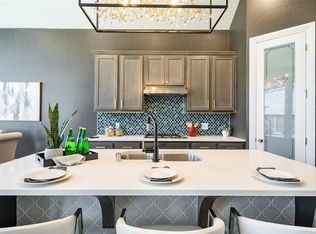
- $389,0005 bd4 ba2.9k sqft1152 Honeywell Dr, Anna, TX 75409For Sale
 MLS ID #21343246, Edward Juden. NTREIS
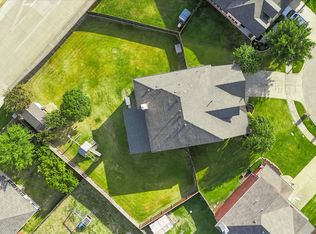
 - $375,0003 bd2 ba1.8k sqft704 Highberry Dr, Anna, TX 75409For Sale
 MLS ID #21322356, Shaquata Jones. NTREIS
 - $399,9005 bd3 ba2.2k sqft1714 Sherwood Dr, Anna, TX 75409For Sale
 MLS ID #21343055, Michelle Spooner. NTREIS
 - $389,9904 bd2 ba2k sqft2320 Atlantic Ave, Anna, TX 75409For Sale
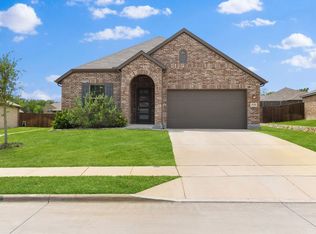 MLS ID #21265320, Boo Reitz. NTREIS
