Welcome to 2817 Ash Avenue, a striking 2020-built single-story home that blends timeless craftsmanship with contemporary flair, featuring 2,254 sq. ft. of living space on a 6,000 sq. ft. lot and an eye-catching exterior of white stone and rich brick accents. Inside, a crisp white-on-black palette defines the open-concept layout, where a herringbone-tile fireplace anchors the living area and a chef’s kitchen shines with bright white cabinetry, sleek countertops, stainless steel appliances, a double oven, a spacious island, and a bold black drop-in sink. The primary suite offers a spa-like retreat with a soaking tub, glass shower, and dual vanities, while secondary bedrooms, a dedicated craft+workspace, and an organized laundry room provide versatility for modern living. Outdoors, a covered patio with string lights, a pergola, and a fenced backyard create the perfect setting for entertaining or unwinding. Located in highly regarded Melissa ISD with quick access to Highway 75, this home delivers convenience to shopping, dining, and parks while preserving the charm of small-town living.
For sale
$425,000
2817 Ash Ave, Melissa, TX 75454
4beds
2,254sqft
Single Family Residence
Built in 2020
6,011 Square Feet Lot
$420,100 Zestimate®
$189/sqft
$59/mo HOA
What's special
- 318 days
- 123
- 2
Zillow last checked:
Listing updated:
Listed by:
Fred Jones 0606594 214-509-0808,
Ebby Halliday, Realtors 214-509-0808
Source: NTREIS,MLS#: 21131233
Facts & features
Interior
Bedrooms & bathrooms
- Bedrooms: 4
- Bathrooms: 2
- Full bathrooms: 2
Primary bedroom
- Features: En Suite Bathroom
- Level: First
- Dimensions: 13 x 15
Dining room
- Level: First
- Dimensions: 9 x 10
Living room
- Features: Ceiling Fan(s), Fireplace
- Level: First
- Dimensions: 15 x 19
Heating
- Central
Cooling
- Central Air, Ceiling Fan(s)
Appliances
- Included: Dishwasher, Gas Cooktop, Disposal, Microwave
Features
- Decorative/Designer Lighting Fixtures, Granite Counters, Kitchen Island, Open Floorplan
- Windows: Bay Window(s), Window Coverings
- Has basement: No
- Number of fireplaces: 1
- Fireplace features: Gas
Interior area
- Total interior livable area: 2,254 sqft
Video & virtual tour
Property
Parking
- Total spaces: 2
- Parking features: Driveway
- Attached garage spaces: 2
Features
- Levels: One
- Stories: 1
- Pool features: None
- Fencing: Wood
Lot
- Size: 6,011 Square Feet
- Features: Interior Lot, Landscaped, Subdivision
Details
- Parcel number: R1198700C02601
Construction
Type & style
- Home type: SingleFamily
- Architectural style: Traditional,Detached
- Property subtype: Single Family Residence
Materials
- Brick
- Foundation: Slab
Condition
- Year built: 2020
Utilities & green energy
- Sewer: Public Sewer
- Water: Public
- Utilities for property: Cable Available, Sewer Available, Underground Utilities, Water Available
Community & HOA
Community
- Features: Sidewalks
- Security: Prewired, Smoke Detector(s)
- Subdivision: North Creek Estates Ph 4b
HOA
- Has HOA: Yes
- Services included: All Facilities, Association Management
- HOA fee: $176 quarterly
- HOA name: North Creek Association
- HOA phone: 214-415-5456
Location
- Region: Melissa
Financial & listing details
- Price per square foot: $189/sqft
- Tax assessed value: $414,951
- Annual tax amount: $8,839
- Date on market: 12/11/2025
- Cumulative days on market: 318 days
- Listing terms: Cash,Conventional,FHA,VA Loan
- Exclusions: Refrigerator, Washer & Dryer
Estimated market value
$420,100
$399,000 - $441,000
$2,523/mo
Price history
| Date | Event | Price |
|---|---|---|
| 6/11/2026 | Listed for sale | $425,000-2.3%$189/sqft |
Source: NTREIS #21131233 Report a problem | ||
| 12/11/2025 | Listed for sale | $435,000$193/sqft |
Source: NTREIS #21131233 Report a problem | ||
Public tax history
| Year | Property taxes | Tax assessment |
|---|---|---|
| 2026 | -- | $414,951 -10.4% |
| 2025 | $6,889 -6.2% | $462,975 +1.7% |
| 2024 | $7,347 +0.2% | $455,400 +0.5% |
| 2023 | $7,333 | $453,149 +10% |
| 2022 | -- | $411,954 +215.9% |
| 2021 | $2,970 +146.5% | $130,387 +151.7% |
| 2020 | $1,205 | $51,800 |
Find assessor info on the county website
Monthly payment
Est. payment
Payment breakdown
Explore the cost of this home by adjusting the details. Changes won't be saved.Climate risks
Neighborhood: 75454
Nearby schools
Schools provided by the listing agent
- Elementary: North Creek
- Middle: Melissa
- High: Melissa
- District: Melissa ISD
Source: NTREIS. This data may not be complete. We recommend contacting the local school district to confirm school assignments for this home.
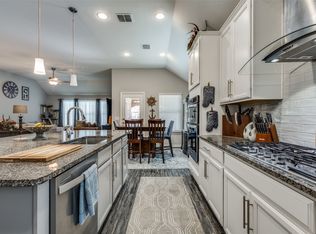
Similar homes
- $379,9003 bd2 ba1.8k sqft2918 Winchester Ave, Melissa, TX 75454For Sale
 MLS ID #21381095, Alex Zygouras. NTREIS
 - $450,0003 bd2 ba2.1k sqft2204 Saratoga Dr, Melissa, TX 75454For Sale
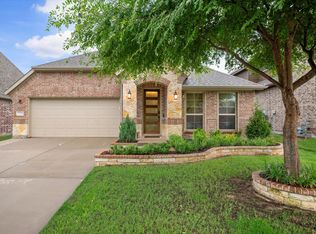 MLS ID #21392860, Heidi Gallini. NTREIS
 - $349,9003 bd2 ba1.5k sqft4036 Sparrow Trl, Melissa, TX 75454For Sale
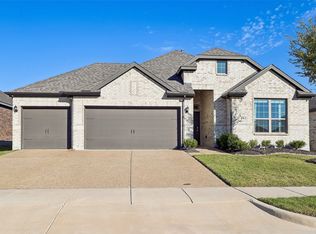 MLS ID #21415076, Joe Mansir. NTREIS
 - $469,9004 bd3 ba2.9k sqft3516 Charleston Dr, Melissa, TX 75454For Sale
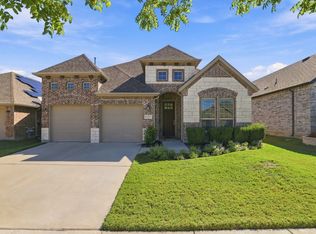 MLS ID #21405477, Ashley Vaughn. NTREIS
