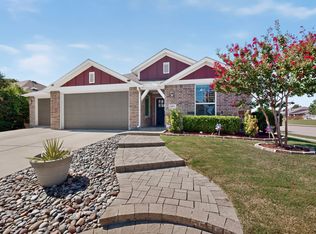
Welcome to this beautifully maintained Highland Home in the sought-after West Crossing community of Anna. Built in 2021, this 3-bedroom, 2-bath home offers a thoughtfully designed living space with an open-concept layout, engineered wood flooring, abundant natural light, and a stunning stone fireplace. The gourmet kitchen features quartz countertops, a large island, gas cooktop, stainless steel appliances, farmhouse sink, and walk-in pantry. The spacious primary suite includes bay windows, dual vanities, a garden tub, separate shower, and oversized walk-in closet. Additional upgrades include smart home features, a tankless water heater, decorative lighting, and an epoxy-coated garage floor. Enjoy outdoor living on the covered patio overlooking the landscaped backyard. Residents have access to resort-style amenities including a pool, clubhouse, fitness center, greenbelts, and walking trails, all conveniently located near US-75, shopping, dining, and schools.
For sale
Price cut: $10K (8/14)
$375,000
704 Highberry Dr, Anna, TX 75409
3beds
1,858sqft
Single Family Residence
Built in 2021
6,011 Square Feet Lot
$368,700 Zestimate®
$202/sqft
$56/mo HOA
What's special
Stunning stone fireplaceLandscaped backyardEpoxy-coated garage floorEngineered wood flooringAbundant natural lightStainless steel appliancesBay windows
- 57 days
- 69
- 0
Zillow last checked:
Listing updated:
Listed by:
Shaquata Jones 0804226 855-299-7653,
Mark Spain Real Estate 855-299-7653
Source: NTREIS,MLS#: 21322356
Facts & features
Interior
Bedrooms & bathrooms
- Bedrooms: 3
- Bathrooms: 2
- Full bathrooms: 2
Primary bedroom
- Level: First
- Dimensions: 0 x 0
Living room
- Level: First
- Dimensions: 0 x 0
Heating
- Central, Fireplace(s)
Cooling
- Central Air
Appliances
- Included: Dishwasher, Gas Cooktop, Disposal, Gas Oven, Gas Water Heater, Microwave
Features
- Eat-in Kitchen, High Speed Internet, Open Floorplan, Pantry
- Has basement: No
- Number of fireplaces: 1
- Fireplace features: Living Room
Interior area
- Total interior livable area: 1,858 sqft
Video & virtual tour
Property
Parking
- Total spaces: 2
- Parking features: Driveway
- Attached garage spaces: 2
Features
- Levels: One
- Stories: 1
- Pool features: None
Lot
- Size: 6,011 Square Feet
Details
- Parcel number: R120840FF04001
Construction
Type & style
- Home type: SingleFamily
- Architectural style: Detached
- Property subtype: Single Family Residence
Condition
- Resale
- Year built: 2021
Utilities & green energy
- Water: Public
- Utilities for property: Cable Available, Electricity Available, Electricity Connected, Water Available
Community & HOA
Community
- Subdivision: West Crossing Phase 9
HOA
- Has HOA: Yes
- Services included: Association Management, Maintenance Grounds
- HOA fee: $333 semi-annually
- HOA name: West Crossing
- HOA phone: 972-359-1548
Location
- Region: Anna
Financial & listing details
- Price per square foot: $202/sqft
- Tax assessed value: $387,409
- Annual tax amount: $5,842
- Date on market: 7/7/2026
- Cumulative days on market: 49 days
Estimated market value
$368,700
$350,000 - $387,000
$2,304/mo
Price history
| Date | Event | Price |
|---|---|---|
| 8/14/2026 | Price change | $375,000-2.6%$202/sqft |
Source: NTREIS #21322356 Report a problem | ||
| 7/7/2026 | Listed for sale | $385,000-4.9%$207/sqft |
Source: NTREIS #21322356 Report a problem | ||
| 5/24/2023 | Sold | -- |
Source: Ebby Halliday solds #20298905_75409 Report a problem | ||
| 4/26/2023 | Pending sale | $405,000$218/sqft |
Source: NTREIS #20298905 Report a problem | ||
| 4/11/2023 | Price change | $405,000+1.3%$218/sqft |
Source: NTREIS #20298905 Report a problem | ||
| 7/26/2021 | Pending sale | $399,622$215/sqft |
Source: NTREIS #14523599 Report a problem | ||
| 7/15/2021 | Price change | $399,622-7.7%$215/sqft |
Source: NTREIS #14523599 Report a problem | ||
| 6/5/2021 | Price change | $433,122+3.6%$233/sqft |
Source: NTREIS #14523599 Report a problem | ||
| 5/18/2021 | Price change | $418,122+2.5%$225/sqft |
Source: NTREIS #14523599 Report a problem | ||
| 5/1/2021 | Price change | $408,122+7.4%$220/sqft |
Source: NTREIS #14523599 Report a problem | ||
| 2/27/2021 | Listed for sale | $379,957$204/sqft |
Source: NTREIS #14523599 Report a problem | ||
Public tax history
| Year | Property taxes | Tax assessment |
|---|---|---|
| 2025 | $5,842 -10.5% | $387,409 -2.7% |
| 2024 | $6,526 -13.5% | $398,186 -4.7% |
| 2023 | $7,545 -10.2% | $417,963 +10.3% |
| 2022 | $8,398 +570% | $378,916 +588.9% |
| 2021 | $1,254 +116.9% | $55,000 +120% |
| 2020 | $578 | $25,000 |
Find assessor info on the county website
Monthly payment
Est. payment
Payment breakdown
Explore the cost of this home by adjusting the details. Changes won't be saved.Climate risks
Neighborhood: 75409
Nearby schools
Schools provided by the listing agent
- Elementary: Joe K Bryant
- Middle: Slayter Creek
- High: Anna
- District: Anna ISD
Source: NTREIS. This data may not be complete. We recommend contacting the local school district to confirm school assignments for this home.
Similar homes
- $389,0004 bd2 ba2.2k sqft312 Kelvington Dr, Anna, TX 75409For Sale
 MLS ID #21266421, Tabor Campbell. NTREIS
 - $365,0004 bd3 ba2k sqft1021 Acacia Dr, Anna, TX 75409For Sale
 MLS ID #21340098, Mercy Wandia. NTREIS
 - $419,0004 bd3 ba2k sqft1100 Faringdon Dr, Anna, TX 75409For Sale
 MLS ID #21338849, Edward Juden. NTREIS
 - $349,9005 bd3 ba2.5k sqft2418 Lupton St, Anna, TX 75409For Sale
 MLS ID #21342838, Jana Williams. NTREIS
