Sophisticated, stylish and effortlessly comfortable, this beautifully appointed townhome in Wooded Creek Villas offers the best of Fairview living. Built in 2018 and thoughtfully designed across 1,962 square feet, this 3-bedroom, 3-full-bath residence delivers an exceptional blend of elegance, flexibility and low-maintenance living. Step inside to a light-filled, inviting interior where the open-concept living spaces create an ideal setting for both everyday moments and memorable gatherings. A beautiful gas fireplace anchors the living room, adding warmth and ambiance. The well-appointed kitchen features quartz countertops, stainless steel appliances, plenty of counter and storage space, a convinient island with eating space and an effortless connection to the dining and living areas. The primary retreat is secluded with a spa-like onsuite bath. Dual sinks, soaking tub and a stand alone shower…plus a walk in closet with a custom closet system. Upstairs, a spacious game room provides the perfect flex space for entertaining, relaxing or creating a private media retreat. A secondary bedroom and full bath offer exceptional privacy and comfort for guests or family members. New carpet adds a fresh, refined feel throughout. Beyond the living spaces, discover your own private outdoor escape with a brick-covered patio overlooking a peaceful wooded setting—perfect for morning coffee, al fresco dining or unwinding at the end of the day. A 2-car garage adds convenience, while the beautifully maintained community elevates the lifestyle with a pool, fitness center and inviting entertaining spaces. Here, everyday living feels a little more like a getaway, without sacrificing convenience to shopping, dining, entertainment and major thoroughfares.
For sale
$462,500
404 State Hwy 5, McKinney, TX 75069
3beds
1,962sqft
Single Family Residence
Built in 2018
2,570 Square Feet Lot
$460,400 Zestimate®
$236/sqft
$455/mo HOA
What's special
Beautiful gas fireplaceStainless steel appliancesOpen-concept living spacesQuartz countertopsSoaking tubPrimary retreat is secludedLight-filled inviting interior
- 11 days
- 370
- 17
Likely to sell faster than
Zillow last checked:
Listing updated:
Listed by:
Jason Aune 0607645 972-382-8882,
Keller Williams Prosper Celina 972-382-8882
Source: NTREIS,MLS#: 21350748
Facts & features
Interior
Bedrooms & bathrooms
- Bedrooms: 3
- Bathrooms: 3
- Full bathrooms: 3
Primary bedroom
- Features: Sitting Area in Primary, Walk-In Closet(s)
- Level: First
- Dimensions: 14 x 13
Bedroom
- Features: Split Bedrooms, Walk-In Closet(s)
- Level: First
- Dimensions: 12 x 10
Bedroom
- Features: Split Bedrooms
- Level: First
- Dimensions: 11 x 11
Primary bathroom
- Level: First
- Dimensions: 10 x 18
Dining room
- Level: First
- Dimensions: 11 x 9
Other
- Level: Second
- Dimensions: 5 x 8
Kitchen
- Features: Kitchen Island, Stone Counters
- Level: First
- Dimensions: 15 x 10
Living room
- Level: First
- Dimensions: 17 x 12
Heating
- Central, Electric, Fireplace(s), Natural Gas
Cooling
- Attic Fan, Central Air, Ceiling Fan(s), Electric
Appliances
- Included: Some Gas Appliances, Dishwasher, Gas Cooktop, Disposal, Microwave, Plumbed For Gas, Vented Exhaust Fan
- Laundry: Washer Hookup, Electric Dryer Hookup, Laundry in Utility Room
Features
- Decorative/Designer Lighting Fixtures, Cable TV
- Flooring: Carpet, Ceramic Tile
- Has basement: No
- Number of fireplaces: 1
- Fireplace features: Family Room, Gas, Gas Log, Gas Starter
Interior area
- Total interior livable area: 1,962 sqft
Video & virtual tour
Property
Parking
- Total spaces: 2
- Parking features: Garage
- Attached garage spaces: 2
Features
- Levels: Two
- Stories: 2
- Patio & porch: Awning(s), Covered, Balcony
- Exterior features: Awning(s), Balcony
- Pool features: None
- Fencing: Metal
Lot
- Size: 2,570 Square Feet
- Features: Backs to Greenbelt/Park, Greenbelt, Irregular Lot, Landscaped, Many Trees, Few Trees
Details
- Parcel number: R1116200E00301
Construction
Type & style
- Home type: SingleFamily
- Property subtype: Single Family Residence
- Attached to another structure: Yes
Materials
- Brick, Frame
- Foundation: Slab
- Roof: Composition
Condition
- Resale
- Year built: 2018
Utilities & green energy
- Sewer: Public Sewer
- Water: Public
- Utilities for property: Sewer Available, Water Available, Cable Available
Community & HOA
Community
- Security: Fire Alarm, Firewall(s), Fire Sprinkler System
- Subdivision: Wooded Creek Villas
HOA
- Has HOA: Yes
- Amenities included: Maintenance Front Yard
- Services included: All Facilities, Association Management, Maintenance Grounds, Maintenance Structure
- HOA fee: $455 monthly
- HOA name: 4sight Prop Management
- HOA phone: 469-287-8583
Location
- Region: Mckinney
Financial & listing details
- Price per square foot: $236/sqft
- Annual tax amount: $7,056
- Date on market: 8/28/2026
- Listing terms: Cash,Conventional,VA Loan
- Exclusions: Tvs, sellers personal items
Estimated market value
$460,400
$437,000 - $483,000
$2,550/mo
Price history
| Date | Event | Price |
|---|---|---|
| 8/28/2026 | Listed for sale | $462,500+10.1%$236/sqft |
Source: NTREIS #21350748 Report a problem | ||
| 2/16/2023 | Sold | -- |
Source: NTREIS #20238895 Report a problem | ||
| 2/9/2023 | Pending sale | $420,000$214/sqft |
Source: NTREIS #20238895 Report a problem | ||
| 2/4/2023 | Contingent | $420,000$214/sqft |
Source: NTREIS #20238895 Report a problem | ||
| 1/30/2023 | Listed for sale | $420,000$214/sqft |
Source: NTREIS #20238895 Report a problem | ||
| 1/22/2023 | Contingent | $420,000$214/sqft |
Source: NTREIS #20238895 Report a problem | ||
| 1/14/2023 | Listed for sale | $420,000+13.5%$214/sqft |
Source: NTREIS #20238895 Report a problem | ||
| 3/26/2019 | Listing removed | $370,074$189/sqft |
Source: Grenadier Homes Report a problem | ||
| 9/5/2018 | Listed for sale | $370,074$189/sqft |
Source: Grenadier Homes Report a problem | ||
Public tax history
Tax history is unavailable.
Monthly payment
Est. payment
Payment breakdown
Explore the cost of this home by adjusting the details. Changes won't be saved.Climate risks
Neighborhood: 75069
Nearby schools
Schools provided by the listing agent
- Elementary: Jesse Mcgowen
- Middle: Faubion
- High: Mckinney
- District: McKinney ISD
Source: NTREIS. This data may not be complete. We recommend contacting the local school district to confirm school assignments for this home.


Similar homes
- $480,0003 bd3 ba1.8k sqft1933 McClane Dr, Allen, TX 75013For Sale
 MLS ID #21371779, Frank Ward. NTREIS
 - $450,0004 bd3 ba2.2k sqft1827 Temperance Way, Saint Paul, TX 75098For Sale
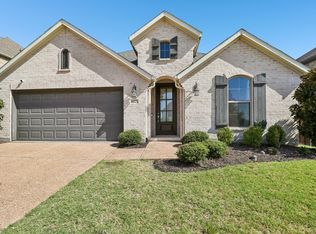 MLS ID #21367133, Jessica Hargis. NTREIS
 - $465,0003 bd2 ba1.7k sqft8401 Green Ash Dr, McKinney, TX 75071For Sale
 MLS ID #21319438, Erin Kopke. NTREIS
 - $575,0003 bd3 ba2.3k sqft549 N Johnson St, McKinney, TX 75069For Sale
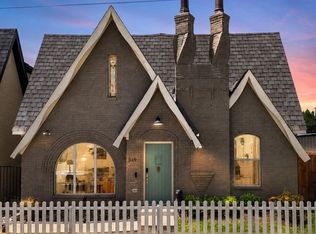 MLS ID #21330738, Dena Malasek. NTREIS
