Modern, inviting spaces, and a fantastic Rowlett location come together beautifully in this move-in-ready home set on a spacious corner lot in the established Harborview community. An open, welcoming layout is filled with natural light and stylish touches throughout. At the heart of the home, a remodeled two-sided fireplace creates a focal point and connects the living spaces with warmth and character. The kitchen features granite countertops, a generous center island, and plenty of cabinets and space for everyday living and entertaining.
Recent improvements include updated bedroom flooring, fresh interior paint throughout, a remodeled guest bath, updated exterior paint, solar screens on the front windows, a new backyard fence, refreshed landscaping, and accent walls in the primary bedroom and formal dining room. Major updates include a roof replaced in 2023 and water heater replaced in 2024, along with replaced toilets and an updated sprinkler system.
Step outside to a covered patio and fenced backyard with room to relax, entertain, garden, or simply enjoy the outdoors. Harborview residents also enjoy neighborhood amenities including a community pool and basketball court.
The location puts some of Rowlett's best recreation and conveniences within easy reach, with Lake Ray Hubbard, 13 mins for boating, fishing, kayaking and lakeside fun, plus local parks, trails, Downtown Rowlett, shopping and dining. 1 min. access to President George Bush Turnpike makes getting around the Metroplex simple and puts destinations such as Firewheel Town Center within 10 mins. 3 min walk to the lake, 3 min drive to I30. 10 min drive to Waterview, Firewheel, and Mesquite golf courses.
Updated, welcoming, and ready for its next chapter—this home offers the combination of comfort, location, and improvements buyers have been waiting for.
For sale
Price cut: $15.1K (9/26)
$434,900
3010 Harborview Blvd, Rowlett, TX 75088
4beds
2,333sqft
Single Family Residence
Built in 1995
0.27 Acres Lot
$429,100 Zestimate®
$186/sqft
$61/mo HOA
What's special
Modern inviting spacesStylish touches throughoutUpdated exterior paintFresh interior paint throughoutFilled with natural lightGranite countertopsSpacious corner lot
- 50 days
- 461
- 40
Zillow last checked:
Listing updated:
Listed by:
Sally Mireles 0684270 469-328-6672,
Keller Williams Realty DPR 972-732-6000
Source: NTREIS,MLS#: 21363636
Facts & features
Interior
Bedrooms & bathrooms
- Bedrooms: 4
- Bathrooms: 2
- Full bathrooms: 2
Primary bedroom
- Features: Dual Sinks, Garden Tub/Roman Tub, Separate Shower
- Level: First
- Dimensions: 16 x 14
Bedroom
- Level: First
- Dimensions: 12 x 11
Bedroom
- Level: First
- Dimensions: 11 x 11
Bedroom
- Level: First
- Dimensions: 11 x 10
Breakfast room nook
- Level: First
- Dimensions: 10 x 10
Dining room
- Level: First
- Dimensions: 12 x 11
Family room
- Level: First
- Dimensions: 15 x 11
Living room
- Features: Fireplace
- Level: First
- Dimensions: 11 x 15
Heating
- Central, Natural Gas
Cooling
- Central Air, Ceiling Fan(s), Electric
Appliances
- Included: Dishwasher, Electric Range, Disposal, Microwave
- Laundry: Washer Hookup, Electric Dryer Hookup
Features
- Decorative/Designer Lighting Fixtures, Granite Counters, High Speed Internet, Open Floorplan, Cable TV
- Flooring: Carpet, Wood
- Has basement: No
- Number of fireplaces: 1
- Fireplace features: Gas Log, Living Room, See Through
Interior area
- Total interior livable area: 2,333 sqft
Video & virtual tour
Property
Parking
- Total spaces: 2
- Parking features: Door-Multi, Driveway, Garage, Garage Door Opener
- Attached garage spaces: 2
Features
- Levels: One
- Stories: 1
- Pool features: None
- Fencing: Wood
Lot
- Size: 0.27 Acres
- Features: Corner Lot
Details
- Parcel number: 44001910090010000
Construction
Type & style
- Home type: SingleFamily
- Architectural style: Traditional,Detached
- Property subtype: Single Family Residence
Materials
- Brick
- Foundation: Slab
- Roof: Composition
Condition
- Resale
- Year built: 1995
Utilities & green energy
- Sewer: Public Sewer
- Water: Public
- Utilities for property: Sewer Available, Water Available, Cable Available
Community & HOA
Community
- Security: Smoke Detector(s)
- Subdivision: Harborview 01
HOA
- Has HOA: Yes
- Services included: All Facilities, Association Management
- HOA fee: $184 quarterly
- HOA name: Harbor Owner's Association Inc
- HOA phone: 972-943-2828
Location
- Region: Rowlett
Financial & listing details
- Price per square foot: $186/sqft
- Tax assessed value: $428,790
- Annual tax amount: $10,775
- Date on market: 8/21/2026
- Cumulative days on market: 51 days
- Listing terms: Cash,Conventional,Contract,FHA,VA Loan
- Exclusions: Washer, dryer, refrigerator, curtains, curtain rods
Estimated market value
$429,100
$408,000 - $451,000
$2,758/mo
Price history
| Date | Event | Price |
|---|---|---|
| 9/26/2026 | Price change | $434,900-3.4%$186/sqft |
Source: NTREIS #21363636 Report a problem | ||
| 9/1/2026 | Price change | $450,000-2.2%$193/sqft |
Source: NTREIS #21363636 Report a problem | ||
| 8/21/2026 | Listed for sale | $460,000+12.2%$197/sqft |
Source: NTREIS #21363636 Report a problem | ||
| 5/25/2023 | Sold | -- |
Source: NTREIS #20313860 Report a problem | ||
| 5/14/2023 | Pending sale | $410,000$176/sqft |
Source: NTREIS #20313860 Report a problem | ||
| 5/2/2023 | Contingent | $410,000$176/sqft |
Source: NTREIS #20313860 Report a problem | ||
| 4/27/2023 | Listed for sale | $410,000+32.3%$176/sqft |
Source: NTREIS #20313860 Report a problem | ||
| 8/18/2020 | Sold | -- |
Source: Agent Provided Report a problem | ||
| 7/22/2020 | Pending sale | $309,999$133/sqft |
Source: Keller Williams Urban Dallas #14366969 Report a problem | ||
| 6/18/2020 | Listed for sale | $309,999+5.1%$133/sqft |
Source: Keller Williams Urban Dallas #14366969 Report a problem | ||
| 6/28/2019 | Sold | -- |
Source: Agent Provided Report a problem | ||
| 6/10/2019 | Pending sale | $295,000$126/sqft |
Source: Listing Spark #14065927 Report a problem | ||
| 5/10/2019 | Price change | $295,000-3.3%$126/sqft |
Source: Listing Spark #14065927 Report a problem | ||
| 4/12/2019 | Listed for sale | $305,000$131/sqft |
Source: Listing Spark #14065927 Report a problem | ||
Public tax history
| Year | Property taxes | Tax assessment |
|---|---|---|
| 2025 | $5,505 +3.1% | $428,790 |
| 2024 | $5,338 +13.2% | $428,790 +14.2% |
| 2023 | $4,714 -0.4% | $375,410 |
| 2022 | $4,733 +24.1% | $375,410 +34% |
| 2021 | $3,813 +9.5% | $280,070 |
| 2020 | $3,483 +1.8% | $280,070 +14.9% |
| 2019 | $3,422 +172% | $243,770 |
| 2018 | $1,258 -43.4% | $243,770 +14.7% |
| 2017 | $2,224 +0.2% | $212,600 |
| 2016 | $2,219 -1.6% | $212,600 +14.2% |
| 2015 | $2,254 | $186,120 +6.2% |
| 2014 | $2,254 | $175,210 |
| 2013 | -- | -- |
| 2012 | -- | -- |
| 2011 | -- | -- |
| 2010 | -- | -- |
| 2009 | -- | -- |
| 2008 | -- | -- |
| 2007 | -- | -- |
| 2005 | -- | -- |
| 2004 | -- | -- |
| 2003 | -- | -- |
| 2002 | -- | -- |
| 2001 | -- | -- |
Find assessor info on the county website
Monthly payment
Est. payment
Payment breakdown
Explore the cost of this home by adjusting the details. Changes won't be saved.Climate risks
Neighborhood: Harborview
Nearby schools
Schools provided by the listing agent
- District: Garland ISD
Source: NTREIS. This data may not be complete. We recommend contacting the local school district to confirm school assignments for this home.
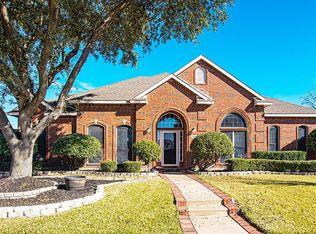
Similar homes
- $415,0004 bd3 ba2.2k sqft3718 Thornhill Way, Rowlett, TX 75088For Sale
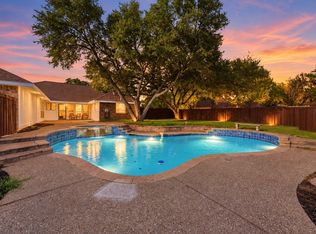 MLS ID #21405897, Yaron Yashar. NTREIS
 - $450,0004 bd2 ba2.5k sqft1906 Walnut Hill Dr, Rowlett, TX 75088For Sale
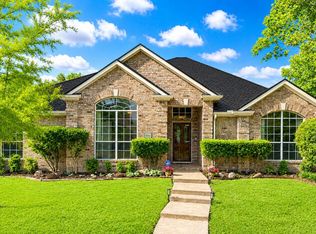 MLS ID #21235328, Karen Kline. NTREIS
 - $387,0004 bd2 ba2.1k sqft7914 Coastway Dr, Rowlett, TX 75088For Sale
 MLS ID #21376328, Christobal Rodriquez. NTREIS
 - $399,9004 bd3 ba2.2k sqft7104 Bayhill Ln, Rowlett, TX 75088For Sale
 MLS ID #21327996, Matthew Johns. NTREIS
