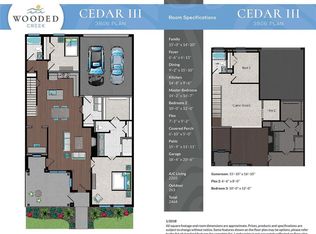
Nestled in a highly sought-after neighborhood near Allens finest dining and shopping, this stunning 3-bedroom, 3-bathroom townhome offers a perfect blend of comfort, style, and convenience. Spanning two stories, the home features two spacious bedrooms downstairs, including the luxurious primary suite, and one additional bedroom upstairs, providing flexible living options for families, guests, or a home office. Boasting high, vaulted ceilings that enhance the open feel, the home offers abundant natural light throughout. The inviting living space seamlessly flows into a gourmet kitchen with ample cabinetry and modern finishes, ideal for both everyday living and entertaining. Two additional bonus rooms on the main level can be customized for your needs, whether as a home office, playroom, or media room. The beautifully designed garage features sleek epoxy floors, providing both functionality and style. Step outside to enjoy a large covered patio, perfect for dining al fresco, relaxing, or entertaining guests. The home is located on a tranquil greenbelt, offering serene views and a peaceful atmosphere. As part of a vibrant, amenity-rich community, residents have access to a fullyequipped gym, sparkling pool, and scenic walking trails. Whether you’re shopping at nearby retail centers, enjoying fine dining, or taking advantage of the community amenities, this townhome is the ideal space to call home. With its prime location, modern finishes, and outstanding community offerings, this home is an incredible opportunity you won’t want to miss.
Sold
Price Unknown
402 S State Highway 5, McKinney, TX 75069
3beds
2,203sqft
Townhouse
Built in 2018
3,136 Square Feet Lot
$436,500 Zestimate®
$--/sqft
$2,670 Estimated rent
Home value
$436,500
$406,000 - $467,000
$2,670/mo
Zestimate® history
Owner options
List your home for rent
$2,670/mo
Rent Zestimate®
Find your next renter with Zillow Rental Manager. Plus, with online applications, you can quickly screen prospective tenants – for free.
$2,670/mo
Rent Zestimate®
Refinance and save
$454/mo
Est. payment
Refinancing to a lower rate could help reduce your monthly payments and save thousands over the life of the loan.
$454/mo
Est. payment
Explore your selling options
Work with a Zillow partner agent
Leverage their expertise and Zillow's premium Showcase listings to get your home seen by more buyers.
Get startedList with your own agent
Get your home in front of millions of buyers by listing it on Zillow.
Learn how to do itSell it yourself
Take full control of how buyers see your home on Zillow by listing For Sale by Owner (FSBO).
List your homeWhat's special
Modern finishesLarge covered patioAbundant natural lightSerene viewsHigh vaulted ceilingsTranquil greenbeltGourmet kitchen
Zillow last checked:
Listing updated:
Listed by:
Chase Duran 0747668 214-621-9446,
Allie Beth Allman & Assoc. 214-521-7355
Bought with:
Donna Pekarek
RE/MAX Town & Country
Source: NTREIS,MLS#: 20819608
Facts & features
Interior
Bedrooms & bathrooms
- Bedrooms: 3
- Bathrooms: 3
- Full bathrooms: 3
Primary bedroom
- Features: Ceiling Fan(s), Dual Sinks, En Suite Bathroom, Linen Closet, Bath in Primary Bedroom, Steam Shower, Walk-In Closet(s)
- Level: First
- Dimensions: 14 x 17
Bedroom
- Features: En Suite Bathroom, Walk-In Closet(s)
- Level: First
- Dimensions: 10 x 12
Bedroom
- Level: Second
- Dimensions: 10 x 12
Primary bathroom
- Features: Dual Sinks, En Suite Bathroom, Linen Closet, Stone Counters, Sink, Steam Shower
- Level: First
Bonus room
- Level: Second
- Dimensions: 7 x 9
Dining room
- Level: First
- Dimensions: 11 x 10
Other
- Level: Second
Game room
- Level: Second
- Dimensions: 17 x 25
Kitchen
- Features: Built-in Features, Granite Counters, Kitchen Island, Pantry, Stone Counters, Walk-In Pantry
- Level: First
- Dimensions: 16 x 14
Living room
- Features: Ceiling Fan(s), Fireplace
- Level: First
- Dimensions: 15 x 16
Office
- Level: First
Heating
- Natural Gas
Cooling
- Electric
Appliances
- Included: Some Gas Appliances, Dryer, Dishwasher, Electric Oven, Gas Cooktop, Microwave, Plumbed For Gas, Refrigerator, Tankless Water Heater, Washer
- Laundry: Washer Hookup, Electric Dryer Hookup, Laundry in Utility Room
Features
- Built-in Features, Chandelier, Cathedral Ceiling(s), Decorative/Designer Lighting Fixtures, Kitchen Island, Loft, Open Floorplan, Pantry, Cable TV, Vaulted Ceiling(s), Natural Woodwork, Walk-In Closet(s), Wired for Sound
- Flooring: Carpet, Hardwood, Tile, Wood
- Windows: Bay Window(s), Window Coverings
- Has basement: No
- Number of fireplaces: 1
- Fireplace features: Gas Log, Living Room
Interior area
- Total interior livable area: 2,203 sqft
Property
Parking
- Total spaces: 2
- Parking features: Covered, Direct Access, Door-Single, Driveway, Epoxy Flooring, Garage, Kitchen Level, Lighted
- Attached garage spaces: 2
- Has uncovered spaces: Yes
Features
- Levels: Two,One
- Stories: 1
- Patio & porch: Covered
- Exterior features: Lighting, Rain Gutters
- Pool features: Fenced, In Ground, Pool, Community
Lot
- Size: 3,136 Square Feet
- Features: Interior Lot, Landscaped, Many Trees, Sprinkler System
Details
- Parcel number: R1116200E00401
Construction
Type & style
- Home type: Townhouse
- Architectural style: Contemporary/Modern,Ranch,Southwestern,Traditional
- Property subtype: Townhouse
- Attached to another structure: Yes
Materials
- Brick, Frame, Other, Rock, Stone, Stone Veneer
- Foundation: Slab
- Roof: Composition,Shingle
Condition
- Year built: 2018
Utilities & green energy
- Sewer: Public Sewer
- Water: Public
- Utilities for property: Sewer Available, Water Available, Cable Available
Community & HOA
Community
- Features: Clubhouse, Fitness Center, Park, Pool, Trails/Paths
- Subdivision: Wooded Creek Villas
HOA
- Has HOA: Yes
- Services included: Association Management, Maintenance Grounds, Maintenance Structure
- HOA fee: $454 monthly
- HOA name: 4 Sight
- HOA phone: 469-287-8583
Location
- Region: Mckinney
Financial & listing details
- Date on market: 1/17/2025
- Cumulative days on market: 16 days
- Listing terms: Cash,Conventional,FHA,VA Loan
- Exclusions: Pictures, curtain rods, artwork, decor, furniture
Price history
| Date | Event | Price |
|---|---|---|
| 3/6/2025 | Sold | -- |
Source: NTREIS #20819608 Report a problem | ||
| 3/6/2025 | Pending sale | $459,995$209/sqft |
Source: NTREIS #20819608 Report a problem | ||
| 2/12/2025 | Contingent | $459,995$209/sqft |
Source: NTREIS #20819608 Report a problem | ||
| 2/10/2025 | Pending sale | $459,995$209/sqft |
Source: NTREIS #20819608 Report a problem | ||
| 2/3/2025 | Contingent | $459,995$209/sqft |
Source: NTREIS #20819608 Report a problem | ||
| 1/17/2025 | Listed for sale | $459,995-1.5%$209/sqft |
Source: NTREIS #20819608 Report a problem | ||
| 1/3/2023 | Sold | -- |
Source: Ebby Halliday solds #20076510_75069 Report a problem | ||
| 12/7/2022 | Pending sale | $467,000$212/sqft |
Source: NTREIS #20076510 Report a problem | ||
| 12/1/2022 | Contingent | $467,000$212/sqft |
Source: NTREIS #20076510 Report a problem | ||
| 11/3/2022 | Listed for sale | $467,000$212/sqft |
Source: NTREIS #20076510 Report a problem | ||
| 10/10/2022 | Pending sale | $467,000$212/sqft |
Source: NTREIS #20076510 Report a problem | ||
| 9/30/2022 | Contingent | $467,000$212/sqft |
Source: NTREIS #20076510 Report a problem | ||
| 9/29/2022 | Price change | $467,000-1.9%$212/sqft |
Source: NTREIS #20076510 Report a problem | ||
| 9/15/2022 | Price change | $476,000-0.4%$216/sqft |
Source: NTREIS #20076510 Report a problem | ||
| 9/1/2022 | Price change | $478,000-2.2%$217/sqft |
Source: NTREIS #20076510 Report a problem | ||
| 8/18/2022 | Price change | $489,000-1.2%$222/sqft |
Source: NTREIS #20076510 Report a problem | ||
| 8/4/2022 | Price change | $495,000-3.3%$225/sqft |
Source: NTREIS #20076510 Report a problem | ||
| 7/22/2022 | Price change | $512,000-0.2%$232/sqft |
Source: NTREIS #20076510 Report a problem | ||
| 7/7/2022 | Price change | $513,000-5.4%$233/sqft |
Source: NTREIS #20076510 Report a problem | ||
| 6/23/2022 | Price change | $542,000-0.6%$246/sqft |
Source: NTREIS #20076510 Report a problem | ||
| 6/4/2022 | Listed for sale | $545,000$247/sqft |
Source: NTREIS #20076510 Report a problem | ||
Public tax history
Tax history is unavailable.
Neighborhood: 75069
Nearby homes
- $428,9003 bd3 ba2.2k sqft402 State Highway 5, Fairview, TX 75069Off Market
- $421,4003 bd3 ba1.9k sqft404 State Highway 5, Fairview, TX 75069Off Market
- $462,5003 bd3 ba1.9k sqft404 State Hwy 5, McKinney, TX 75069For Sale

- $446,7003 bd3 ba2.1k sqft400 State Highway 5, Fairview, TX 75069Off Market
- $434,7003 bd3 ba2.2k sqft406 State Highway 5, Fairview, TX 75069Off Market
- $---- bd-- ba-- sqft406 S State Highway 5, McKinney, TX 75069Off Market
- $1,000-- bd-- ba-- sqftState Hwy 5, Fairview, TX 75069Off Market
- $409,2003 bd3 ba1.9k sqft398 State Highway 5, Fairview, TX 75069Off Market
Nearby schools
GreatSchools rating
- 6/10Jesse McGowen Elementary SchoolGrades: K-5Distance: 2.4 mi
- 7/10Leonard Evans Jr Middle SchoolGrades: 6-8Distance: 4.8 mi
- 7/10McKinney High SchoolGrades: 9-12Distance: 3.8 mi
Schools provided by the listing agent
- Elementary: Jesse Mcgowen
- Middle: Faubion
- High: Mckinney
- District: McKinney ISD
Source: NTREIS. This data may not be complete. We recommend contacting the local school district to confirm school assignments for this home.
Get a cash offer in 3 minutes
Find out how much your home could sell for in as little as 3 minutes with a no-obligation cash offer.
Estimated market value
$436,500
Get a cash offer in 3 minutes
Find out how much your home could sell for in as little as 3 minutes with a no-obligation cash offer.
Estimated market value
$436,500
- Texas
- Collin County
- Fairview
- 75069
- 402 S State Highway 5
