**ASSUMABLE LOAN with 4.25%** Welcome to this beautifully maintained, nearly new home in the highly desirable Preserve at Honey Creek community in McKinney. Built in 2023, this thoughtfully designed single story home offers 4 bedrooms, 2 bathrooms, and 1,835 square feet of comfortable living space with a bright open layout perfect for everyday living and entertaining. Step inside to find luxury vinyl plank flooring flowing through the main living areas and an open concept floor plan that connects the spacious living room, dining area, and kitchen. The kitchen features granite countertops, stainless steel appliances, a gas range, a large island with breakfast bar seating, and a walk in pantry. The dining area overlooks the backyard and fills the space with natural light. The private primary suite offers a relaxing retreat with a spacious bedroom, ensuite bathroom with dual sinks, a large walk in shower, and an oversized walk in closet. Three additional bedrooms provide flexibility for guests, family, a home office, or playroom. Outside you will find a covered patio and a generous backyard that is perfect for outdoor gatherings, play, or relaxing evenings. The property also includes a two car garage, sprinkler system, and professionally maintained landscaping. Located within McKinney ISD and close to shopping, dining, and major commuting routes, residents of Preserve at Honey Creek enjoy access to community amenities including a pool, clubhouse, parks, playgrounds, and walking and biking trails. This home offers modern finishes, an open layout, and a fantastic community location. Schedule your showing today!
For sale
Price cut: $999 (7/24)
$394,000
8308 Caracara Ct, McKinney, TX 75071
4beds
1,835sqft
:
Get pre-qualified$2,857/mo
Single Family Residence
Built in 2023
6,795 Square Feet Lot
$-- Zestimate®
$215/sqft
$70/mo HOA
What's special
Modern finishesGenerous backyardOpen concept floor planStainless steel appliancesProfessionally maintained landscapingDining areaLuxury vinyl plank flooring
- 145 days |
- 338 |
- 17 |
Zillow last checked:
Listing updated:
Listed by:
Lacy Rushin 0694123 469-980-1132,
Real Broker, LLC 855-450-0442
Source: NTREIS,MLS#: 21194046
Facts & features
Interior
Bedrooms & bathrooms
- Bedrooms: 4
- Bathrooms: 2
- Full bathrooms: 2
Primary bedroom
- Features: Built-in Features, Ceiling Fan(s), Dual Sinks, En Suite Bathroom, Walk-In Closet(s)
- Level: First
- Dimensions: 13 x 14
Bedroom
- Level: First
- Dimensions: 14 x 11
Bedroom
- Level: First
- Dimensions: 14 x 11
Bedroom
- Level: First
- Dimensions: 12 x 12
Dining room
- Level: First
- Dimensions: 10 x 10
Kitchen
- Features: Breakfast Bar, Built-in Features, Eat-in Kitchen, Kitchen Island, Stone Counters, Walk-In Pantry
- Level: First
- Dimensions: 10 x 14
Laundry
- Level: First
- Dimensions: 7 x 5
Living room
- Features: Ceiling Fan(s)
- Level: First
- Dimensions: 15 x 17
Heating
- Central, Natural Gas
Cooling
- Central Air, Ceiling Fan(s), Electric
Appliances
- Included: Some Gas Appliances, Dishwasher, Disposal, Gas Oven, Gas Range, Gas Water Heater, Microwave, Plumbed For Gas
- Laundry: Washer Hookup, Dryer Hookup, Laundry in Utility Room
Features
- Decorative/Designer Lighting Fixtures, Eat-in Kitchen, Granite Counters, High Speed Internet, Kitchen Island, Open Floorplan, Pantry, Cable TV, Walk-In Closet(s)
- Flooring: Carpet, Luxury Vinyl Plank
- Windows: Window Coverings
- Has basement: No
- Has fireplace: No
Interior area
- Total interior livable area: 1,835 sqft
Video & virtual tour
Property
Parking
- Total spaces: 2
- Parking features: Door-Single, Driveway, Garage Faces Front, Garage, Garage Door Opener
- Attached garage spaces: 2
Features
- Levels: One
- Stories: 1
- Patio & porch: Covered
- Exterior features: Lighting, Private Yard, Rain Gutters
- Pool features: None, Community
- Fencing: Back Yard,Fenced,Privacy,Wood
Lot
- Size: 6,795 Square Feet
- Features: Interior Lot, Landscaped, Subdivision, Sprinkler System, Few Trees
Details
- Parcel number: R126860AG10501
Construction
Type & style
- Home type: SingleFamily
- Architectural style: Traditional,Detached
- Property subtype: Single Family Residence
Materials
- Foundation: Slab
- Roof: Composition
Condition
- Year built: 2023
Utilities & green energy
- Sewer: Public Sewer
- Water: Public
- Utilities for property: Electricity Connected, Natural Gas Available, Sewer Available, Separate Meters, Water Available, Cable Available
Green energy
- Energy efficient items: Appliances, Doors, HVAC, Insulation, Rain/Freeze Sensors, Thermostat, Water Heater, Windows
- Water conservation: Water-Smart Landscaping
Community & HOA
Community
- Features: Clubhouse, Playground, Park, Pool, Trails/Paths, Community Mailbox
- Security: Smoke Detector(s)
- Subdivision: Preserve At Honey Creek Ph 5
HOA
- Has HOA: Yes
- Services included: All Facilities, Association Management, Maintenance Grounds
- HOA fee: $70 monthly
- HOA name: Legacy Southwest
- HOA phone: 214-705-1615
Location
- Region: Mckinney
Financial & listing details
- Price per square foot: $215/sqft
- Tax assessed value: $401,727
- Annual tax amount: $7,019
- Date on market: 3/5/2026
- Cumulative days on market: 145 days
- Listing terms: Assumable,Cash,Conventional,FHA,VA Loan
Estimated market value
Not available
Estimated sales range
Not available
Not available
Price history
| Date | Event | Price |
|---|---|---|
| 7/24/2026 | Price change | $394,000-0.3%$215/sqft |
Source: NTREIS #21194046 Report a problem | ||
| 7/14/2026 | Price change | $394,9990%$215/sqft |
Source: NTREIS #21194046 Report a problem | ||
| 6/19/2026 | Price change | $395,000-0.8%$215/sqft |
Source: NTREIS #21194046 Report a problem | ||
| 5/7/2026 | Price change | $398,000-0.3%$217/sqft |
Source: NTREIS #21194046 Report a problem | ||
| 4/9/2026 | Price change | $399,000-0.2%$217/sqft |
Source: NTREIS #21194046 Report a problem | ||
| 3/5/2026 | Listed for sale | $399,999$218/sqft |
Source: NTREIS #21194046 Report a problem | ||
Public tax history
| Year | Property taxes | Tax assessment |
|---|---|---|
| 2025 | $5,377 -10.8% | $401,727 -1.8% |
| 2024 | $6,027 +472.3% | $409,286 +401.2% |
| 2023 | $1,053 | $81,659 |
Find assessor info on the county website
Monthly payment
Est. payment
Payment breakdown
Explore the cost of this home by adjusting the details. Changes won't be saved.Climate risks
Neighborhood: 75071
Nearby schools
GreatSchools rating
- 5/10Naomi Press Elementary SchoolGrades: K-5Distance: 3.3 mi
- 8/10Scott Morgan Johnson Middle SchoolGrades: 6-8Distance: 3.6 mi
- 8/10McKinney North High SchoolGrades: 9-12Distance: 3.8 mi
Schools provided by the listing agent
- Elementary: Naomi Press
- Middle: Johnson
- High: McKinney North
- District: McKinney ISD
Source: NTREIS. This data may not be complete. We recommend contacting the local school district to confirm school assignments for this home.
- $446,0004 bd2 ba2.3k sqft8400 Caracara Ct, McKinney, TX 75071Off Market
- $453,9004 bd2 ba2.3k sqft8300 Caracara Ct, McKinney, TX 75071Off Market
- $401,1004 bd2 ba2k sqft8404 Caracara Ct, McKinney, TX 75071Off Market
- $392,0004 bd2 ba2k sqft3420 Red Cardinal Ct, McKinney, TX 75071Off Market
- $391,8004 bd2 ba2k sqft8313 Caracara Ct, McKinney, TX 75071Off Market
- $447,9004 bd2 ba2.3k sqft3412 Red Cardinal Ct, McKinney, TX 75071Off Market
- $332,0003 bd2 ba1.6k sqft8309 Caracara Ct, McKinney, TX 75071For Sale
- $313,8003 bd2 ba1.4k sqft8401 Caracara Ct, McKinney, TX 75071Off Market
A local agent can set up tours, give advice and negotiate with sellers.
Similar homes
- $400,0004 bd2 ba2k sqft3324 Tulip Poplar Trl, McKinney, TX 75071For Sale
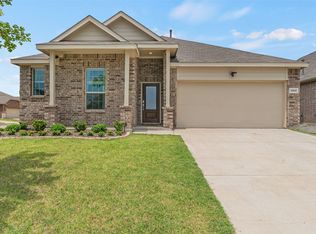 MLS ID #21307857, Shannon Wiser. NTREIS
 - $369,0004 bd2 ba1.9k sqft3308 Tulip Poplar Trl, McKinney, TX 75071For Sale
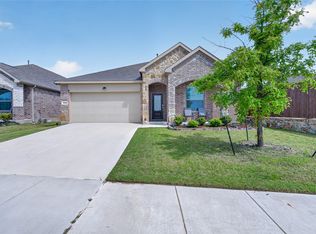 MLS ID #21231707, Chris Watters. NTREIS
 - $388,0002 bd2 ba1.5k sqft9517 Dusky Trl, McKinney, TX 75071For Sale
 MLS ID #21267028, James Mazziotti. NTREIS
 - $415,0004 bd3 ba2.4k sqft505 Wichita Trl, McKinney, TX 75071For Sale
 MLS ID #21283451, Joanna Weigand. NTREIS
 - $300,0003 bd2 ba1.4k sqft3105 Coyote Way, McKinney, TX 75071For SaleMLS ID #21324965, Lucas Pittaluga. NTREIS
- $355,9993 bd2 ba1.6k sqft1800 Chestnut Oak Ct, McKinney, TX 75071For SaleMLS ID #21234038, Kelly Pearson. NTREIS
- $425,0004 bd2 ba1.9k sqft7716 Val Verde Dr, McKinney, TX 75071For SaleMLS ID #21263836, Frank Lu. NTREIS
- $360,0003 bd3 ba1.8k sqft313 Sugarmaple Ln, McKinney, TX 75071For SaleMLS ID #21096974, Christie Cannon. NTREIS
- $465,0004 bd3 ba2.2k sqft8116 Yellow Brick Pass, McKinney, TX 75071For SaleMLS ID #21218142, Lewis Ohemeng. NTREIS
- $423,0004 bd2 ba2.2k sqft4014 Whitetail Ln, Melissa, TX 75454For SaleMLS ID #21283511, Mitch Hickey. NTREIS
- $389,9994 bd2 ba1.9k sqft2829 Quarter Horse Ln, Celina, TX 75009For SaleMLS ID #21251105, Bruce Lynn. NTREIS
- $415,0004 bd3 ba2.2k sqft416 Boot Strap Pl, Celina, TX 75009For SaleMLS ID #21304744, Lily Moore. NTREIS
- $424,9004 bd3 ba2.1k sqft925 Royal Ln, Celina, TX 75009For SaleMLS ID #21254499, Annette Nebeker. NTREIS
- $365,5004 bd2 ba1.8k sqft4619 Cleves Ave, Celina, TX 76227For SaleMLS ID #21338044, Garland Best. NTREIS
- $420,0003 bd2 ba2.1k sqft3002 Redbud Ln, Melissa, TX 75454For SaleMLS ID #21277557, Adria Padgett. NTREIS
- $439,9004 bd3 ba2.2k sqft1509 Lannon Ln, Melissa, TX 75454For SaleMLS ID #21255223, Raed Alsabah. NTREIS
- $454,9903 bd3 ba2k sqft10100 Houston Way, McKinney, TX 75071For SaleMLS ID #21289730, Emmanuel Callejas. NTREIS
- $435,0004 bd3 ba2.4k sqft9756 Old Field Dr, McKinney, TX 75072For SaleMLS ID #21297378, Alfred Esparza. NTREIS
- $374,0004 bd4 ba2.5k sqft605 Florence Way, Anna, TX 75409For SaleMLS ID #21174172, Shawna King. NTREIS
- $425,0004 bd3 ba2.6k sqft533 Cedarwood St, Little Elm, TX 76227For SaleMLS ID #21331003, Russell Rhodes. NTREIS
