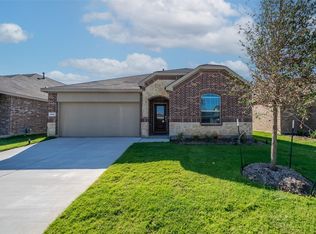
This move-in ready, well-maintained single-story home offers a functional layout with a clean, updated exterior and strong curb appeal. The front of the home features a blend of brick and stone with a covered entry, while the attached 2-car garage provides convenient parking and additional storage.
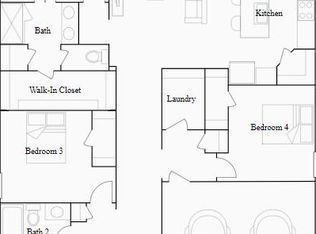
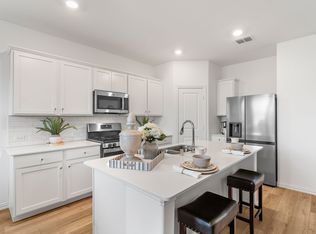
Inside, the home features two dining areas, while the family room opens seamlessly to the kitchen, creating a natural space for everyday living and entertaining. The kitchen boasts an island and breakfast bar, perfect for casual meals or gathering with family and friends. The layout allows for easy flow between the dining, living, and kitchen spaces, while maintaining separation between the primary suite with an ensuite bath featuring a dual vanity and shower and the secondary bedrooms for added privacy.
The outdoor space is a standout feature, offering a spacious, fully fenced backyard with plenty of room for entertaining, pets, or future additions. A covered rear patio extends the living space outdoors. Additional practical features include a dedicated laundry room with built-in shelving for storage and organization.
The lot offers a balanced footprint with comfortable spacing from neighboring homes, making this property a strong option for buyers seeking functionality, multiple dining areas, a private primary suite retreat, generous outdoor space, and a well-designed layout. Residents also enjoy access to a community pool, and a stocked pond sits just across the street.
For sale
Price increase: $44K (7/6)
$369,000
3308 Tulip Poplar Trl, McKinney, TX 75071
4beds
1,960sqft
:
Get pre-qualified$2,665/mo
Single Family Residence
Built in 2023
6,098 Square Feet Lot
$-- Zestimate®
$188/sqft
$70/mo HOA
What's special
Clean updated exteriorSpacious fully fenced backyardTwo dining areasStrong curb appeal
- 119 days |
- 1,184 |
- 82 |
Zillow last checked:
Listing updated:
Listed by:
Chris Watters 0567369 512-646-0038,
Watters International Realty 512-646-0038
Source: NTREIS,MLS#: 21231707
Facts & features
Interior
Bedrooms & bathrooms
- Bedrooms: 4
- Bathrooms: 2
- Full bathrooms: 2
Primary bedroom
- Features: Ceiling Fan(s), Walk-In Closet(s)
- Level: First
- Dimensions: 14 x 13
Primary bathroom
- Features: Dual Sinks, En Suite Bathroom
- Level: First
- Dimensions: 8 x 11
Family room
- Features: Ceiling Fan(s)
- Level: First
- Dimensions: 16 x 15
Living room
- Level: First
- Dimensions: 14 x 10
Heating
- Central, Electric
Cooling
- Central Air, Ceiling Fan(s), Electric
Appliances
- Included: Dishwasher, Disposal, Gas Range, Microwave, Refrigerator
- Laundry: Laundry in Utility Room
Features
- Built-in Features, Cable TV
- Flooring: Carpet, Wood
- Windows: Window Coverings
- Has basement: No
- Has fireplace: No
Interior area
- Total interior livable area: 1,960 sqft
Video & virtual tour
Property
Parking
- Total spaces: 2
- Parking features: Garage Faces Front, Garage
- Attached garage spaces: 2
Features
- Levels: One
- Stories: 1
- Patio & porch: Front Porch, Patio, Covered
- Pool features: None, Community
- Fencing: Back Yard,Wood
Lot
- Size: 6,098 Square Feet
- Features: Back Yard, Lawn, Subdivision
Details
- Parcel number: R126860AM00501
Construction
Type & style
- Home type: SingleFamily
- Architectural style: Detached
- Property subtype: Single Family Residence
Materials
- Brick, Stone Veneer
- Foundation: Slab
- Roof: Composition,Shingle
Condition
- Year built: 2023
Utilities & green energy
- Sewer: Public Sewer
- Water: Public
- Utilities for property: Electricity Connected, Sewer Available, Underground Utilities, Water Available, Cable Available
Community & HOA
Community
- Features: Pool, Curbs, Sidewalks
- Security: Smoke Detector(s)
- Subdivision: Preserve At Honey Creek Ph 5
HOA
- Has HOA: Yes
- Services included: Association Management, Maintenance Grounds
- HOA fee: $70 monthly
- HOA name: Pmp Management
- HOA phone: 972-433-0646
Location
- Region: Mckinney
Financial & listing details
- Price per square foot: $188/sqft
- Tax assessed value: $413,836
- Annual tax amount: $7,230
- Date on market: 4/10/2026
- Cumulative days on market: 122 days
- Listing terms: Cash,Conventional,FHA,VA Loan
Estimated market value
Not available
Estimated sales range
Not available
Not available
Price history
| Date | Event | Price |
|---|---|---|
| 7/6/2026 | Price change | $369,000+13.5%$188/sqft |
Source: NTREIS #21231707 Report a problem | ||
| 6/29/2026 | Price change | $325,000-11.9%$166/sqft |
Source: NTREIS #21231707 Report a problem | ||
| 6/26/2026 | Price change | $369,000-1.6%$188/sqft |
Source: NTREIS #21231707 Report a problem | ||
| 4/22/2026 | Price change | $375,000-2.6%$191/sqft |
Source: NTREIS #21231707 Report a problem | ||
| 4/10/2026 | Listed for sale | $385,000-10.5%$196/sqft |
Source: NTREIS #21231707 Report a problem | ||
| 3/24/2025 | Listed for rent | $800 |
Source: Zillow Rentals Report a problem | ||
| 6/24/2023 | Listing removed | -- |
Source:  Lennar Homes Report a problem Lennar Homes Report a problem | ||
| 6/13/2023 | Price change | $429,999+0.2%$219/sqft |
Source: Lennar Homes Report a problem | ||
| 5/31/2023 | Price change | $428,999+0.2%$219/sqft |
Source: Lennar Homes Report a problem | ||
| 4/27/2023 | Price change | $427,999+1.2%$218/sqft |
Source: Lennar Homes Report a problem | ||
| 4/25/2023 | Price change | $422,999+0.2%$216/sqft |
Source: Lennar Homes Report a problem | ||
| 4/18/2023 | Price change | $421,999+1.4%$215/sqft |
Source: Lennar Homes Report a problem | ||
| 4/13/2023 | Price change | $415,999+0.5%$212/sqft |
Source: Lennar Homes Report a problem | ||
| 3/28/2023 | Listed for sale | $413,999$211/sqft |
Source: Lennar Homes Report a problem | ||
Public tax history
| Year | Property taxes | Tax assessment |
|---|---|---|
| 2025 | $7,230 -3.8% | $413,836 -2.5% |
| 2024 | $7,515 +441.2% | $424,288 +445.6% |
| 2023 | $1,389 | $77,770 |
Find assessor info on the county website
Monthly payment
Est. payment
Payment breakdown
Explore the cost of this home by adjusting the details. Changes won't be saved.Climate risks
Neighborhood: 75071
Nearby schools
GreatSchools rating
- 5/10Naomi Press Elementary SchoolGrades: K-5Distance: 3.4 mi
- 8/10Scott Morgan Johnson Middle SchoolGrades: 6-8Distance: 3.8 mi
- 8/10McKinney North High SchoolGrades: 9-12Distance: 4 mi
Schools provided by the listing agent
- Elementary: Ruth and Harold Frazier
- Middle: Johnson
- High: McKinney North
- District: McKinney ISD
Source: NTREIS. This data may not be complete. We recommend contacting the local school district to confirm school assignments for this home.
- $365,6004 bd2 ba1.8k sqft3312 Tulip Poplar Trl, McKinney, TX 75071Off Market
- $--4 bd2 ba1.9k sqft8709 Thrush Trl, McKinney, TX 75071Sold
- $--3 bd2 ba1.6k sqft3316 Tulip Poplar Trl, McKinney, TX 75071Sold
- $364,8004 bd2 ba1.8k sqft8701 Thrush Trl, McKinney, TX 75071Off Market
- $313,6003 bd2 ba1.4k sqft3309 Ringtail Ln, McKinney, TX 75071Off Market
- $372,7004 bd2 ba2k sqft3313 Ringtail Ln, McKinney, TX 75071Off Market
- $375,500-- bd-- ba-- sqft3313 Ringtail Ln, McKinney, TX 75071Off Market
- $--4 bd3 ba2.3k sqft8713 Thrush Trl, McKinney, TX 75071Sold
A local agent can set up tours, give advice and negotiate with sellers.
Similar homes
- $400,0004 bd2 ba2k sqft3324 Tulip Poplar Trl, McKinney, TX 75071For Sale
 MLS ID #21307857, Shannon Wiser. NTREIS
 - $394,0004 bd2 ba1.8k sqft8308 Caracara Ct, McKinney, TX 75071For Sale
 MLS ID #21194046, Lacy Rushin. NTREIS
 - $439,0004 bd3 ba2.3k sqft8205 Green Heron Dr, McKinney, TX 75071For Sale
 MLS ID #21268055, Kim Gambino. NTREIS
 - $360,0003 bd2 ba1.4k sqft1801 Ashland St, McKinney, TX 75071For Sale
 MLS ID #21332985, Norma Johnson. NTREIS
 - $454,0004 bd3 ba2.3k sqft3008 Balmorhea Ln, McKinney, TX 75071For SaleMLS ID #21260016, Benny Dinsmore. NTREIS
- $388,0002 bd2 ba1.5k sqft9517 Dusky Trl, McKinney, TX 75071For SaleMLS ID #21267028, James Mazziotti. NTREIS
- $355,9993 bd2 ba1.6k sqft1800 Chestnut Oak Ct, McKinney, TX 75071For SaleMLS ID #21234038, Kelly Pearson. NTREIS
- $439,9004 bd4 ba2.5k sqft1809 New Holland Way, McKinney, TX 75071For SaleMLS ID #21313442, Joanne Zhang. NTREIS
- $415,0004 bd3 ba2.4k sqft505 Wichita Trl, McKinney, TX 75071For SaleMLS ID #21283451, Joanna Weigand. NTREIS
- $290,0003 bd2 ba1.4k sqft3105 Coyote Way, McKinney, TX 75071For SaleMLS ID #21324965, Lucas Pittaluga. NTREIS
- $365,0004 bd3 ba2k sqft1021 Acacia Dr, Anna, TX 75409For SaleMLS ID #21340098, Mercy Wandia. NTREIS
- $499,0004 bd3 ba2.6k sqft1204 Caney Creek Ln, McKinney, TX 75071For SaleMLS ID #21290097, Mason Colman. NTREIS
- $460,0004 bd2 ba2.4k sqft605 Terrace View Dr, McKinney, TX 75071For SaleMLS ID #21281471, Stephanie Wells. NTREIS
- $449,5004 bd3 ba2.2k sqft8116 Yellow Brick Pass, McKinney, TX 75071For SaleMLS ID #21218142, Lewis Ohemeng. NTREIS
- $319,9003 bd2 ba1.2k sqft2408 Castle Ridge Dr, McKinney, TX 75071For SaleMLS ID #21197754, Becky Chance. NTREIS
- $389,9004 bd2 ba1.8k sqft5712 Eureka Bnd, McKinney, TX 75070For SaleMLS ID #21302881, Sam Shao. NTREIS
- $449,0004 bd3 ba2.5k sqft9025 Hampton Ct, McKinney, TX 75071For SaleMLS ID #21275015, James Spece. NTREIS
- $350,0004 bd2 ba2k sqft4148 Agatha Ln, Aubrey, TX 76227For SaleMLS ID #21343390, Ericka Criner. NTREIS
- $399,9904 bd2 ba1.9k sqft1109 Nathan Ln, Anna, TX 75409For SaleMLS ID #21318384, Emily White. NTREIS
- $339,0004 bd2 ba1.8k sqft402 Andalusian Trl, Celina, TX 75009For SaleMLS ID #21239896, Livia Pepe. NTREIS
