* This is the BEST DEAL in Mckinney * NO PID or MUD Taxes ** BIG 24 x 16 COVERED PATIO overlooking HUGE Pool sized private backyard on the CORNER ** Barley Lived in WITH many IMPROVEMENTS ** Open-concept floorplan perfect for entertaining and everyday living * Large OPEN Dining Area * Perfectly designed SPLIT-BEDROOM layout offers privacy with 4 bedrooms separated into three distinct areas ** Designer touches throughout include PLANTATION SHUTTERS and quartz countertops ** Neutral light-and-bright colors ** Luxury wood-like FLOORING THROUGHOUT DOWNSTAIRS only carpet upstairs (NEW 2026) ** The kitchen is equipped with a gas range and convenient motion-activated faucet ** Upstairs, enjoy an OVERSIZED 19x15 GAMEROOM ideal for a media room, playroom, home office OR EXTRA 5th BEDROOM ** The GARAGE features professional HIGH-END STORAGE cabinets and overhead shelving solutions ** Step outside to relax under the huge covered patio *Backyard SHED STAYS with Property PLUS the 2 raised garden beds are all ready for new plantings ** Residents enjoy an outstanding community with a park and playground, resort-style POOL with LAZY RIVER, covered picnic areas, fire pits, grills, and LOW HOA dues!
For sale
Price cut: $1K (8/25)
$438,000
8205 Green Heron Dr, McKinney, TX 75071
4beds
2,347sqft
Single Family Residence
Built in 2022
9,147 Square Feet Lot
$429,600 Zestimate®
$187/sqft
$69/mo HOA
What's special
Neutral light-and-bright colorsLarge open dining area
- 105 days |
- 345 |
- 13 |
Zillow last checked:
Listing updated:
Listed by:
Kim Gambino 0444662 972-740-3310,
Eastoria Real Estate, Inc 972-740-3310
Source: NTREIS,MLS#: 21268055
Facts & features
Interior
Bedrooms & bathrooms
- Bedrooms: 4
- Bathrooms: 3
- Full bathrooms: 2
- 1/2 bathrooms: 1
Primary bedroom
- Features: Built-in Features, Ceiling Fan(s), Dual Sinks, En Suite Bathroom, Walk-In Closet(s)
- Level: First
- Dimensions: 15 x 13
Bedroom
- Features: Ceiling Fan(s)
- Level: First
- Dimensions: 11 x 11
Bedroom
- Features: Ceiling Fan(s)
- Level: First
- Dimensions: 11 x 11
Bedroom
- Features: Ceiling Fan(s)
- Level: First
- Dimensions: 11 x 11
Breakfast room nook
- Features: Eat-in Kitchen
- Level: First
- Dimensions: 11 x 11
Dining room
- Level: First
- Dimensions: 14 x 11
Game room
- Features: Ceiling Fan(s)
- Level: Second
- Dimensions: 19 x 15
Kitchen
- Features: Breakfast Bar, Built-in Features, Eat-in Kitchen, Kitchen Island, Stone Counters, Walk-In Pantry
- Level: First
- Dimensions: 16 x 11
Living room
- Features: Ceiling Fan(s)
- Level: First
- Dimensions: 18 x 16
Utility room
- Features: Utility Room
- Level: First
- Dimensions: 7 x 5
Heating
- Central, Natural Gas
Cooling
- Central Air, Electric
Appliances
- Included: Dishwasher, Gas Cooktop, Disposal, Gas Oven, Microwave
- Laundry: Washer Hookup, Dryer Hookup, Laundry in Utility Room
Features
- Eat-in Kitchen, High Speed Internet, Open Floorplan, Pantry, Cable TV, Walk-In Closet(s)
- Flooring: Carpet, Luxury Vinyl Plank
- Windows: Window Coverings
- Has basement: No
- Has fireplace: No
Interior area
- Total interior livable area: 2,347 sqft
Video & virtual tour
Property
Parking
- Total spaces: 2
- Parking features: Driveway
- Attached garage spaces: 2
Features
- Levels: One and One Half
- Patio & porch: Covered
- Exterior features: Private Yard, Rain Gutters
- Pool features: None, Community
- Fencing: Wood
Lot
- Size: 9,147 Square Feet
- Features: Back Yard, Interior Lot, Lawn, Landscaped, Subdivision, Sprinkler System
Details
- Parcel number: R125700AF01401
Construction
Type & style
- Home type: SingleFamily
- Architectural style: Traditional,Detached
- Property subtype: Single Family Residence
- Attached to another structure: Yes
Materials
- Brick, Stone Veneer
- Foundation: Slab
- Roof: Composition
Condition
- Resale
- Year built: 2022
Utilities & green energy
- Sewer: Public Sewer
- Water: Public
- Utilities for property: Electricity Connected, Natural Gas Available, Sewer Available, Water Available, Cable Available
Community & HOA
Community
- Features: Playground, Park, Pool, Curbs
- Subdivision: Preserve At Honey Creek Ph 4
HOA
- Has HOA: Yes
- Services included: All Facilities, Association Management
- HOA fee: $833 annually
- HOA name: Legacy Southwest Property Management
- HOA phone: 214-705-1615
Location
- Region: Mckinney
Financial & listing details
- Price per square foot: $187/sqft
- Tax assessed value: $453,115
- Annual tax amount: $7,917
- Date on market: 5/12/2026
- Cumulative days on market: 106 days
- Listing terms: Cash,Conventional,FHA,VA Loan
- Exclusions: none- GARAGE CABINETS & above SHELVING STAY ** SHED & RAISED GARDENING BEDS in backyard all STAY
Estimated market value
$429,600
$408,000 - $451,000
$2,713/mo
Price history
| Date | Event | Price |
|---|---|---|
| 8/25/2026 | Price change | $438,000-0.2%$187/sqft |
Source: NTREIS #21268055 Report a problem | ||
| 8/5/2026 | Price change | $439,000-0.2%$187/sqft |
Source: NTREIS #21268055 Report a problem | ||
| 7/30/2026 | Price change | $439,900+0.2%$187/sqft |
Source: NTREIS #21268055 Report a problem | ||
| 7/21/2026 | Price change | $439,000-1.1%$187/sqft |
Source: NTREIS #21268055 Report a problem | ||
| 7/17/2026 | Price change | $444,000-0.1%$189/sqft |
Source: NTREIS #21268055 Report a problem | ||
| 7/1/2026 | Price change | $444,500-0.8%$189/sqft |
Source: NTREIS #21268055 Report a problem | ||
| 6/13/2026 | Price change | $447,9000%$191/sqft |
Source: NTREIS #21268055 Report a problem | ||
| 6/2/2026 | Price change | $447,990-2%$191/sqft |
Source: NTREIS #21268055 Report a problem | ||
| 5/20/2026 | Price change | $457,000-1.7%$195/sqft |
Source: NTREIS #21268055 Report a problem | ||
| 5/12/2026 | Listed for sale | $464,990$198/sqft |
Source: NTREIS #21268055 Report a problem | ||
Public tax history
| Year | Property taxes | Tax assessment |
|---|---|---|
| 2025 | $5,103 -26.6% | $453,115 -2% |
| 2024 | $6,953 +142.2% | $462,274 +130.2% |
| 2023 | $2,871 +156.8% | $200,832 +259.9% |
| 2022 | $1,118 | $55,800 |
Find assessor info on the county website
Monthly payment
Est. payment
Payment breakdown
Explore the cost of this home by adjusting the details. Changes won't be saved.Climate risks
Neighborhood: 75071
Nearby schools
GreatSchools rating
- 5/10Naomi Press Elementary SchoolGrades: K-5Distance: 3.2 mi
- 8/10Scott Morgan Johnson Middle SchoolGrades: 6-8Distance: 3.5 mi
- 8/10McKinney North High SchoolGrades: 9-12Distance: 3.7 mi
Schools provided by the listing agent
- Elementary: Naomi Press
- Middle: Johnson
- High: McKinney North
- District: McKinney ISD
Source: NTREIS. This data may not be complete. We recommend contacting the local school district to confirm school assignments for this home.
- $376,9004 bd2 ba2k sqft8201 Green Heron Dr, McKinney, TX 75071Off Market
- $332,4003 bd2 ba1.6k sqft8129 Green Heron Dr, McKinney, TX 75071Off Market
- $452,0184 bd2 ba2.3k sqft8132 Lindheimer Ln, McKinney, TX 75071Off Market
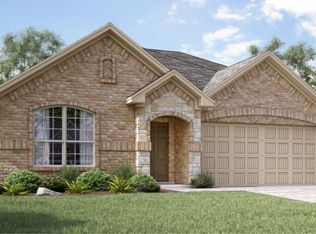
- $339,3003 bd2 ba1.6k sqft8128 Lindheimer Ln, McKinney, TX 75071Off Market
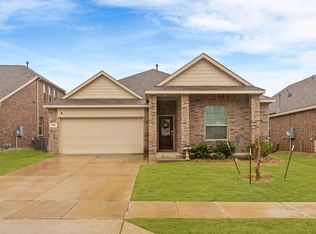
- $372,8004 bd2 ba2k sqft8125 Green Heron Dr, McKinney, TX 75071Off Market
- $355,3004 bd2 ba1.8k sqft3608 Mallard Way, McKinney, TX 75071Off Market
- $379,9004 bd2 ba2k sqft3612 Mallard Way, McKinney, TX 75071Off Market
- $386,1004 bd2 ba1.9k sqft3604 Mallard Way, McKinney, TX 75071Off Market
A local agent can set up tours, give advice and negotiate with sellers.
Similar homes
- $410,0004 bd2 ba2k sqft8109 Green Heron Dr, McKinney, TX 75071For Sale
 MLS ID #21364991, Anil Sinha. NTREIS
 - $439,9004 bd4 ba2.5k sqft1809 New Holland Way, McKinney, TX 75071For Sale
 MLS ID #21313442, Joanne Zhang. NTREIS
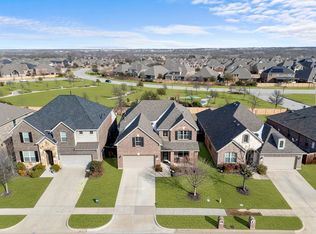
 - $468,0004 bd3 ba2.3k sqft7508 W Fork Ln, McKinney, TX 75071For Sale
 MLS ID #21333029, Hannah Gigley. NTREIS
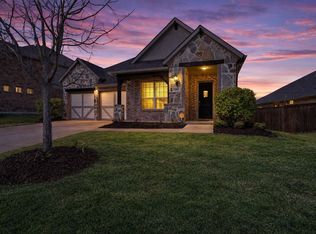
 - $489,0004 bd4 ba2.6k sqft1204 Caney Creek Ln, McKinney, TX 75071For Sale
 MLS ID #21361760, Mason Colman. NTREIS
 - $449,0004 bd3 ba2.9k sqft925 Spring Falls Dr, McKinney, TX 75071For SaleMLS ID #21342043, Denise Milliken. NTREIS
- $459,0003 bd3 ba2.3k sqft713 Rous Fls, McKinney, TX 75071For SaleMLS ID #21332333, Taffney Wilson. NTREIS
- $415,0004 bd3 ba2.4k sqft505 Wichita Trl, McKinney, TX 75071For SaleMLS ID #21283451, Joanna Weigand. NTREIS
- $460,0004 bd2 ba2.4k sqft605 Terrace View Dr, McKinney, TX 75071For SaleMLS ID #21281471, Stephanie Wells. NTREIS
- $609,9004 bd3 ba2.7k sqft8124 Pecan Oak Ln, McKinney, TX 75071For SaleMLS ID #21296496, Tonya Peek. NTREIS
- $422,0004 bd2 ba1.9k sqft7716 Val Verde Dr, McKinney, TX 75071For SaleMLS ID #21263836, Frank Lu. NTREIS
- $380,0002 bd2 ba1.5k sqft913 Rough Hollow Dr, McKinney, TX 75071For SaleMLS ID #21354964, Jeff Jacobs. NTREIS
- $369,9002 bd2 ba1.5k sqft9109 Tranquil Trl, McKinney, TX 75071For SaleMLS ID #21265759, Terri Phillips. NTREIS
- $430,1694 bd4 ba3.1k sqft1316 Bridgestone Dr, McKinney, TX 75071New ConstructionNTREIS
- $415,0005 bd3 ba2.9k sqft1112 Chambers Ln, Melissa, TX 75454For SaleMLS ID #21272090, Kelli Burke. NTREIS
- $565,0004 bd3 ba3.2k sqft2405 Chapel Oaks Dr, McKinney, TX 75071For SaleMLS ID #21336264, Kelli Burke. NTREIS
- $420,0004 bd3 ba1.8k sqft4402 Durango Ln, McKinney, TX 75070For SaleMLS ID #21334825, Garrett Lamb. NTREIS
- $569,0004 bd3 ba2.4k sqft412 James Herndon Trl, McKinney, TX 75071For SaleMLS ID #21298423, Tom Tang. NTREIS
- $580,0002 bd3 ba2.5k sqft200 Habitat Trl, McKinney, TX 75071For SaleMLS ID #21293302, Cindy Tucker. NTREIS
- $426,0004 bd2 ba2.3k sqft1352 Bateman Ln, Celina, TX 75009For SaleMLS ID #21352472, Lisa Bloskas. NTREIS
- $419,9004 bd3 ba2.4k sqft9756 Old Field Dr, McKinney, TX 75072For SaleMLS ID #21297378, Alfred Esparza. NTREIS
