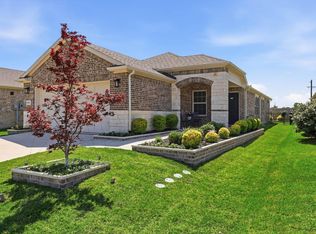
THIS HOME OFFERS A LENDER PAID BUYDOWN! Move-in ready in the sought-after Trinity Falls active adult community, this beautifully updated home offers low-maintenance living just moments from the pickleball courts, clubhouse, fitness center, and resort-style pool. Durable LVP flooring throughout provides easy upkeep and everyday cleanliness. The popular Steel Creek floorplan features an open-concept design with a stunning kitchen showcasing an oversized island with bar seating, sleek quartz countertops, new stainless steel appliances, and refrigerator included. The kitchen flows seamlessly into the spacious living area and light-filled sunroom, creating inviting spaces for entertaining, morning coffee, or quiet afternoons with a good book. A flexible front dining room easily functions as a home office, hobby room, or additional sitting area. The versatile sunroom offers endless possibilities as a reading retreat, second living space, office, or craft room. At this price point, a two-bedroom floorplan with a dedicated sunroom is a rare find within the community. The split-bedroom layout provides privacy, with a spacious primary suite featuring dual vanities, linen storage, walk-in closet, and glass-enclosed shower. Start your mornings on the welcoming front porch, unwind on the covered back patio, and enjoy a true lock-and-leave lifestyle with more time for neighbors, community events, miles of scenic trails, and the exceptional amenities Trinity Falls has to offer. This home blends comfort, convenience, and the lifestyle Trinity Falls is known for. Following a lightning-related fire, the home underwent extensive reconstruction and improvements through a strict city permitting, inspection, and code-compliance process. Updates included replacement of damaged sheetrock and electrical components where needed, new HVAC system, new appliances, new roof, fresh interior paint, and new LVP flooring throughout. Ask for details regarding lender paid rate buydown offer.
For sale
Price cut: $10K (7/2)
$369,900
9109 Tranquil Trl, McKinney, TX 75071
2beds
1,594sqft
:
Get pre-qualified$2,735/mo
Single Family Residence
Built in 2019
5,488 Square Feet Lot
$362,700 Zestimate®
$232/sqft
$134/mo HOA
What's special
Fresh interior paintLight-filled sunroomVersatile sunroomDurable lvp flooring throughoutFlexible front dining roomCovered back patioSleek quartz countertops
- 73 days |
- 253 |
- 11 |
Zillow last checked:
Listing updated:
Listed by:
Terri Phillips 0645591 214-505-5922,
Compass RE Texas, LLC 469-210-8288,
Tracy Cavazos 0656438 972-978-5330,
Compass RE Texas, LLC
Source: NTREIS,MLS#: 21265759
Facts & features
Interior
Bedrooms & bathrooms
- Bedrooms: 2
- Bathrooms: 2
- Full bathrooms: 2
Primary bedroom
- Features: Ceiling Fan(s), Dual Sinks, En Suite Bathroom, Separate Shower, Walk-In Closet(s)
- Level: First
- Dimensions: 14 x 13
Bedroom
- Features: Ceiling Fan(s), Walk-In Closet(s)
- Level: First
- Dimensions: 13 x 10
Dining room
- Level: First
- Dimensions: 14 x 10
Kitchen
- Features: Built-in Features, Eat-in Kitchen, Kitchen Island, Pantry
- Level: First
- Dimensions: 12 x 9
Living room
- Features: Ceiling Fan(s)
- Level: First
- Dimensions: 14 x 13
Sunroom
- Level: First
- Dimensions: 14 x 9
Heating
- Electric
Cooling
- Central Air, Ceiling Fan(s)
Appliances
- Included: Dishwasher, Electric Cooktop, Electric Oven, Electric Water Heater, Disposal, Gas Water Heater, Ice Maker, Microwave, Refrigerator
- Laundry: Washer Hookup, Dryer Hookup, ElectricDryer Hookup, Laundry in Utility Room
Features
- Decorative/Designer Lighting Fixtures, Double Vanity, Eat-in Kitchen, High Speed Internet, Kitchen Island, Open Floorplan, Cable TV, Walk-In Closet(s)
- Flooring: Ceramic Tile, Luxury Vinyl Plank
- Has basement: No
- Has fireplace: No
Interior area
- Total interior livable area: 1,594 sqft
Video & virtual tour
Property
Parking
- Total spaces: 2
- Parking features: Door-Multi, Driveway, Garage Faces Front, Garage
- Attached garage spaces: 2
Features
- Levels: One
- Stories: 1
- Patio & porch: Covered
- Pool features: None, Community
Lot
- Size: 5,488 Square Feet
- Features: Interior Lot, Landscaped, Subdivision, Sprinkler System
Details
- Parcel number: R1180100D02101
Construction
Type & style
- Home type: SingleFamily
- Architectural style: Traditional,Detached
- Property subtype: Single Family Residence
Materials
- Brick
- Foundation: Slab
- Roof: Composition
Condition
- Year built: 2019
Utilities & green energy
- Sewer: Public Sewer
- Water: Public
- Utilities for property: Electricity Available, Electricity Connected, Sewer Available, Water Available, Cable Available
Community & HOA
Community
- Features: Clubhouse, Pool, Curbs, Sidewalks
- Security: Security System, Smoke Detector(s)
- Senior community: Yes
- Subdivision: Trinity Falls Planning Unit 3 Ph 5a
HOA
- Has HOA: Yes
- Services included: All Facilities, Association Management
- HOA fee: $402 quarterly
- HOA name: Ccmc
- HOA phone: 469-325-3350
Location
- Region: Mckinney
Financial & listing details
- Price per square foot: $232/sqft
- Tax assessed value: $390,783
- Annual tax amount: $5,216
- Date on market: 5/15/2026
- Cumulative days on market: 73 days
- Listing terms: Cash,Conventional,FHA,VA Loan
Estimated market value
$362,700
$345,000 - $381,000
$2,323/mo
Price history
| Date | Event | Price |
|---|---|---|
| 7/2/2026 | Price change | $369,900-2.6%$232/sqft |
Source: NTREIS #21265759 Report a problem | ||
| 5/15/2026 | Listed for sale | $379,900$238/sqft |
Source: NTREIS #21265759 Report a problem | ||
Public tax history
| Year | Property taxes | Tax assessment |
|---|---|---|
| 2025 | $553 | $390,783 +3.5% |
| 2024 | -- | $377,520 +10% |
| 2023 | $516 -68.6% | $343,200 +10% |
| 2022 | $1,643 | $312,000 +9.5% |
| 2021 | $1,643 | $285,000 +8.1% |
| 2020 | $1,643 +112.3% | $263,740 +494.5% |
| 2019 | $774 | $44,360 |
Find assessor info on the county website
Monthly payment
Est. payment
Payment breakdown
Explore the cost of this home by adjusting the details. Changes won't be saved.Climate risks
Neighborhood: Trinity Falls
Nearby schools
GreatSchools rating
- 8/10Ruth and Harold Frazier Elementary SchoolGrades: K-5Distance: 0.4 mi
- 8/10Scott Morgan Johnson Middle SchoolGrades: 6-8Distance: 4.4 mi
- 8/10McKinney North High SchoolGrades: 9-12Distance: 4.7 mi
Schools provided by the listing agent
- Elementary: Ruth and Harold Frazier
- Middle: Johnson
- High: McKinney North
- District: McKinney ISD
Source: NTREIS. This data may not be complete. We recommend contacting the local school district to confirm school assignments for this home.
- $367,1002 bd2 ba1.5k sqft9113 Tranquil Trl, McKinney, TX 75071Off Market
- $44,3602 bd2 ba1.4k sqft9105 Tranquil Trl, McKinney, TX 75071Off Market
- $337,5002 bd2 ba1.4k sqft9105 Tranquil Trl, McKinney, TX 75071Off Market
- $364,1002 bd2 ba1.6k sqft9117 Tranquil Trl, McKinney, TX 75071Off Market
- $--3 bd2 ba1.4k sqft9101 Tranquil Trl, McKinney, TX 75071Sold
- $369,0003 bd2 ba1.4k sqft9101 Tranquil Trl, McKinney, TX 75071Off Market
- $355,4002 bd2 ba1.4k sqft9112 Dove Wing Dr, McKinney, TX 75071Off Market
- $356,8003 bd2 ba1.4k sqft9108 Dove Wing Dr, McKinney, TX 75071Off Market
A local agent can set up tours, give advice and negotiate with sellers.
Similar homes
- $392,5002 bd2 ba1.5k sqft9232 Riverlight Rd, McKinney, TX 75071For Sale
 MLS ID #21297077, Taffney Wilson. NTREIS
 - $408,5003 bd2 ba1.6k sqft9317 Riverlight Rd, McKinney, TX 75071For Sale
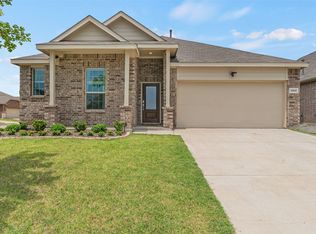
 MLS ID #21269848, Pamela Scott. NTREIS
 - $400,0004 bd2 ba2k sqft3324 Tulip Poplar Trl, McKinney, TX 75071For Sale
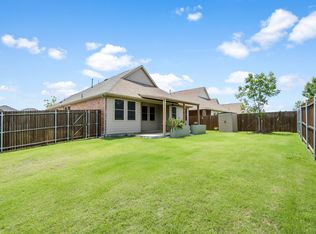
 MLS ID #21307857, Shannon Wiser. NTREIS
 - $439,0004 bd3 ba2.3k sqft8205 Green Heron Dr, McKinney, TX 75071For Sale
 MLS ID #21268055, Kim Gambino. NTREIS
 - $370,0002 bd2 ba1.4k sqft225 Terra Verde Ln, McKinney, TX 75069For SaleMLS ID #21266447, Ricardo Silva. NTREIS
- $450,0003 bd2 ba1.7k sqft5600 Sheffield Dr, McKinney, TX 75071For SaleMLS ID #21282317, Latif Khromachou. NTREIS
- $508,9004 bd3 ba2.2k sqft8224 Legacy Trl, McKinney, TX 75071For SaleMLS ID #21309218, Heidy Hassan. NTREIS
- $312,5003 bd2 ba1.6k sqft1103 Foxtail Dr, Anna, TX 75409For SaleMLS ID #21337389, Cami Hobbs Riley. NTREIS
- $356,9904 bd3 ba2.1k sqft714 Summerberry Dr, McKinney, TX 75071New ConstructionNTREIS
- $395,0003 bd3 ba2.3k sqft2226 Poppy Valley Ln, Melissa, TX 75454For SaleMLS ID #21220900, Chris Suwannetr. NTREIS
- $494,9993 bd3 ba2.3k sqft4108 Sequoia St, McKinney, TX 75071For SaleMLS ID #21219532, Christie Cannon. NTREIS
- $324,9003 bd2 ba1.8k sqft903 Edgehurst Dr, McKinney, TX 75071For SaleMLS ID #21288039, Michelle Swann. NTREIS
- $423,0004 bd2 ba2.2k sqft4014 Whitetail Ln, Melissa, TX 75454For SaleMLS ID #21283511, Mitch Hickey. NTREIS
- $312,5003 bd2 ba1.6k sqft801 Peach Tree Ln, Anna, TX 75409For SaleMLS ID #21272663, Laura Morris. NTREIS
- $430,0003 bd2 ba2.2k sqft4312 Juniper Ln, Melissa, TX 75454For SaleMLS ID #21239047, Cheryl McDaniel. NTREIS
- $400,0003 bd2 ba1.6k sqft3004 Sunnyside Dr, Celina, TX 75009For SaleMLS ID #21322533, Cheryl McDaniel. NTREIS
- $439,9004 bd3 ba2.2k sqft1509 Lannon Ln, Melissa, TX 75454For SaleMLS ID #21255223, Raed Alsabah. NTREIS
- $420,0003 bd2 ba1.8k sqft816 Cobalt Dr, Celina, TX 75009For SaleMLS ID #21252902, Christie Cannon. NTREIS
- $365,0003 bd2 ba1.8k sqft1416 Trailwood Ter, Aubrey, TX 76227For SaleMLS ID #21316861, Lauren Williams. NTREIS
- $339,8883 bd2 ba1.6k sqft1512 Babb Ln, Celina, TX 75009For SaleMLS ID #21230571, Annie Rector. NTREIS
