Welcome to this beautifully designed home in one of McKinney's most desirable neighborhoods, offering a spacious and functional layout that adapts to every stage of life. A versatile bonus room provides the perfect space for a home office, hobby room, or study, while the formal living area offers an elegant setting for entertaining or everyday gatherings. The main level features a secondary bedroom along with a private primary suite complete with a spacious walk-in closet and an en-suite bathroom, creating a comfortable retreat. At the heart of the home, the family room is anchored by a cozy fireplace and flows effortlessly into the open kitchen and dining area, making it ideal for hosting family and friends. Upstairs, you'll find three additional bedrooms and a generous flex space that can easily serve as a game room, media room, playroom, fitness area, or second living room to fit your needs. Conveniently located near shopping, dining, parks, and top-rated schools with easy access to major roadways, this home offers the perfect combination of space, comfort, and versatility. Don't miss the opportunity to make it yours!Click the Virtual Tour link to view the 3D walkthrough. Discounted rate options and no lender fee future refinancing may be available for qualified buyers of this home.
For sale
Price cut: $10K (8/19)
$565,000
2405 Chapel Oaks Dr, McKinney, TX 75071
4beds
3,264sqft
Single Family Residence
Built in 2020
8,450 Square Feet Lot
$556,000 Zestimate®
$173/sqft
$40/mo HOA
What's special
Cozy fireplaceSpacious walk-in closetEn-suite bathroomGenerous flex spaceSpacious and functional layoutVersatile bonus roomPrivate primary suite
- 27 days |
- 1,637 |
- 140 |
Zillow last checked:
Listing updated:
Listed by:
Kelli Burke 0692496 214-206-5906,
Orchard Brokerage 844-515-9880
Source: NTREIS,MLS#: 21336264
Facts & features
Interior
Bedrooms & bathrooms
- Bedrooms: 4
- Bathrooms: 3
- Full bathrooms: 3
Primary bedroom
- Features: Ceiling Fan(s), Dual Sinks, En Suite Bathroom, Separate Shower, Walk-In Closet(s)
- Level: First
- Dimensions: 14 x 13
Bedroom
- Features: Ceiling Fan(s), Walk-In Closet(s)
- Level: Second
- Dimensions: 14 x 12
Bedroom
- Features: Ceiling Fan(s), Split Bedrooms, Walk-In Closet(s)
- Level: First
- Dimensions: 11 x 11
Bedroom
- Features: Ceiling Fan(s), Split Bedrooms, Walk-In Closet(s)
- Level: Second
- Dimensions: 13 x 12
Breakfast room nook
- Level: First
- Dimensions: 12 x 12
Dining room
- Level: First
- Dimensions: 17 x 15
Game room
- Features: Other
- Level: Second
- Dimensions: 18 x 11
Kitchen
- Features: Butler's Pantry, Eat-in Kitchen, Kitchen Island, Stone Counters, Walk-In Pantry
- Level: First
- Dimensions: 13 x 12
Living room
- Features: Fireplace
- Level: First
- Dimensions: 17 x 17
Loft
- Level: Second
- Dimensions: 19 x 13
Office
- Level: First
- Dimensions: 13 x 11
Heating
- Central
Cooling
- Central Air
Appliances
- Included: Dishwasher
- Laundry: Washer Hookup, Dryer Hookup, Laundry in Utility Room
Features
- Cable TV
- Flooring: Carpet
- Has basement: No
- Number of fireplaces: 1
- Fireplace features: Gas, Wood Burning
Interior area
- Total interior livable area: 3,264 sqft
Video & virtual tour
Property
Parking
- Total spaces: 2
- Parking features: Driveway, Garage
- Attached garage spaces: 2
Features
- Levels: Two
- Stories: 2
- Pool features: None
- Fencing: Back Yard
Lot
- Size: 8,450 Square Feet
Details
- Parcel number: R1169500A01701
Construction
Type & style
- Home type: SingleFamily
- Architectural style: Traditional,Detached
- Property subtype: Single Family Residence
Materials
- Brick
- Foundation: Slab
- Roof: Composition
Condition
- Year built: 2020
Utilities & green energy
- Utilities for property: Cable Available
Community & HOA
Community
- Subdivision: Chapel Trails
HOA
- Has HOA: Yes
- Services included: All Facilities, Association Management
- HOA fee: $480 annually
- HOA name: Chapel Trails
- HOA phone: 872-623-7660
Location
- Region: Mckinney
Financial & listing details
- Price per square foot: $173/sqft
- Tax assessed value: $717,192
- Annual tax amount: $12,530
- Date on market: 7/23/2026
- Cumulative days on market: 28 days
- Listing terms: Assumable,Cash,Conventional,FHA,VA Loan
Estimated market value
$556,000
$528,000 - $584,000
$3,106/mo
Price history
| Date | Event | Price |
|---|---|---|
| 8/19/2026 | Price change | $565,000-1.7%$173/sqft |
Source: NTREIS #21336264 Report a problem | ||
| 8/15/2026 | Listed for sale | $575,000$176/sqft |
Source: NTREIS #21336264 Report a problem | ||
| 8/10/2026 | Contingent | $575,000$176/sqft |
Source: NTREIS #21336264 Report a problem | ||
| 7/23/2026 | Listed for sale | $575,000-2.5%$176/sqft |
Source: NTREIS #21336264 Report a problem | ||
| 9/3/2025 | Listing removed | $589,900$181/sqft |
Source: NTREIS #21009029 Report a problem | ||
| 8/5/2025 | Price change | $589,900-1.5%$181/sqft |
Source: NTREIS #21009029 Report a problem | ||
| 7/23/2025 | Listed for sale | $599,000$184/sqft |
Source: NTREIS #21009029 Report a problem | ||
Public tax history
| Year | Property taxes | Tax assessment |
|---|---|---|
| 2025 | $10,814 -2.1% | $717,192 +2.9% |
| 2024 | $11,050 -0.3% | $696,683 +0.5% |
| 2023 | $11,083 -2.5% | $693,061 +22.2% |
| 2022 | $11,369 +17.3% | $567,300 +24.3% |
| 2021 | $9,692 +525.1% | $456,362 +558.5% |
| 2020 | $1,550 +13.8% | $69,300 +14.9% |
| 2019 | $1,363 | $60,291 |
Find assessor info on the county website
Monthly payment
Est. payment
Payment breakdown
Explore the cost of this home by adjusting the details. Changes won't be saved.Climate risks
Neighborhood: 75071
Nearby schools
GreatSchools rating
- 7/10Slaughter Elementary SchoolGrades: K-5Distance: 0.7 mi
- 9/10Dr Jack Cockrill Middle SchoolGrades: 6-8Distance: 1.3 mi
- 7/10McKinney Boyd High SchoolGrades: 9-12Distance: 2.1 mi
Schools provided by the listing agent
- Elementary: Slaughter
- Middle: Dr Jack Cockrill
- High: Mckinney Boyd
- District: McKinney ISD
Source: NTREIS. This data may not be complete. We recommend contacting the local school district to confirm school assignments for this home.
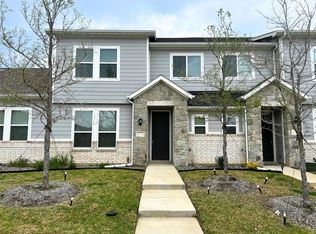
- $--4 bd3 ba1.9k sqft2404 Freshwater Ln, McKinney, TX 75071Sold
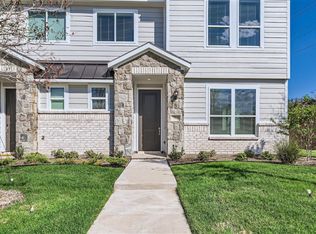
- $--4 bd3 ba1.9k sqft2408 Freshwater Ln, McKinney, TX 75071Sold
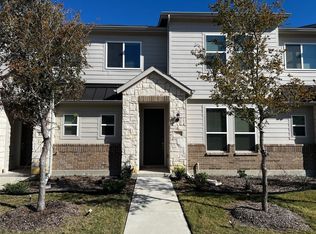
- $--4 bd3 ba1.9k sqft2412 Freshwater Ln, McKinney, TX 75071Sold
- $276,0002 bd2 ba1.1k sqft2400 Freshwater Ln, McKinney, TX 75071Off Market
- $--3 bd3 ba1.6k sqft2416 Freshwater Ln, McKinney, TX 75071Sold
- $--4 bd3 ba1.9k sqft2420 Freshwater Ln, McKinney, TX 75071Sold
- $277,4002 bd2 ba1.1k sqft2362 Freshwater Ln, McKinney, TX 75071Off Market
- $--4 bd3 ba1.9k sqft2424 Freshwater Ln, McKinney, TX 75071Sold
A local agent can set up tours, give advice and negotiate with sellers.
Similar homes
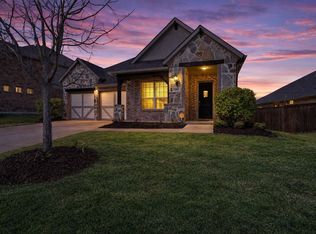
- $489,0004 bd4 ba2.6k sqft1204 Caney Creek Ln, McKinney, TX 75071For Sale
 MLS ID #21361760, Mason Colman. NTREIS
 - $634,9004 bd4 ba3.3k sqft7500 Blanco Trl, McKinney, TX 75071For Sale
 MLS ID #21157538, Sarah Halterman. NTREIS
 - $465,0004 bd3 ba2.9k sqft925 Spring Falls Dr, McKinney, TX 75071For Sale
 MLS ID #21342043, Denise Milliken. NTREIS
 - $550,0006 bd4 ba3.7k sqft3817 Turpin Dr, McKinney, TX 75071For Sale
 MLS ID #21347746, Mercy Wandia. NTREIS
 - $640,0005 bd4 ba3.4k sqft4001 Maida Rd, McKinney, TX 75071For SaleMLS ID #21325071, Tanner Demando. NTREIS
- $508,9004 bd3 ba2.2k sqft8224 Legacy Trl, McKinney, TX 75071For SaleMLS ID #21309218, Heidy Hassan. NTREIS
- $649,9005 bd4 ba3.2k sqft10712 Marble Falls Pl, McKinney, TX 75071For SaleMLS ID #21277184, Sanjay Goyal. NTREIS
- $479,0003 bd3 ba2.3k sqft4108 Sequoia St, McKinney, TX 75071For SaleMLS ID #21219532, Christie Cannon. NTREIS
- $439,9004 bd4 ba2.5k sqft1809 New Holland Way, McKinney, TX 75071For SaleMLS ID #21313442, Joanne Zhang. NTREIS
- $450,0004 bd4 ba2.5k sqft7717 Lake Worth Cv, McKinney, TX 75071For SaleMLS ID #21174905, Shayla Eadler. NTREIS
- $565,0003 bd3 ba2.3k sqft6209 Smithwick Dr, McKinney, TX 75070For SaleMLS ID #21309656, Chad Smith. NTREIS
- $560,0005 bd4 ba3.2k sqft805 Dove Haven Ln, Melissa, TX 75454For SaleMLS ID #21264518, Cindy Moseley. NTREIS
- $579,0005 bd3 ba2.4k sqft10659 Downy Cup Dr, Frisco, TX 75035For SaleMLS ID #21336631, Noreen Humenesky. NTREIS
- $535,0004 bd3 ba3.3k sqft3914 Blue Stem Blvd, Melissa, TX 75454For SaleMLS ID #21280241, Jignesh Dhola. NTREIS
- $550,0005 bd4 ba3.6k sqft1640 Millican Ln, Aubrey, TX 76227For SaleMLS ID #21336690, Tim Angel. NTREIS
- $699,0004 bd3 ba3k sqft6504 Dynamite Dr, McKinney, TX 75070For SaleMLS ID #21335125, Joe Yoon. NTREIS
- $564,9005 bd3 ba2.7k sqft7025 Central Ct, Aubrey, TX 76227For SaleMLS ID #21320642, Brandon Hays. NTREIS
- $575,0004 bd4 ba3.3k sqft1851 Peace Pl, Saint Paul, TX 75098For SaleMLS ID #21337519, Donna Boaz. NTREIS
- $539,9004 bd3 ba2.8k sqft3520 Abingdon Ave, Melissa, TX 75454For SaleMLS ID #21243087, Carolina Dusenbery. NTREIS
- $665,0004 bd4 ba2.8k sqft2370 Canary Grass Ln, Prosper, TX 75078For SaleMLS ID #21354785, Sarah Maxwell. NTREIS
