NEW LOWER PRICE! A CERTIFIED PRE-SOLD HOME. Full Inspection Completed, move-in ready. Premium lot. This immaculate 1,550 SF Steel Creek gem in Del Webb at Trinity Falls is truly one-of-a-kind, and just around the corner from the luxurious Amenity Center. Beautiful Silver Shadow brick exterior, sunroom with covered patio & fan, tray ceilings, Cheswick-Maple cabinetry, granite & quartz counters, Whirlpool range, microwave, dishwasher, washer & dryer all included! Tankless water heater, Upgraded flooring with Pocono Smoke-Graystone wood-look tile throughout, smart home package available & 2 inch faux wood blinds. Front and back storm doors are high-quality upgrades. Exterior up lighting. Exclusive access to a private 10,000 SF amenity center with resort pool, fitness center, pickleball, bocce ball, yoga room, firepit & vibrant social events. Plus 20+ miles of scenic trails, fishing ponds & kayaking, and even disc golf! With TxDOT investing 8B into Collin County roads, McKinney National Airport's new terminal opening late 2026 & 1.5B in new development—the future here is as bright as the lifestyle! All information deemed correct but not guaranteed.
For sale
Price cut: $10.5K (8/31)
$377,500
9517 Dusky Trl, McKinney, TX 75071
2beds
1,550sqft
Single Family Residence
Built in 2020
4,900 Square Feet Lot
$368,900 Zestimate®
$244/sqft
$134/mo HOA
What's special
Granite and quartz countersTray ceilingsTankless water heaterExterior up lightingCheswick-maple cabinetry
- 112 days
- 184
- 11
Zillow last checked:
Listing updated:
Listed by:
James Mazziotti 0768570 541-480-8835,
EXIT REALTY ELITE 469-473-4114
Source: NTREIS,MLS#: 21267028
Facts & features
Interior
Bedrooms & bathrooms
- Bedrooms: 2
- Bathrooms: 2
- Full bathrooms: 2
Primary bedroom
- Level: First
- Dimensions: 14 x 13
Bedroom
- Features: Built-in Features
- Level: First
- Dimensions: 10 x 13
Primary bathroom
- Level: First
- Dimensions: 8 x 9
Breakfast room nook
- Level: First
- Dimensions: 7 x 12
Dining room
- Level: First
- Dimensions: 15 x 9
Other
- Features: Built-in Features
- Level: First
- Dimensions: 5 x 8
Kitchen
- Level: First
- Dimensions: 14 x 14
Living room
- Level: First
- Dimensions: 15 x 12
Utility room
- Level: First
- Dimensions: 6 x 5
Heating
- Central, Natural Gas
Cooling
- Central Air, Electric
Appliances
- Included: Dryer, Dishwasher, Electric Water Heater, Disposal, Gas Range, Microwave, Refrigerator, Tankless Water Heater, Washer
Features
- Granite Counters, High Speed Internet, Kitchen Island, Walk-In Closet(s)
- Flooring: See Remarks, Tile
- Has basement: No
- Has fireplace: No
Interior area
- Total interior livable area: 1,550 sqft
Video & virtual tour
Property
Parking
- Total spaces: 2
- Parking features: Door-Single, Driveway, Garage Faces Front, Garage, Garage Door Opener, On Street
- Attached garage spaces: 2
Features
- Levels: One
- Stories: 1
- Patio & porch: Covered
- Pool features: None
- Fencing: Back Yard,Metal
Lot
- Size: 4,900 Square Feet
- Features: Landscaped, Subdivision, Sprinkler System
Details
- Parcel number: R1209400G00501
Construction
Type & style
- Home type: SingleFamily
- Architectural style: Traditional,Detached
- Property subtype: Single Family Residence
Materials
- Brick
- Roof: Composition,Shingle
Condition
- Resale
- Year built: 2020
Utilities & green energy
- Utilities for property: Electricity Available, Natural Gas Available, Municipal Utilities, Sewer Available, Water Available
Community & HOA
Community
- Features: Sidewalks
- Senior community: Yes
- Subdivision: Trinity Falls Planning Unit 3
HOA
- Has HOA: Yes
- Services included: All Facilities, Association Management, Maintenance Grounds
- HOA fee: $402 quarterly
- HOA name: Ccmc
- HOA phone: 469-325-3350
Location
- Region: Mckinney
Financial & listing details
- Price per square foot: $244/sqft
- Tax assessed value: $384,363
- Annual tax amount: $1,779
- Date on market: 5/20/2026
- Cumulative days on market: 112 days
- Listing terms: Cash,Conventional,FHA,VA Loan
- Exclusions: Personal possessions.
Estimated market value
$368,900
$350,000 - $387,000
$2,365/mo
Price history
| Date | Event | Price |
|---|---|---|
| 8/31/2026 | Price change | $377,500-2.7%$244/sqft |
Source: NTREIS #21267028 Report a problem | ||
| 5/20/2026 | Listed for sale | $388,000$250/sqft |
Source: EXIT Realty broker feed #21267028 Report a problem | ||
Public tax history
| Year | Property taxes | Tax assessment |
|---|---|---|
| 2025 | $1,779 -37.1% | $384,363 +1.2% |
| 2024 | $2,830 -0.2% | $379,985 +6.8% |
| 2023 | $2,835 -33.3% | $355,891 +10% |
| 2022 | $4,248 +233.5% | $323,537 +313% |
| 2021 | $1,274 | $78,337 |
Find assessor info on the county website
Monthly payment
Est. payment
Payment breakdown
Explore the cost of this home by adjusting the details. Changes won't be saved.Climate risks
Neighborhood: Trinity Falls
Nearby schools
Schools provided by the listing agent
- Elementary: Ruth and Harold Frazier
- Middle: Johnson
- High: McKinney North
- District: McKinney ISD
Source: NTREIS. This data may not be complete. We recommend contacting the local school district to confirm school assignments for this home.

Similar homes
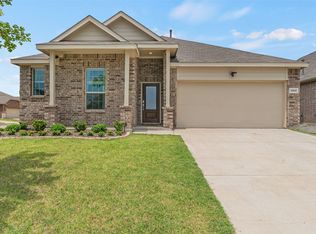
- $369,9002 bd2 ba1.5k sqft9109 Tranquil Trl, McKinney, TX 75071For Sale
 MLS ID #21265759, Terri Phillips. NTREIS
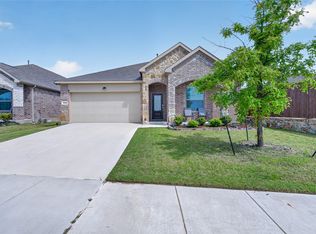
 - $389,0004 bd2 ba2k sqft3324 Tulip Poplar Trl, McKinney, TX 75071For Sale
 MLS ID #21307857, Shannon Wiser. NTREIS
 - $369,0004 bd2 ba1.9k sqft3308 Tulip Poplar Trl, McKinney, TX 75071For Sale
 MLS ID #21231707, Chris Watters. NTREIS
 - $442,0003 bd2 ba1.8k sqft436 Gibbons Creek Trl, McKinney, TX 75071For Sale
 MLS ID #21340390, Jennifer Day. NTREIS
