Welcome to 1801 Ashland Street, where modern comfort meets everyday convenience in the desirable Honey Creek community of McKinney. Built in 2024, this beautifully maintained single-story home offers 1,479 square feet with 3 bedrooms, 2 baths, a 2-car garage, and an exceptional cul-de-sac location with a oversized backyard designed for outdoor enjoyment.
A charming covered front porch welcomes you into a thoughtfully designed floor plan filled with natural light and functional living spaces. The open-concept kitchen features ample cabinetry, sleek countertops, breakfast bar seating, and seamless flow into the dining area and spacious living room, creating an ideal setting for both daily living and entertaining. A glass door opens to the rear patio and expansive fenced backyard, offering plenty of room for pets, play, or future outdoor enhancements.
Privately positioned at the rear of the home, the primary suite provides a peaceful retreat complete with a generous walk-in closet and ensuite bath. Two secondary bedrooms, each with walk-in closets, share a well-appointed hall bath, providing comfortable accommodations for family or guests.
Located within Honey Creek, residents enjoy exceptional neighborhood amenities including a resort-style community pool, playgrounds, scenic walking trails, and beautifully maintained green spaces. Ideally situated with convenient access to US-75, SH-121, and Historic Downtown McKinney, the community offers easy access to shopping, dining, entertainment, and top-rated McKinney ISD schools. Combining modern construction, an excellent location, and outstanding community amenities, 1801 Ashland Street presents an exceptional opportunity to enjoy the very best of McKinney living.
For sale
$360,000
1801 Ashland St, McKinney, TX 75071
3beds
1,479sqft
:
Get pre-qualified$2,600/mo
Single Family Residence
Built in 2024
0.26 Acres Lot
$-- Zestimate®
$243/sqft
$69/mo HOA
What's special
Sleek countertopsExceptional cul-de-sac locationOpen-concept kitchenCharming covered front porchWell-appointed hall bathBreakfast bar seatingAmple cabinetry
- 5 days |
- 178 |
- 7 |
Likely to sell faster than
Zillow last checked:
Listing updated:
Listed by:
Norma Johnson 0573052 214-762-0741,
Allie Beth Allman & Assoc. 214-521-7355
Source: NTREIS,MLS#: 21332985
Facts & features
Interior
Bedrooms & bathrooms
- Bedrooms: 3
- Bathrooms: 2
- Full bathrooms: 2
Primary bedroom
- Features: En Suite Bathroom, Walk-In Closet(s)
- Level: First
- Dimensions: 12 x 13
Bedroom
- Features: Split Bedrooms, Walk-In Closet(s)
- Level: First
- Dimensions: 10 x 11
Bedroom
- Features: Split Bedrooms, Walk-In Closet(s)
- Level: First
- Dimensions: 11 x 10
Primary bathroom
- Level: First
- Dimensions: 9 x 9
Dining room
- Level: First
- Dimensions: 17 x 10
Other
- Level: First
- Dimensions: 9 x 9
Kitchen
- Features: Breakfast Bar, Built-in Features, Eat-in Kitchen, Pantry, Stone Counters
- Level: First
- Dimensions: 10 x 10
Living room
- Level: First
- Dimensions: 17 x 15
Heating
- Central
Cooling
- Central Air, Ceiling Fan(s)
Appliances
- Included: Dishwasher, Disposal
- Laundry: Washer Hookup, Dryer Hookup, Laundry in Utility Room
Features
- Granite Counters, Open Floorplan, Pantry, Cable TV
- Windows: Window Coverings
- Has basement: No
- Has fireplace: No
Interior area
- Total interior livable area: 1,479 sqft
Video & virtual tour
Property
Parking
- Total spaces: 2
- Parking features: Door-Multi, Driveway, Garage Faces Front, Garage, Garage Door Opener
- Attached garage spaces: 2
Features
- Levels: One
- Stories: 1
- Patio & porch: Patio, Covered
- Exterior features: Lighting, Rain Gutters
- Pool features: Pool, Community
- Fencing: Wood
Lot
- Size: 0.26 Acres
- Features: Back Yard, Cul-De-Sac, Interior Lot, Irregular Lot, Lawn, Landscaped, Subdivision, Sprinkler System
Details
- Parcel number: R1305000K01301
Construction
Type & style
- Home type: SingleFamily
- Architectural style: Traditional,Detached
- Property subtype: Single Family Residence
Materials
- Brick
- Foundation: Slab
- Roof: Composition
Condition
- Year built: 2024
Utilities & green energy
- Sewer: Public Sewer
- Water: Public
- Utilities for property: Sewer Available, Water Available, Cable Available
Community & HOA
Community
- Features: Playground, Park, Pool, Trails/Paths
- Subdivision: Honey Creek Addition, Ph 1
HOA
- Has HOA: Yes
- Services included: All Facilities, Association Management, Maintenance Grounds, Maintenance Structure
- HOA fee: $833 annually
- HOA name: The Preserve At Honey Creek Hoa
- HOA phone: 214-705-1615
Location
- Region: Mckinney
Financial & listing details
- Price per square foot: $243/sqft
- Tax assessed value: $356,111
- Annual tax amount: $6,222
- Date on market: 7/23/2026
- Cumulative days on market: 6 days
- Listing terms: Cash,Conventional,FHA,VA Loan
- Exclusions: Washer, Dryer, Refrigerator Ceiling fans and kitchen faucet will be replaced with original from builder. Current ones are the tenants
Estimated market value
Not available
Estimated sales range
Not available
$2,368/mo
Price history
| Date | Event | Price |
|---|---|---|
| 7/23/2026 | Listed for sale | $360,000-0.8%$243/sqft |
Source: NTREIS #21332985 Report a problem | ||
| 6/23/2024 | Listing removed | $362,999$245/sqft |
Source:  Lennar Homes Report a problem Lennar Homes Report a problem | ||
| 6/15/2024 | Listed for sale | $362,999$245/sqft |
Source: Lennar Homes Report a problem | ||
Public tax history
| Year | Property taxes | Tax assessment |
|---|---|---|
| 2025 | $6,222 +404.6% | $356,111 +411.5% |
| 2024 | $1,233 | $69,615 |
Find assessor info on the county website
Monthly payment
Est. payment
Payment breakdown
Explore the cost of this home by adjusting the details. Changes won't be saved.Climate risks
Neighborhood: Trinity Falls
Nearby schools
GreatSchools rating
- 5/10Naomi Press Elementary SchoolGrades: K-5Distance: 2.7 mi
- 8/10Scott Morgan Johnson Middle SchoolGrades: 6-8Distance: 3.1 mi
- 8/10McKinney North High SchoolGrades: 9-12Distance: 3.3 mi
Schools provided by the listing agent
- Elementary: Naomi Press
- Middle: Johnson
- High: McKinney North
- District: McKinney ISD
Source: NTREIS. This data may not be complete. We recommend contacting the local school district to confirm school assignments for this home.
- $345,9004 bd2 ba1.6k sqft7700 Gus Wilson Dr, McKinney, TX 75071Off Market
- $--3 bd2 ba1.4k sqft7708 Gus Wilson Dr, McKinney, TX 75071Sold

- $499,3004 bd4 ba2.5k sqft1832 Wagner Dr, McKinney, TX 75071Off Market
- $427,2004 bd3 ba2.2k sqft7541 Continental Dr, McKinney, TX 75071Off Market
- $404,9004 bd4 ba2.2k sqft1828 Wagner Dr, McKinney, TX 75071For Sale
- $--3 bd2 ba1.4k sqft1812 Ashland St, McKinney, TX 75071Sold
- $343,4004 bd2 ba1.7k sqft7712 Gus Wilson Dr, McKinney, TX 75071Off Market
- $298,6003 bd2 ba1.4k sqft7537 Continental Dr, McKinney, TX 75071Off Market
A local agent can set up tours, give advice and negotiate with sellers.
Similar homes
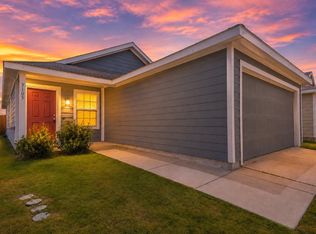
- $300,0003 bd2 ba1.4k sqft3105 Coyote Way, McKinney, TX 75071For Sale
 MLS ID #21324965, Lucas Pittaluga. NTREIS
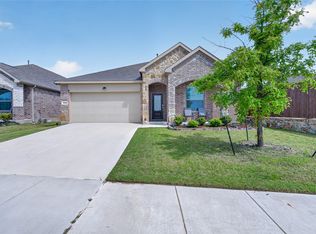
 - $369,0004 bd2 ba1.9k sqft3308 Tulip Poplar Trl, McKinney, TX 75071For Sale
 MLS ID #21231707, Chris Watters. NTREIS
 - $280,0003 bd2 ba1.4k sqft7781 Ruellia Rd, McKinney, TX 75071For Sale
 MLS ID #21287096, Daniel Harker. NTREIS
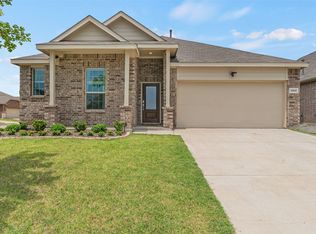
 - $400,0004 bd2 ba2k sqft3324 Tulip Poplar Trl, McKinney, TX 75071For Sale
 MLS ID #21307857, Shannon Wiser. NTREIS
 - $350,0003 bd2 ba1.8k sqft2805 High Pointe Blvd, McKinney, TX 75071For SaleMLS ID #21258282, Mai Lan Bradford. NTREIS
- $394,0004 bd2 ba1.8k sqft8308 Caracara Ct, McKinney, TX 75071For SaleMLS ID #21194046, Lacy Rushin. NTREIS
- $388,0002 bd2 ba1.5k sqft9517 Dusky Trl, McKinney, TX 75071For SaleMLS ID #21267028, James Mazziotti. NTREIS
- $275,0003 bd2 ba1.2k sqft3712 Esperanza St, McKinney, TX 75071For SaleMLS ID #21287163, Daniel Harker. NTREIS
- $395,0003 bd2 ba1.8k sqft3104 Thicket Dr, McKinney, TX 75071For SaleMLS ID #21233343, Shairoz Nathoo. NTREIS
- $369,0003 bd2 ba1.2k sqft1203 S College St, McKinney, TX 75069For SaleMLS ID #21335699, Christopher Johnson. NTREIS
- $359,0004 bd2 ba1.8k sqft9917 George Washington Dr, McKinney, TX 75072For SaleMLS ID #21336725, Amy Herzog. NTREIS
- $319,9003 bd2 ba1.2k sqft2408 Castle Ridge Dr, McKinney, TX 75071For SaleMLS ID #21197754, Becky Chance. NTREIS
- $359,0003 bd2 ba1.8k sqft3011 Hickory Rdg, Melissa, TX 75454For SaleMLS ID #21290706, Vicki Sutherland. NTREIS
- $299,9953 bd2 ba1.2k sqft1606 Deerchase Dr, Anna, TX 75409For SaleMLS ID #21343760, Trisha Ramos. NTREIS
- $324,9003 bd2 ba1.8k sqft903 Edgehurst Dr, McKinney, TX 75071For SaleMLS ID #21288039, Michelle Swann. NTREIS
- $424,9903 bd2 ba2k sqft1501 Wysong Dr, McKinney, TX 75069For SaleMLS ID #21301963, Lindsey Arnold. NTREIS
- $373,7003 bd2 ba1.7k sqft7004 Cotton Seed Dr, McKinney, TX 75070For SaleMLS ID #21309611, Chaz Cameli. NTREIS
- $425,0004 bd2 ba1.9k sqft7716 Val Verde Dr, McKinney, TX 75071For SaleMLS ID #21263836, Frank Lu. NTREIS
- $385,0004 bd3 ba2.1k sqft6233 Ballenger Rd, Aubrey, TX 76227For SaleMLS ID #21339172, Rebecca Dominguez. NTREIS
- $355,0003 bd2 ba1.6k sqft3200 Willow Terrace Ln, Anna, TX 75409For SaleMLS ID #21072527, Angela Tillery. NTREIS
