Welcome to The Preserve at Honey Creek, a growing master-planned community in McKinney offering modern living with convenient access to everything North Texas has to offer. This newer construction home features contemporary finishes, energy-efficient features, and a thoughtfully designed floor plan built for today's lifestyle. Residents enjoy access to planned community amenities including parks, playgrounds, trails, green spaces, and a resort-style pool, creating opportunities to enjoy the outdoors and connect with the surrounding community. Whether it's an evening walk along the trails, relaxing poolside, or spending time in the neighborhood's open spaces, there is always something to enjoy close to home. Ideally located near U.S. 75 and Highway 380, this home offers convenient access to shopping, dining, entertainment, and major employment centers throughout the region. Downtown McKinney is just minutes away, where you'll find local restaurants, boutiques, coffee shops, live music venues, and community events throughout the year. Combining modern construction, planned amenities, and a convenient location, this home offers an exceptional opportunity to enjoy the best of McKinney living. Contact us today to learn more or schedule your private tour.
For sale
Price cut: $14K (7/27)
$275,000
3712 Esperanza St, McKinney, TX 75071
3beds
1,262sqft
:
Get pre-qualified$2,022/mo
Single Family Residence
Built in 2023
4,835 Square Feet Lot
$-- Zestimate®
$218/sqft
$70/mo HOA
What's special
Newer construction homeContemporary finishesThoughtfully designed floor planEnergy-efficient features
- 58 days |
- 592 |
- 51 |
Zillow last checked:
Listing updated:
Listed by:
Daniel Harker 0435185 469-717-6391,
Keller Williams Realty DPR 972-732-6000,
David Sawka 0644050 214-622-1313,
Keller Williams Realty DPR
Source: NTREIS,MLS#: 21287163
Facts & features
Interior
Bedrooms & bathrooms
- Bedrooms: 3
- Bathrooms: 2
- Full bathrooms: 2
Primary bedroom
- Features: En Suite Bathroom, Walk-In Closet(s)
- Level: First
- Dimensions: 16 x 12
Bedroom
- Level: First
- Dimensions: 12 x 11
Bedroom
- Level: First
- Dimensions: 12 x 11
Dining room
- Level: First
- Dimensions: 16 x 8
Kitchen
- Features: Breakfast Bar, Built-in Features, Granite Counters, Pantry
- Level: First
- Dimensions: 16 x 9
Living room
- Level: First
- Dimensions: 16 x 16
Appliances
- Included: Dishwasher, Disposal, Gas Range, Gas Water Heater, Microwave
- Laundry: Common Area, Washer Hookup, Electric Dryer Hookup, Stacked
Features
- Built-in Features, Eat-in Kitchen, Granite Counters, High Speed Internet, Pantry
- Flooring: Carpet, Ceramic Tile
- Windows: Window Coverings
- Has basement: No
- Has fireplace: No
- Fireplace features: None
Interior area
- Total interior livable area: 1,262 sqft
Video & virtual tour
Property
Parking
- Total spaces: 2
- Parking features: Concrete, Covered, Door-Single, Driveway, Garage Faces Front
- Attached garage spaces: 2
Features
- Levels: One
- Stories: 1
- Pool features: None, Community
- Fencing: Back Yard,Wood
Lot
- Size: 4,835 Square Feet
Details
- Parcel number: R1247400S00301
Construction
Type & style
- Home type: SingleFamily
- Architectural style: Traditional,Detached
- Property subtype: Single Family Residence
- Attached to another structure: Yes
Materials
- Brick
- Foundation: Slab
- Roof: Composition
Condition
- Year built: 2023
Utilities & green energy
- Sewer: Public Sewer
- Water: Public
- Utilities for property: Natural Gas Available, Sewer Available, Separate Meters, Underground Utilities, Water Available
Community & HOA
Community
- Features: Park, Pool, Community Mailbox, Curbs, Sidewalks
- Security: Smoke Detector(s)
- Subdivision: Preserve At Honey Creek Ph 3
HOA
- Has HOA: Yes
- Services included: All Facilities, Association Management
- HOA fee: $70 monthly
- HOA name: Sbb Management
- HOA phone: 972-960-2800
Location
- Region: Mckinney
Financial & listing details
- Price per square foot: $218/sqft
- Tax assessed value: $309,112
- Annual tax amount: $5,401
- Date on market: 6/10/2026
- Cumulative days on market: 58 days
- Listing terms: Cash,Conventional,FHA,VA Loan
Estimated market value
Not available
Estimated sales range
Not available
Not available
Price history
| Date | Event | Price |
|---|---|---|
| 7/27/2026 | Price change | $275,000-4.8%$218/sqft |
Source: NTREIS #21287163 Report a problem | ||
| 6/10/2026 | Listed for sale | $289,000-4.1%$229/sqft |
Source: NTREIS #21287163 Report a problem | ||
| 5/27/2026 | Price change | $2,500+6.4%$2/sqft |
Source: Zillow Rentals Report a problem | ||
| 5/25/2026 | Price change | $2,350-6%$2/sqft |
Source: Zillow Rentals Report a problem | ||
| 4/7/2026 | Listed for rent | $2,500+6.4%$2/sqft |
Source: Zillow Rentals Report a problem | ||
| 4/7/2026 | Listing removed | $2,350$2/sqft |
Source: Zillow Rentals Report a problem | ||
| 4/1/2026 | Listed for rent | $2,350$2/sqft |
Source: Zillow Rentals Report a problem | ||
| 3/31/2026 | Listing removed | $2,350$2/sqft |
Source: Zillow Rentals Report a problem | ||
| 3/29/2026 | Listed for rent | $2,350-6%$2/sqft |
Source: Zillow Rentals Report a problem | ||
| 3/10/2026 | Listing removed | $2,500$2/sqft |
Source: Zillow Rentals Report a problem | ||
| 10/10/2025 | Listed for rent | $2,500$2/sqft |
Source: Zillow Rentals Report a problem | ||
| 3/7/2024 | Listing removed | -- |
Source: Zillow Rentals Report a problem | ||
| 8/18/2023 | Listed for rent | $2,500$2/sqft |
Source: Zillow Rentals Report a problem | ||
| 6/15/2023 | Listing removed | -- |
Source:  Lennar Homes Report a problem Lennar Homes Report a problem | ||
| 6/13/2023 | Listed for sale | $301,499$239/sqft |
Source: Lennar Homes Report a problem | ||
Public tax history
| Year | Property taxes | Tax assessment |
|---|---|---|
| 2025 | $5,401 +0.2% | $309,112 +1.6% |
| 2024 | $5,391 +292.1% | $304,369 +295.3% |
| 2023 | $1,375 +11.4% | $77,000 +25% |
| 2022 | $1,234 | $61,600 |
Find assessor info on the county website
Monthly payment
Est. payment
Payment breakdown
Explore the cost of this home by adjusting the details. Changes won't be saved.Climate risks
Neighborhood: 75071
Nearby schools
GreatSchools rating
- 5/10Naomi Press Elementary SchoolGrades: K-5Distance: 3 mi
- 8/10Scott Morgan Johnson Middle SchoolGrades: 6-8Distance: 3.3 mi
- 8/10McKinney North High SchoolGrades: 9-12Distance: 3.5 mi
Schools provided by the listing agent
- Elementary: Naomi Press
- Middle: Johnson
- High: McKinney North
- District: McKinney ISD
Source: NTREIS. This data may not be complete. We recommend contacting the local school district to confirm school assignments for this home.
- $319,8003 bd2 ba1.4k sqft3708 Esperanza St, McKinney, TX 75071Off Market
- $322,7083 bd2 ba1.4k sqft3716 Esperanza St, McKinney, TX 75071Off Market
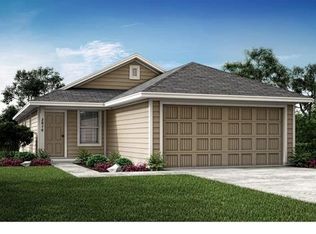
- $305,8483 bd2 ba1.4k sqft3704 Esperanza St, McKinney, TX 75071Off Market
- $314,9003 bd2 ba1.4k sqft3720 Esperanza St, McKinney, TX 75071Off Market
- $322,7083 bd2 ba1.4k sqft3700 Esperanza St, McKinney, TX 75071Off Market
- $389,2004 bd2 ba1.9k sqft3701 Great Egret Way, McKinney, TX 75071Off Market
- $345,0003 bd2 ba1.6k sqft3705 Great Egret Way, McKinney, TX 75071Off Market
- $392,9424 bd2 ba1.8k sqft3625 Great Egret Way, McKinney, TX 75071Off Market
A local agent can set up tours, give advice and negotiate with sellers.
Similar homes
- $280,0003 bd2 ba1.4k sqft7781 Ruellia Rd, McKinney, TX 75071For Sale
 MLS ID #21287096, Daniel Harker. NTREIS
 - $299,0003 bd2 ba1.2k sqft7509 Jackrabbit Ave, McKinney, TX 75071For Sale
 MLS ID #21267193, Stephen Reddy. NTREIS
 - $360,0003 bd2 ba1.4k sqft1801 Ashland St, McKinney, TX 75071For Sale
 MLS ID #21332985, Norma Johnson. NTREIS
 - $288,9903 bd2 ba1.5k sqft802 Knox River Dr, McKinney, TX 75071New Construction
 NTREIS
 - $319,9003 bd2 ba1.2k sqft2408 Castle Ridge Dr, McKinney, TX 75071For SaleMLS ID #21197754, Becky Chance. NTREIS
- $339,0003 bd2 ba1.5k sqft2800 Arbury Dr, McKinney, TX 75071For SaleMLS ID #21226005, Ashley Fain. NTREIS
- $285,0003 bd2 ba1.5k sqft4805 Ellison Dr, McKinney, TX 75071For SaleMLS ID #21274408, Dawn Lawrence. NTREIS
- $280,0003 bd2 ba1.2k sqft1806 River Crossing Dr, Anna, TX 75409For SaleMLS ID #21277739, Taylor Essien. NTREIS
- $299,9953 bd2 ba1.2k sqft1606 Deerchase Dr, Anna, TX 75409For SaleMLS ID #21343760, Trisha Ramos. NTREIS
- $282,0003 bd2 ba1.4k sqft834 Hazels Way, Anna, TX 75409For SaleMLS ID #21291933, Eliane Mayilis Tchikanda. NTREIS
- $289,0004 bd2 ba1.5k sqft1119 Garnet St, Princeton, TX 75407For SaleMLS ID #21350007, Josue Chaires. NTREIS
- $299,9003 bd2 ba1.3k sqft1317 Live Oak Ln, Aubrey, TX 76227For SaleMLS ID #21351504, Veronica Fleury. NTREIS
- $269,0003 bd2 ba1.5k sqft1005 Meadow Green Ct, Princeton, TX 75407For SaleMLS ID #21337862, Cynthia Li. NTREIS
- $279,9003 bd2 ba1.6k sqft2041 Shady Glen Trl, Princeton, TX 75407For SaleMLS ID #21316770, Benny Dinsmore. NTREIS
- $300,0004 bd2 ba1.8k sqft1301 Copper St, Princeton, TX 75407For SaleMLS ID #21342932, Patricia Manos. NTREIS
- $285,0003 bd2 ba1.6k sqft161 Ryan St, Anna, TX 75409For SaleMLS ID #21318329, John Windle III. NTREIS
- $277,9004 bd2 ba1.7k sqft6531 Sand Dune Way, Princeton, TX 75407For SaleMLS ID #21347931, Jo Riopel. NTREIS
- $279,9993 bd2 ba1.3k sqft14164 Danesdale Dr, Pilot Point, TX 76258For SaleMLS ID #21261822, Catherine Monforte. NTREIS
- $309,9903 bd2 ba1.4k sqft3304 Biggs Ave, Aubrey, TX 76227For SaleMLS ID #21342165, Ryan Rite. NTREIS
- $305,0003 bd2 ba1.7k sqft132 Birdbrook Dr, Anna, TX 75409For SaleMLS ID #21326200, Anthony Antwine. NTREIS
