UNDER 300K FOR ALMOST NEW HOME IN PRESERVE AT HONEYCREEK!! NO MUD NO PID!! WELCOME HOME! NO CARPETS. NO PETS HAVE LIVED IN HOME. Built less than 5 years ago and barely lived in, this home truly feels almost brand new. From the moment you walk in, you’re greeted by a bright, open-concept layout that feels both spacious and inviting. Perfect for everyday living and hosting friends and family. Picture cozy evenings in your beautifully staged living room, morning coffee by the window, and seamless flow into a modern kitchen featuring quartz countertops, a gas cooktop, and sleek finishes. With 3 bedrooms and 2 full baths, this home offers the perfect balance of function and comfort, whether you need a home office, guest space, or room to grow. Step outside and imagine your lifestyle elevated in the highly sought after Preserve at Honeycreek, a thoughtfully designed master planned community where everything feels just a little more special. Spend weekends at the resort style pool, meet neighbors at the clubhouse, take evening walks along scenic trails, or enjoy time outdoors at beautifully designed parks like Hummingbird Park, Red Tailed Hawk Park, and Swift Fox Park. There’s even a dog park for your furry companion. Location is everything... and you’re right where you want to be with top rated McKinney ISD schools and quick access to US 75 and Hwy 380, making commuting, shopping, and dining incredibly convenient. This isn’t just a home, it’s a place where life feels easier, warmer, and more connected. Come see it for yourself and imagine your next chapter here!
For sale
$299,000
7509 Jackrabbit Ave, McKinney, TX 75071
3beds
1,262sqft
:
Get pre-qualified$2,174/mo
Single Family Residence
Built in 2021
4,660 Square Feet Lot
$290,100 Zestimate®
$237/sqft
$72/mo HOA
What's special
- 77 days |
- 571 |
- 46 |
Zillow last checked:
Listing updated:
Listed by:
Stephen Reddy 0635694 469-847-3753,
Amazing Brokerage, LLC 469-847-3753
Source: NTREIS,MLS#: 21267193
Facts & features
Interior
Bedrooms & bathrooms
- Bedrooms: 3
- Bathrooms: 2
- Full bathrooms: 2
Primary bedroom
- Level: First
- Dimensions: 15 x 12
Living room
- Level: First
- Dimensions: 15 x 14
Appliances
- Included: Some Gas Appliances, Dishwasher, Gas Cooktop, Disposal, Gas Oven, Gas Water Heater, Microwave, Plumbed For Gas
- Laundry: Washer Hookup, Dryer Hookup
Features
- High Speed Internet, Open Floorplan, Pantry, Cable TV, Walk-In Closet(s)
- Flooring: Luxury Vinyl Plank
- Windows: Window Coverings
- Has basement: No
- Has fireplace: No
Interior area
- Total interior livable area: 1,262 sqft
Video & virtual tour
Property
Parking
- Total spaces: 2
- Parking features: Door-Single, Garage Faces Front, Garage, Garage Door Opener
- Attached garage spaces: 2
Features
- Levels: One
- Stories: 1
- Pool features: None, Community
- Fencing: Metal,Wood
Lot
- Size: 4,660 Square Feet
- Features: Interior Lot, Subdivision, Sprinkler System, Few Trees
Details
- Parcel number: R1228200L03101
Construction
Type & style
- Home type: SingleFamily
- Architectural style: Traditional,Detached
- Property subtype: Single Family Residence
Materials
- Foundation: Slab
- Roof: Composition
Condition
- Year built: 2021
Utilities & green energy
- Sewer: Public Sewer
- Water: Public
- Utilities for property: Natural Gas Available, Sewer Available, Separate Meters, Underground Utilities, Water Available, Cable Available
Community & HOA
Community
- Features: Clubhouse, Lake, Playground, Pool, Trails/Paths, Curbs, Sidewalks
- Security: Smoke Detector(s)
- Subdivision: Preserve At Honeycreek Ph 1
HOA
- Has HOA: Yes
- Services included: All Facilities, Association Management
- HOA fee: $862 annually
- HOA name: Legacy Southwest Property Management LLC
- HOA phone: 214-705-1615
Location
- Region: Mckinney
Financial & listing details
- Price per square foot: $237/sqft
- Tax assessed value: $297,700
- Annual tax amount: $5,201
- Date on market: 5/12/2026
- Cumulative days on market: 78 days
- Listing terms: Cash,Conventional,FHA,VA Loan
Estimated market value
$290,100
$276,000 - $305,000
$1,960/mo
Price history
| Date | Event | Price |
|---|---|---|
| 5/12/2026 | Listed for sale | $299,000$237/sqft |
Source: NTREIS #21267193 Report a problem | ||
| 7/10/2024 | Listing removed | -- |
Source: Zillow Rentals Report a problem | ||
| 4/18/2024 | Listed for rent | $2,250+5.9%$2/sqft |
Source: Zillow Rentals Report a problem | ||
| 11/3/2022 | Listing removed | -- |
Source: Zillow Rental Network Premium Report a problem | ||
| 10/19/2022 | Listed for rent | $2,125$2/sqft |
Source: Zillow Rental Network Premium Report a problem | ||
Public tax history
| Year | Property taxes | Tax assessment |
|---|---|---|
| 2025 | $3,585 -30.9% | $297,700 +1.7% |
| 2024 | $5,186 -6.6% | $292,769 -5.8% |
| 2023 | $5,552 | $310,944 +3.3% |
| 2022 | -- | $301,131 +618.8% |
| 2021 | $890 | $41,895 |
Find assessor info on the county website
Monthly payment
Est. payment
Payment breakdown
Explore the cost of this home by adjusting the details. Changes won't be saved.Climate risks
Neighborhood: 75071
Nearby schools
GreatSchools rating
- 5/10Naomi Press Elementary SchoolGrades: K-5Distance: 2.7 mi
- 8/10Scott Morgan Johnson Middle SchoolGrades: 6-8Distance: 3 mi
- 8/10McKinney North High SchoolGrades: 9-12Distance: 3.2 mi
Schools provided by the listing agent
- Elementary: Naomi Press
- Middle: Johnson
- High: McKinney North
- District: McKinney ISD
Source: NTREIS. This data may not be complete. We recommend contacting the local school district to confirm school assignments for this home.
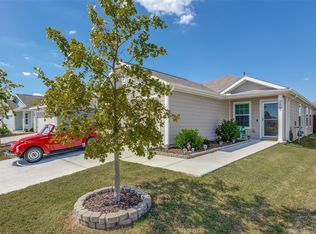
- $--3 bd2 ba1.4k sqft7505 Jackrabbit Ave, McKinney, TX 75071Sold
- $332,8003 bd2 ba-- sqft7513 Jackrabbit Ave, McKinney, TX 75071Off Market
- $347,700-- bd-- ba-- sqft7513 Jackrabbit Ave, McKinney, TX 75071Off Market
- $279,2003 bd2 ba1.2k sqft7501 Jackrabbit Ave, McKinney, TX 75071Off Market
- $249,3002 bd1 ba1k sqft7517 Jackrabbit Ave, McKinney, TX 75071Off Market
- $245,7002 bd1 ba1k sqft7508 Gray Wolf Ln, McKinney, TX 75071Off Market
- $274,0003 bd2 ba1.2k sqft7504 Gray Wolf Ln, McKinney, TX 75071Off Market
- $279,4003 bd2 ba1.2k sqft7512 Gray Wolf Ln, McKinney, TX 75071Off Market
A local agent can set up tours, give advice and negotiate with sellers.
Similar homes
- $275,0003 bd2 ba1.2k sqft3712 Esperanza St, McKinney, TX 75071For Sale
 MLS ID #21287163, Daniel Harker. NTREIS
 - $360,0003 bd2 ba1.4k sqft1801 Ashland St, McKinney, TX 75071For Sale
 MLS ID #21332985, Norma Johnson. NTREIS
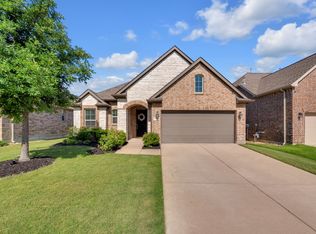
 - $400,0003 bd2 ba1.8k sqft7504 Guadalupe Way, McKinney, TX 75071For Sale
 MLS ID #21270746, Anastasia Riley. NTREIS
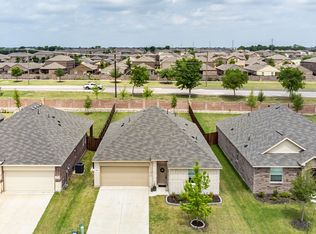
 - $355,9993 bd2 ba1.6k sqft1800 Chestnut Oak Ct, McKinney, TX 75071For Sale
 MLS ID #21234038, Kelly Pearson. NTREIS
 - $300,0003 bd2 ba1.5k sqft1505 Helmoken Falls Dr, Anna, TX 75409For SaleMLS ID #21266833, Mila Yakhnis. NTREIS
- $325,0004 bd2 ba1.6k sqft640 Brock Dr, Anna, TX 75409For SaleMLS ID #21339443, Diem Goleman. NTREIS
- $408,5003 bd2 ba1.6k sqft9317 Riverlight Rd, McKinney, TX 75071For SaleMLS ID #21269848, Pamela Scott. NTREIS
- $299,9994 bd2 ba1.7k sqft1602 Westfall Dr, Anna, TX 75409For SaleMLS ID #21246735, Sherry Feng. NTREIS
- $312,5003 bd2 ba1.6k sqft801 Peach Tree Ln, Anna, TX 75409For SaleMLS ID #21272663, Laura Morris. NTREIS
- $309,0003 bd2 ba1.2k sqft1606 Deerchase Dr, Anna, TX 75409For SaleMLS ID #21229249, Trisha Ramos. NTREIS
- $282,0003 bd2 ba1.4k sqft834 Hazels Way, Anna, TX 75409For SaleMLS ID #21291933, Eliane Mayilis Tchikanda. NTREIS
- $410,0003 bd2 ba1.7k sqft5912 Aster Dr, McKinney, TX 75071For SaleMLS ID #21245207, Trina Mauk. NTREIS
- $275,0003 bd2 ba1.5k sqft1602 Stonefield Dr, Anna, TX 75409For SaleMLS ID #21223493, Darrell Self. NTREIS
- $359,0004 bd2 ba1.8k sqft9917 George Washington Dr, McKinney, TX 75072For SaleMLS ID #21336725, Amy Herzog. NTREIS
- $295,0003 bd2 ba1.4k sqft523 Summit Pass Ln, Princeton, TX 75407For SaleMLS ID #21324675, Melissa Oates. NTREIS
- $299,9003 bd2 ba1.3k sqft1317 Live Oak Ln, Aubrey, TX 76227For SaleMLS ID #21240727, Veronica Fleury. NTREIS
- $318,0003 bd2 ba1.8k sqft1123 Garnet St, Princeton, TX 75407For SaleMLS ID #21324572, Min Kim. NTREIS
- $305,0003 bd2 ba1.4k sqft1013 Vernon Dr, Aubrey, TX 76227For SaleMLS ID #21288585, Colin Slattery. NTREIS
- $299,9004 bd2 ba1.7k sqft708 Range Dr, Princeton, TX 75407For SaleMLS ID #21286439, Devon Conklin. NTREIS
- $279,9003 bd2 ba1.6k sqft2041 Shady Glen Trl, Princeton, TX 75407For SaleMLS ID #21316770, Benny Dinsmore. NTREIS
