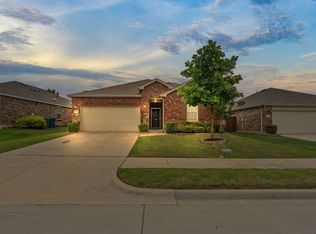
Like-new and move-in ready! Built in 2022, this well-maintained 3-bedroom, 2-bath home offers modern living with the benefits of low maintenance and minimal wear. Conveniently located near Costco, shopping, dining, and entertainment, with easy access to major thoroughfares. Whether you're a first-time homebuyer, investor seeking a rental opportunity, or looking for the perfect weekend getaway, this versatile home checks all the boxes. Located in the growing Winn Ridge community within Aubrey, this is an opportunity you won't want to miss.
For sale
Price cut: $5K (8/14)
$300,000
1013 Vernon Dr, Aubrey, TX 76227
3beds
1,412sqft
Single Family Residence
Built in 2022
6,011 Square Feet Lot
$294,600 Zestimate®
$212/sqft
$53/mo HOA
What's special
- 97 days
- 72
- 4
Zillow last checked:
Listing updated:
Listed by:
Colin Slattery 0823528 623-764-5962,
Real Broker, LLC 855-450-0442
Source: NTREIS,MLS#: 21288585
Facts & features
Interior
Bedrooms & bathrooms
- Bedrooms: 3
- Bathrooms: 2
- Full bathrooms: 2
Primary bedroom
- Features: Ceiling Fan(s), Walk-In Closet(s)
- Level: First
- Dimensions: 14 x 12
Bedroom
- Level: First
- Dimensions: 10 x 12
Bedroom
- Level: First
- Dimensions: 10 x 12
Primary bathroom
- Features: Built-in Features, Separate Shower
- Level: First
- Dimensions: 6 x 14
Other
- Level: First
- Dimensions: 5 x 8
Living room
- Features: Ceiling Fan(s)
- Level: First
- Dimensions: 10 x 15
Heating
- Central
Cooling
- Central Air
Appliances
- Included: Electric Oven, Electric Range, Electric Water Heater, Microwave
Features
- Chandelier, Kitchen Island, Open Floorplan, Natural Woodwork, Walk-In Closet(s)
- Flooring: Carpet, Ceramic Tile, Vinyl
- Has basement: No
- Has fireplace: No
- Fireplace features: None
Interior area
- Total interior livable area: 1,412 sqft
Video & virtual tour
Property
Parking
- Total spaces: 2
- Parking features: Driveway, Garage
- Attached garage spaces: 2
Features
- Levels: One
- Stories: 1
- Patio & porch: Enclosed
- Exterior features: Private Yard
- Pool features: None
- Fencing: Back Yard,Privacy,Wood
Lot
- Size: 6,011 Square Feet
- Features: Subdivision
Details
- Parcel number: R961556
Construction
Type & style
- Home type: SingleFamily
- Architectural style: Traditional,Detached
- Property subtype: Single Family Residence
Materials
- Brick
- Foundation: Slab
- Roof: Composition,Shingle
Condition
- Year built: 2022
Utilities & green energy
- Water: Public
- Utilities for property: Water Available
Community & HOA
Community
- Subdivision: Winn Rdg Ph 3a
HOA
- Has HOA: Yes
- Services included: All Facilities
- HOA fee: $630 annually
- HOA name: Winn Ridge Hoa Association
- HOA phone: 972-428-7030
Location
- Region: Aubrey
Financial & listing details
- Price per square foot: $212/sqft
- Tax assessed value: $319,597
- Annual tax amount: $5,890
- Date on market: 6/4/2026
- Cumulative days on market: 100 days
- Listing terms: Cash,Conventional,FHA,VA Loan
Estimated market value
$294,600
$280,000 - $309,000
$2,137/mo
Price history
| Date | Event | Price |
|---|---|---|
| 8/14/2026 | Price change | $300,000-1.6%$212/sqft |
Source: NTREIS #21288585 Report a problem | ||
| 6/4/2026 | Listed for sale | $305,000+3.4%$216/sqft |
Source: NTREIS #21288585 Report a problem | ||
| 9/12/2024 | Listing removed | $3,500$2/sqft |
Source: Zillow Rentals Report a problem | ||
| 7/27/2024 | Listed for rent | $3,500+66.7%$2/sqft |
Source: Zillow Rentals Report a problem | ||
| 11/22/2023 | Listing removed | -- |
Source: Zillow Rentals Report a problem | ||
| 10/12/2023 | Listed for rent | $2,100$1/sqft |
Source: Zillow Rentals Report a problem | ||
| 9/11/2021 | Listing removed | -- |
Source:  Centex Report a problem Centex Report a problem | ||
| 9/9/2021 | Price change | $294,990+6.9%$209/sqft |
Source: Centex Report a problem | ||
| 9/3/2021 | Listed for sale | $275,990$195/sqft |
Source: Centex Report a problem | ||
Public tax history
| Year | Property taxes | Tax assessment |
|---|---|---|
| 2025 | $7,257 +3.2% | $319,597 +3.3% |
| 2024 | $7,031 -6.6% | $309,526 +4.4% |
| 2023 | $7,526 +154.1% | $296,495 +648.7% |
| 2022 | $2,962 +4.5% | $39,600 -30.5% |
| 2021 | $2,835 | $57,000 |
Find assessor info on the county website
Monthly payment
Est. payment
Payment breakdown
Explore the cost of this home by adjusting the details. Changes won't be saved.Climate risks
Neighborhood: 76227
Nearby schools
Schools provided by the listing agent
- Elementary: Sandbrock Ranch
- Middle: Pat Hagan Cheek
- High: Ray Braswell
- District: Denton ISD
Source: NTREIS. This data may not be complete. We recommend contacting the local school district to confirm school assignments for this home.

Similar homes
- $294,9903 bd2 ba1.4k sqft3304 Biggs Ave, Aubrey, TX 76227For Sale
 MLS ID #21342165, Ryan Rite. NTREIS
 - $299,9003 bd2 ba1.6k sqft11233 Gold Pan Trl, Aubrey, TX 76227For Sale
 MLS ID #21370702, Ashley McCulloch. NTREIS
 - $300,0003 bd2 ba1.5k sqft10925 Canyon Mine Dr, Aubrey, TX 76227For Sale
 MLS ID #21289095, Jessica Maddern. NTREIS
 - $290,0003 bd2 ba1.6k sqft1716 Trace Dr, Aubrey, TX 76227For Sale
 MLS ID #21272982, Mark Costello. NTREIS
