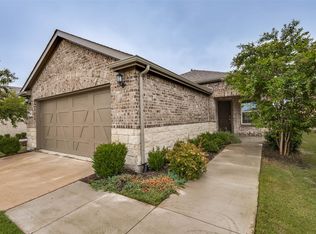
Welcome to Del Webb at Union Park, where resort-style living meets comfort and convenience. This beautifully designed one-story Noir Coast plan features an attractive brick and stone exterior and offers 2 bedrooms, 2 bathrooms, and 1,451 square feet of thoughtfully planned living space. The open-concept layout is enhanced by elegant tray ceilings and a light-filled sunroom, creating the perfect space to relax, entertain, or enjoy your morning coffee. The stunning kitchen showcases grey cabinetry, Whirlpool stainless steel appliances, ample counter space, and a functional layout that flows seamlessly into the living and dining areas. The private owner's suite offers a peaceful retreat, while the secondary bedroom is ideal for guests or a home office. Enjoy the professionally landscaped front yard and all the exceptional amenities that Del Webb and Union Park have to offer, including walking trails, community events, fitness facilities, pools, and more. Low-maintenance living at its finest!
For sale
$300,000
1256 Eagle Ln, Aubrey, TX 76227
2beds
1,474sqft
Single Family Residence
Built in 2021
4,704 Square Feet Lot
$-- Zestimate®
$204/sqft
$146/mo HOA
What's special
Professionally landscaped front yardLight-filled sunroomElegant tray ceilingsAmple counter spaceWhirlpool stainless steel appliancesStunning kitchenGrey cabinetry
- 80 days
- 88
- 3
Zillow last checked:
Listing updated:
Listed by:
Bryan Fitzpatrick 0539390 972-822-1930,
Keller Williams Realty DPR 972-732-6000
Source: NTREIS,MLS#: 21306263
Facts & features
Interior
Bedrooms & bathrooms
- Bedrooms: 2
- Bathrooms: 2
- Full bathrooms: 2
Primary bedroom
- Level: First
- Dimensions: 13 x 13
Bedroom
- Level: First
- Dimensions: 10 x 12
Dining room
- Level: First
- Dimensions: 15 x 11
Kitchen
- Level: First
- Dimensions: 16 x 12
Living room
- Level: First
- Dimensions: 22 x 14
Sunroom
- Level: First
- Dimensions: 16 x 9
Heating
- Central, Natural Gas
Cooling
- Central Air, Ceiling Fan(s), Electric
Appliances
- Included: Dishwasher, Gas Cooktop, Disposal, Gas Oven, Microwave
Features
- Decorative/Designer Lighting Fixtures, Smart Home, Cable TV
- Flooring: Carpet, Luxury Vinyl Plank
- Has basement: No
- Has fireplace: No
Interior area
- Total interior livable area: 1,474 sqft
Video & virtual tour
Property
Parking
- Total spaces: 2
- Parking features: Door-Single, Driveway, Garage Faces Front, Garage, Garage Door Opener
- Attached garage spaces: 2
Features
- Levels: One
- Stories: 1
- Pool features: None
Lot
- Size: 4,704 Square Feet
- Features: Interior Lot, Landscaped, Few Trees
Details
- Parcel number: R966651
Construction
Type & style
- Home type: SingleFamily
- Architectural style: Traditional,Detached
- Property subtype: Single Family Residence
Materials
- Brick
- Foundation: Slab
- Roof: Composition
Condition
- Year built: 2021
Utilities & green energy
- Utilities for property: Electricity Available, Electricity Connected, Natural Gas Available, Municipal Utilities, Sewer Available, Separate Meters, Water Available, Cable Available
Green energy
- Energy efficient items: Appliances, Doors, HVAC, Insulation, Thermostat, Windows
Community & HOA
Community
- Security: Carbon Monoxide Detector(s), Fire Alarm, Smoke Detector(s)
- Senior community: Yes
- Subdivision: Del Webb By Union Park Ph 2
HOA
- Has HOA: Yes
- Services included: All Facilities, Association Management
- HOA fee: $438 quarterly
- HOA name: Del Webb At Union Park Hoa
- HOA phone: 877-378-2388
Location
- Region: Aubrey
Financial & listing details
- Price per square foot: $204/sqft
- Tax assessed value: $329,000
- Annual tax amount: $8,146
- Date on market: 6/18/2026
- Cumulative days on market: 80 days
Estimated market value
Not available
Estimated sales range
Not available
Not available
Price history
| Date | Event | Price |
|---|---|---|
| 8/31/2026 | Listed for rent | $2,200$1/sqft |
Source: Zillow Rentals Report a problem | ||
| 6/18/2026 | Listed for sale | $300,000-10.1%$204/sqft |
Source: NTREIS #21306263 Report a problem | ||
| 3/14/2022 | Sold | -- |
Source: NTREIS #14739465 Report a problem | ||
| 1/27/2022 | Pending sale | $333,745$226/sqft |
Source: NTREIS #14739465 Report a problem | ||
| 1/18/2022 | Price change | $333,745+0.9%$226/sqft |
Source: NTREIS #14739465 Report a problem | ||
| 1/13/2022 | Price change | $330,745+12.1%$224/sqft |
Source: NTREIS #14739465 Report a problem | ||
| 1/13/2022 | Price change | $294,990+1%$200/sqft |
Source:  Del Webb Report a problem Del Webb Report a problem | ||
| 12/30/2021 | Listed for sale | $291,990+0.3%$198/sqft |
Source: Del Webb Report a problem | ||
| 5/24/2021 | Listing removed | -- |
Source: Del Webb Report a problem | ||
| 5/20/2021 | Price change | $290,990+1.7%$197/sqft |
Source: Del Webb Report a problem | ||
| 4/30/2021 | Price change | $285,990+2.1%$194/sqft |
Source: Del Webb Report a problem | ||
| 4/8/2021 | Price change | $279,990+1.8%$190/sqft |
Source: Del Webb Report a problem | ||
| 4/1/2021 | Listed for sale | $274,990$187/sqft |
Source: Del Webb Report a problem | ||
Public tax history
| Year | Property taxes | Tax assessment |
|---|---|---|
| 2025 | $5,542 -19.1% | $329,000 -7.3% |
| 2024 | $6,851 -1.3% | $355,000 +0.5% |
| 2023 | $6,941 +15.9% | $353,270 +59.9% |
| 2022 | $5,988 +628.8% | $220,968 +261.3% |
| 2021 | $822 | $61,158 |
Find assessor info on the county website
Monthly payment
Est. payment
Payment breakdown
Explore the cost of this home by adjusting the details. Changes won't be saved.Climate risks
Neighborhood: 76227
Nearby schools
Schools provided by the listing agent
- Elementary: Union Park
- Middle: Navo
- High: Ray Braswell
- District: Denton ISD
Source: NTREIS. This data may not be complete. We recommend contacting the local school district to confirm school assignments for this home.
Similar homes
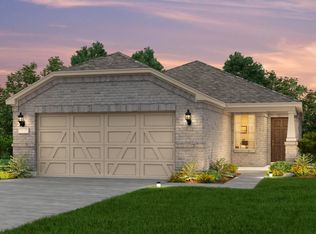
- $340,0002 bd2 ba1.4k sqft1201 Eagle Ln, Aubrey, TX 76227For Sale
 MLS ID #21315840, Tiffany Dixon. NTREIS
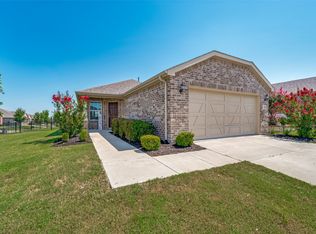
 - $299,9903 bd2 ba1.6k sqft1116 Friesian Ln, Aubrey, TX 76227For Sale
 MLS ID #21302825, Amy Nemeczky. NTREIS
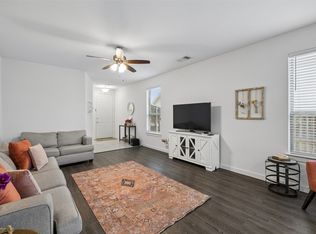
 - $300,0003 bd2 ba1.6k sqft1437 Waggoner Dr, Crossroads, TX 76227For Sale
 MLS ID #21320798, Eluyn Gines. NTREIS
 - $350,0003 bd2 ba1.6k sqft1268 Revolution Dr, Aubrey, TX 76227For Sale
 MLS ID #21306375, Bryan Fitzpatrick. NTREIS
