Welcome to 1260 Eagle Lane! Where comfort meets opportunity! This beautifully maintained 2-bed, 2-bath home in the 55+ Del Webb community at Union Park was built in 2021 and features an open layout, bonus sunroom, covered patio, and convenient mudroom.
Enjoy modern finishes, a brand-new gas range, and included washer, dryer, and fridge. The 2-car garage provides ample storage, and the smart design ensures effortless living.
As a resident, you’ll have access to resort-style amenities: pools, trails, fitness centers, pickleball, and a vibrant calendar of social events.
1260 Eagle Lane offers low-maintenance living in a high-energy community, don’t miss this one!
Sold
Price Unknown
1260 Eagle Ln, Aubrey, TX 76227
2beds
1,548sqft
Single Family Residence
Built in 2021
4,704 Square Feet Lot
$261,900 Zestimate®
$--/sqft
$2,053 Estimated rent
Home value
$261,900
$246,000 - $278,000
$2,053/mo
Zestimate® history
Owner options
List your home for rent
$2,053/mo
Rent Zestimate®
Find your next renter with Zillow Rental Manager. Plus, with online applications, you can quickly screen prospective tenants – for free.
$2,053/mo
Rent Zestimate®
Refinance and save
$396/mo
Est. payment
Refinancing to a lower rate could help reduce your monthly payments and save thousands over the life of the loan.
$396/mo
Est. payment
Explore your selling options
Work with a Zillow partner agent
Leverage their expertise and Zillow's premium Showcase listings to get your home seen by more buyers.
Get startedList with your own agent
Get your home in front of millions of buyers by listing it on Zillow.
Learn how to do itSell it yourself
Take full control of how buyers see your home on Zillow by listing For Sale by Owner (FSBO).
List your homeWhat's special
Modern finishesBonus sunroomCovered patioBrand-new gas rangeConvenient mudroomOpen layout
Zillow last checked:
Listing updated:
Listed by:
Ashley Cypert 0746253 972-832-5643,
EXP REALTY 888-519-7431
Bought with:
Ashley Cypert
EXP REALTY
Source: NTREIS,MLS#: 21046162
Facts & features
Interior
Bedrooms & bathrooms
- Bedrooms: 2
- Bathrooms: 2
- Full bathrooms: 2
Primary bedroom
- Features: Ceiling Fan(s), Dual Sinks, Walk-In Closet(s)
- Level: First
- Dimensions: 13 x 14
Bedroom
- Level: First
- Dimensions: 10 x 13
Breakfast room nook
- Level: First
- Dimensions: 9 x 8
Dining room
- Level: First
- Dimensions: 15 x 9
Kitchen
- Features: Breakfast Bar, Built-in Features, Eat-in Kitchen, Granite Counters, Kitchen Island, Pantry
- Level: First
- Dimensions: 15 x 11
Laundry
- Level: First
- Dimensions: 6 x 5
Living room
- Features: Ceiling Fan(s)
- Level: First
- Dimensions: 15 x 14
Sunroom
- Features: Ceiling Fan(s)
- Level: First
- Dimensions: 14 x 9
Heating
- Central
Cooling
- Central Air, Ceiling Fan(s)
Appliances
- Included: Dryer, Dishwasher, Disposal, Gas Range, Microwave, Refrigerator, Washer
Features
- Built-in Features, Eat-in Kitchen, High Speed Internet, Kitchen Island, Open Floorplan, Pantry, Walk-In Closet(s)
- Has basement: No
- Has fireplace: No
Interior area
- Total interior livable area: 1,548 sqft
Property
Parking
- Total spaces: 2
- Parking features: Driveway, Garage
- Attached garage spaces: 2
- Has uncovered spaces: Yes
Accessibility
- Accessibility features: Accessible Kitchen, Accessible Hallway(s)
Features
- Levels: One
- Stories: 1
- Pool features: None
Lot
- Size: 4,704 Square Feet
Details
- Parcel number: R966652
Construction
Type & style
- Home type: SingleFamily
- Architectural style: Detached
- Property subtype: Single Family Residence
- Attached to another structure: Yes
Condition
- Year built: 2021
Utilities & green energy
- Sewer: Public Sewer
- Water: Public
- Utilities for property: Sewer Available, Water Available
Community & HOA
Community
- Senior community: Yes
- Subdivision: Del Webb at Union Park Ph 2
HOA
- Has HOA: Yes
- Services included: All Facilities
- HOA fee: $396 quarterly
- HOA name: CCMC
- HOA phone: 972-433-1030
Location
- Region: Aubrey
Financial & listing details
- Tax assessed value: $372,737
- Annual tax amount: $8,846
- Date on market: 8/30/2025
- Cumulative days on market: 119 days
Price history
| Date | Event | Price |
|---|---|---|
| 1/29/2026 | Sold | -- |
Source: NTREIS #21046162 Report a problem | ||
| 1/5/2026 | Pending sale | $275,000$178/sqft |
Source: NTREIS #21046162 Report a problem | ||
| 12/27/2025 | Contingent | $275,000$178/sqft |
Source: NTREIS #21046162 Report a problem | ||
| 12/20/2025 | Price change | $275,000-3.5%$178/sqft |
Source: NTREIS #21046162 Report a problem | ||
| 12/1/2025 | Price change | $284,848-5.1%$184/sqft |
Source: NTREIS #21046162 Report a problem | ||
| 11/8/2025 | Price change | $300,000+1.7%$194/sqft |
Source: NTREIS #21046162 Report a problem | ||
| 10/3/2025 | Price change | $295,000-6.3%$191/sqft |
Source: NTREIS #21046162 Report a problem | ||
| 9/17/2025 | Price change | $315,000-1.6%$203/sqft |
Source: NTREIS #21046162 Report a problem | ||
| 8/30/2025 | Listed for sale | $320,000$207/sqft |
Source: NTREIS #21046162 Report a problem | ||
Public tax history
| Year | Property taxes | Tax assessment |
|---|---|---|
| 2025 | $5,400 -14.9% | $372,737 +2.1% |
| 2024 | $6,345 +2.7% | $365,133 +10% |
| 2023 | $6,178 -15.5% | $331,939 +10% |
| 2022 | $7,312 +790% | $301,763 +393.4% |
| 2021 | $822 | $61,158 |
Find assessor info on the county website
Neighborhood: 76227
Nearby homes
- $283,3002 bd2 ba1.4k sqft1256 Eagle Ln, Aubrey, TX 76227Off Market
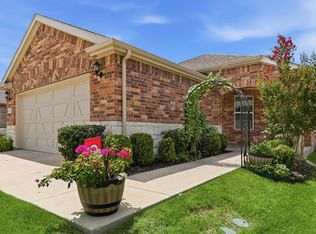
- $316,0004,704 sqft1264 Eagle Ln, Aubrey, TX 76227Off Market
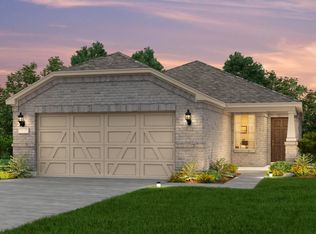
- $365,0005,227 sqft1268 Eagle Ln, Aubrey, TX 76227Off Market
- $358,8674,704 sqft1252 Eagle Ln, Aubrey, TX 76227Off Market
- $337,0004,704 sqft1259 Bright Stars Dr, Aubrey, TX 76227Off Market
- $307,5003 bd2 ba1.4k sqft1248 Eagle Ln, Aubrey, TX 76227Off Market
- $375,1684,704 sqft1255 Bright Stars Dr, Aubrey, TX 76227Off Market
- $316,0004,704 sqft1263 Bright Stars Dr, Aubrey, TX 76227Off Market
Nearby schools
GreatSchools rating
- 4/10Paloma Creek Elementary SchoolGrades: PK-5Distance: 1.5 mi
- 5/10Navo Middle SchoolGrades: 6-8Distance: 1.4 mi
- 4/10Ray E Braswell High SchoolGrades: 9-12Distance: 1.7 mi
Schools provided by the listing agent
- Elementary: Union Park
- Middle: Navo
- High: Ray Braswell
- District: Denton ISD
Source: NTREIS. This data may not be complete. We recommend contacting the local school district to confirm school assignments for this home.
Get a cash offer in 3 minutes
Find out how much your home could sell for in as little as 3 minutes with a no-obligation cash offer.
Estimated market value
$261,900
Get a cash offer in 3 minutes
Find out how much your home could sell for in as little as 3 minutes with a no-obligation cash offer.
Estimated market value
$261,900
- Texas
- Denton County
- Aubrey
- 76227
- 1260 Eagle Ln
