Welcome to this beautiful north-facing home situated on a spacious corner lot in the desirable Avery Pointe community. This 3-bedroom, 2-bathroom residence offers a perfect blend of comfort and convenience with a functional open floor plan and a generously sized backyard. Inside, you will find durable, low-maintenance tile flooring throughout the main living areas, complemented by cozy carpeting in the bedrooms. The inviting front porch leads into a welcoming foyer, where a private wing houses the secondary bedrooms, each featuring ample walk-in closets. The heart of the home is the expansive main living area, which flows seamlessly into the kitchen and dining spaces, ideal for entertaining. For added privacy, the owner's suite is tucked away from the other bedrooms and includes a large walk-in closet. This location is a dream for families, with the elementary school within walking distance and visible from the property, the high school just 0.6 miles away, and middle schools within 1.5 miles. Outdoor recreation is right at your doorstep with a splash pad located at the top of the street, while the neighborhood park and treed walking trails are just a block away. Residents also enjoy access to the Avery Pointe community pool, which features exercise equipment and is located just across the road. Perfectly positioned for easy commuting and quick access to local dining and grocery stores, this home is truly move-in ready.
For sale
$300,000
1505 Helmoken Falls Dr, Anna, TX 75409
3beds
1,516sqft
:
Get pre-qualified$2,166/mo
Single Family Residence
Built in 2021
8,058 Square Feet Lot
$294,700 Zestimate®
$198/sqft
$56/mo HOA
What's special
Welcoming foyerFunctional open floor planSpacious corner lotInviting front porchNorth-facing homeGenerously sized backyard
- 76 days |
- 68 |
- 7 |
Zillow last checked:
Listing updated:
Listed by:
Mila Yakhnis 0551339 469-324-6344,
Keller Williams Realty DPR 972-732-6000
Source: NTREIS,MLS#: 21266833
Facts & features
Interior
Bedrooms & bathrooms
- Bedrooms: 3
- Bathrooms: 2
- Full bathrooms: 2
Primary bedroom
- Level: First
- Dimensions: 13 x 12
Bedroom
- Level: First
- Dimensions: 10 x 11
Bedroom
- Level: First
- Dimensions: 10 x 11
Dining room
- Level: First
- Dimensions: 9 x 17
Kitchen
- Features: Eat-in Kitchen
- Level: First
- Dimensions: 9 x 10
Living room
- Level: First
- Dimensions: 17 x 17
Heating
- Central, Natural Gas
Cooling
- Central Air, Ceiling Fan(s)
Appliances
- Included: Some Gas Appliances, Dishwasher, Disposal, Gas Range, Microwave, Plumbed For Gas
- Laundry: Washer Hookup, Electric Dryer Hookup, Laundry in Utility Room
Features
- Eat-in Kitchen, High Speed Internet, Cable TV
- Flooring: Carpet, Ceramic Tile
- Has basement: No
- Has fireplace: No
Interior area
- Total interior livable area: 1,516 sqft
Video & virtual tour
Property
Parking
- Total spaces: 2
- Parking features: Converted Garage, Concrete, Covered, Door-Single, Driveway, Garage, Garage Door Opener
- Attached garage spaces: 2
Features
- Levels: One
- Stories: 1
- Pool features: None, Community
- Fencing: Wood
Lot
- Size: 8,058 Square Feet
Details
- Parcel number: R1239200D01101
Construction
Type & style
- Home type: SingleFamily
- Architectural style: Traditional,Detached
- Property subtype: Single Family Residence
Materials
- Brick, Wood Siding
- Roof: Composition,Shingle
Condition
- Year built: 2021
Utilities & green energy
- Sewer: Public Sewer
- Water: Public
- Utilities for property: Electricity Available, Natural Gas Available, Sewer Available, Separate Meters, Underground Utilities, Water Available, Cable Available
Community & HOA
Community
- Features: Playground, Park, Pool, Curbs, Sidewalks
- Subdivision: Avery Pointe Ph 6
HOA
- Has HOA: Yes
- Services included: All Facilities, Association Management, Maintenance Grounds
- HOA fee: $335 semi-annually
- HOA name: Avery Pointe Hoa
- HOA phone: 972-359-1548
Location
- Region: Anna
Financial & listing details
- Price per square foot: $198/sqft
- Tax assessed value: $305,542
- Annual tax amount: $6,097
- Date on market: 5/11/2026
- Cumulative days on market: 113 days
- Listing terms: Cash,Conventional,FHA,VA Loan
Estimated market value
$294,700
$280,000 - $309,000
$1,981/mo
Price history
| Date | Event | Price |
|---|---|---|
| 5/11/2026 | Listed for sale | $300,000-4.8%$198/sqft |
Source: NTREIS #21266833 Report a problem | ||
| 4/17/2026 | Listing removed | $315,000$208/sqft |
Source: NTREIS #21206760 Report a problem | ||
| 3/12/2026 | Listed for sale | $315,000$208/sqft |
Source: NTREIS #21206760 Report a problem | ||
Public tax history
| Year | Property taxes | Tax assessment |
|---|---|---|
| 2025 | $6,097 -5.4% | $305,542 -5.6% |
| 2024 | $6,448 -5.5% | $323,544 -5.3% |
| 2023 | $6,827 +300.8% | $341,554 +344.4% |
| 2022 | $1,703 | $76,860 |
Find assessor info on the county website
Monthly payment
Est. payment
Payment breakdown
Explore the cost of this home by adjusting the details. Changes won't be saved.Climate risks
Neighborhood: 75409
Nearby schools
GreatSchools rating
- 4/10Joe K Bryant Elementary SchoolGrades: PK-5Distance: 1.8 mi
- 4/10Slayter Creek MiddleGrades: 6-8Distance: 1.2 mi
- 5/10Anna High SchoolGrades: 9-12Distance: 0.8 mi
Schools provided by the listing agent
- Elementary: Lorenzo Dow Hendricks
- Middle: Slayter Creek
- High: Anna
- District: Anna ISD
Source: NTREIS. This data may not be complete. We recommend contacting the local school district to confirm school assignments for this home.
- $339,0004 bd2 ba2k sqft1504 Madison Dr, Anna, TX 75409Off Market
- $288,5003 bd2 ba1.5k sqft1508 Madison Dr, Anna, TX 75409Off Market
- $--4 bd2 ba2k sqft109 Laurenbrooke Dr, Anna, TX 75409Sold
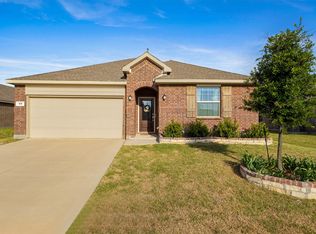
- $307,6004 bd2 ba1.7k sqft105 Laurenbrooke Dr, Anna, TX 75409Off Market
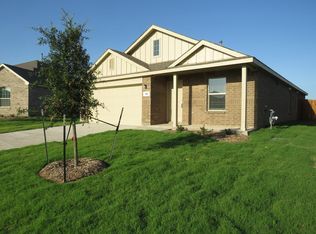
- $285,9003 bd2 ba1.5k sqft113 Laurenbrooke Dr, Anna, TX 75409Off Market
- $--3 bd2 ba1.6k sqft1504 Helmoken Falls Dr, Anna, TX 75409Sold
- $--4 bd2 ba1.7k sqft1508 Helmoken Falls Dr, Anna, TX 75409Sold
- $304,500-- bd-- ba1.6k sqft1512 Madison Dr, Anna, TX 75409Off Market
A local agent can set up tours, give advice and negotiate with sellers.
Similar homes
- $309,0003 bd2 ba1.2k sqft1606 Deerchase Dr, Anna, TX 75409For Sale
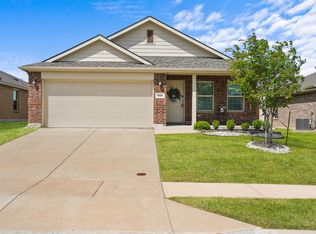 MLS ID #21229249, Trisha Ramos. NTREIS
 - $312,5003 bd2 ba1.6k sqft801 Peach Tree Ln, Anna, TX 75409For Sale
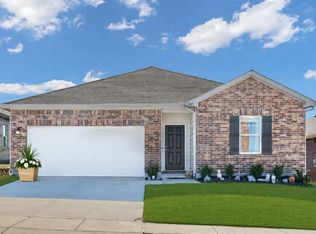 MLS ID #21272663, Laura Morris. NTREIS
 - from $304,9903 bd2 ba1.8k sqftVoyager Plan, Coyote Meadows, Anna, TX 75409New Construction
 Starlight Homes
 - $319,8904 bd2 ba1.6k sqft2628 Glacier Rd, Anna, TX 75409New Construction
 NTREIS
 - $329,9005 bd2 ba2k sqft2116 Rosemary Way, Anna, TX 75409For SaleMLS ID #21209091, Bryan Stone. NTREIS
- from $311,8904 bd2 ba1.6k sqftHutto Plan, Parks at Foster Crossing, Anna, TX 75409New ConstructionTaylor Morrison
- $308,9244 bd2 ba1.5k sqft1717 Arches Rd, Anna, TX 75409New ConstructionNTREIS
- $300,0003 bd2 ba1.4k sqft3105 Coyote Way, McKinney, TX 75071For SaleMLS ID #21324965, Lucas Pittaluga. NTREIS
- from $334,9903 bd2 ba1.8k sqftEmory II Plan, Churchill, Anna, TX 75409New ConstructionHistoryMaker Homes
- $299,9993 bd2 ba1.3k sqft813 Williams Way, Van Alstyne, TX 75495For SaleMLS ID #21180920, Gina Marrero. NTREIS
- $355,0003 bd2 ba1.6k sqft3200 Willow Terrace Ln, Anna, TX 75409For SaleMLS ID #21072527, Angela Tillery. NTREIS
- $399,9904 bd2 ba1.9k sqft1109 Nathan Ln, Anna, TX 75409For SaleMLS ID #21318384, Emily White. NTREIS
- from $329,9903 bd2 ba1.4k sqftOdyssey Plan, Meadow Park, Melissa, TX 75454New ConstructionStarlight Homes
- $343,8184 bd3 ba2k sqft1612 Arches Rd, Anna, TX 75409New ConstructionNTREIS
- from $343,9904 bd3 ba2.2k sqftMagellan Plan, Coyote Meadows, Anna, TX 75409New ConstructionStarlight Homes
- $349,9904 bd3 ba2.1k sqft2936 Kimberwick Dr, Anna, TX 75409New ConstructionNTREIS
- from $342,9904 bd3 ba2.1k sqftEllis Plan, Churchill, Anna, TX 75409New ConstructionHistoryMaker Homes
- $329,9004 bd3 ba2.1k sqft325 Hopson St, Van Alstyne, TX 75495For SaleMLS ID #21298427, Belinda Duff. NTREIS
- $294,0003 bd3 ba1.8k sqft2205 Pioneer Dr, Princeton, TX 75407New ConstructionNTREIS
- $325,0004 bd2 ba1.7k sqft553 Meadow Run Dr, Van Alstyne, TX 75495For SaleMLS ID #21292706, YunYun Sun. NTREIS
