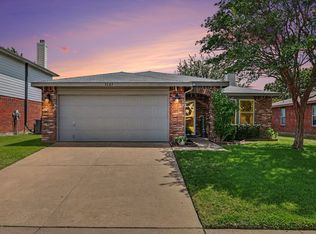
Spacious single-story home set on a generous lot, offering the perfect blend of comfort and room to grow. This inviting residence features 3 bedrooms and 2 full bathrooms, thoughtfully designed for both everyday living and entertaining. The open layout creates a seamless flow between living spaces, while large windows invite in natural light and showcase the expansive outdoor surroundings. Enjoy the freedom of a large yard which is ideal for gardening, recreation, or future enhancements. Conveniently located near schools, shopping, dining, and everyday amenities, this home combines space, functionality, and an ideal location.
For sale
Price cut: $7K (7/15)
$339,000
2800 Arbury Dr, McKinney, TX 75071
3beds
1,595sqft
:
Get pre-qualified$2,403/mo
Single Family Residence
Built in 2003
0.25 Acres Lot
$332,900 Zestimate®
$213/sqft
$20/mo HOA
What's special
Generous lotInviting residenceSpacious single-story homeOpen layout
- 122 days |
- 441 |
- 28 |
Zillow last checked:
Listing updated:
Listed by:
Ashley Fain 0736983 972-771-5106,
Legacy & Co. Real Estate LLC 972-771-5106
Source: NTREIS,MLS#: 21226005
Facts & features
Interior
Bedrooms & bathrooms
- Bedrooms: 3
- Bathrooms: 2
- Full bathrooms: 2
Primary bedroom
- Features: En Suite Bathroom, Garden Tub/Roman Tub, Walk-In Closet(s)
- Level: First
- Dimensions: 15 x 15
Bedroom
- Level: First
- Dimensions: 13 x 13
Bedroom
- Level: First
- Dimensions: 11 x 12
Kitchen
- Features: Built-in Features, Eat-in Kitchen, Pantry
- Level: First
- Dimensions: 15 x 16
Living room
- Features: Fireplace
- Level: First
- Dimensions: 18 x 19
Heating
- Central, Electric
Cooling
- Central Air, Ceiling Fan(s), Electric
Appliances
- Included: Dishwasher, Electric Cooktop, Electric Oven, Electric Water Heater, Disposal, Microwave
Features
- Decorative/Designer Lighting Fixtures, Eat-in Kitchen, High Speed Internet, Cable TV, Walk-In Closet(s)
- Flooring: Ceramic Tile, Luxury Vinyl Plank
- Windows: Window Coverings
- Has basement: No
- Number of fireplaces: 1
- Fireplace features: Living Room, Wood Burning
Interior area
- Total interior livable area: 1,595 sqft
Video & virtual tour
Property
Parking
- Total spaces: 2
- Parking features: Garage Faces Front, Garage, Garage Door Opener
- Attached garage spaces: 2
Features
- Levels: One
- Stories: 1
- Pool features: None
- Fencing: Wood
Lot
- Size: 0.25 Acres
- Features: Back Yard, Interior Lot, Lawn
Details
- Parcel number: R816700C00801
Construction
Type & style
- Home type: SingleFamily
- Architectural style: Traditional,Detached
- Property subtype: Single Family Residence
Materials
- Brick
- Foundation: Slab
- Roof: Composition
Condition
- Year built: 2003
Utilities & green energy
- Sewer: Public Sewer
- Water: Public
- Utilities for property: Sewer Available, Water Available, Cable Available
Community & HOA
Community
- Security: Smoke Detector(s)
- Subdivision: High Pointe Ph 6c
HOA
- Has HOA: Yes
- Services included: Maintenance Grounds
- HOA fee: $236 annually
- HOA name: Cma Management
- HOA phone: 972-943-2800
Location
- Region: Mckinney
Financial & listing details
- Price per square foot: $213/sqft
- Tax assessed value: $355,372
- Annual tax amount: $6,209
- Date on market: 4/3/2026
- Cumulative days on market: 123 days
- Listing terms: Cash,Conventional,FHA,Other
Estimated market value
$332,900
$316,000 - $350,000
$2,240/mo
Price history
| Date | Event | Price |
|---|---|---|
| 7/15/2026 | Price change | $339,000-2%$213/sqft |
Source: NTREIS #21226005 Report a problem | ||
| 6/2/2026 | Price change | $346,000-0.9%$217/sqft |
Source: NTREIS #21226005 Report a problem | ||
| 4/23/2026 | Price change | $349,000-1.7%$219/sqft |
Source: NTREIS #21226005 Report a problem | ||
| 4/3/2026 | Listed for sale | $355,000$223/sqft |
Source: NTREIS #21226005 Report a problem | ||
| 8/5/2013 | Listing removed | $1,295$1/sqft |
Source: Oneprop #11984863 Report a problem | ||
| 7/7/2013 | Listed for rent | $1,295$1/sqft |
Source: ONEprop #11984863 Report a problem | ||
Public tax history
| Year | Property taxes | Tax assessment |
|---|---|---|
| 2025 | $6,209 +0.8% | $355,372 +2.2% |
| 2024 | $6,159 +0.1% | $347,706 +0.9% |
| 2023 | $6,153 -2.8% | $344,605 +9.1% |
| 2022 | $6,332 +22.2% | $315,952 +29.5% |
| 2021 | $5,181 -1% | $243,970 +4.3% |
| 2020 | $5,232 -0.2% | $233,893 +0.8% |
| 2019 | $5,243 -0.5% | $231,967 +4.7% |
| 2018 | $5,269 +14.9% | $221,646 +6.5% |
| 2017 | $4,584 | $208,038 +12.7% |
| 2016 | $4,584 +21.2% | $184,642 +14% |
| 2015 | $3,782 | $162,000 +10.1% |
| 2014 | $3,782 | $147,162 +8.8% |
| 2013 | -- | $135,235 +5% |
| 2012 | -- | $128,808 -2% |
| 2011 | -- | $131,411 -0.1% |
| 2010 | -- | $131,519 -0.1% |
| 2009 | -- | $131,608 -3.2% |
| 2008 | -- | $135,990 +2.1% |
| 2007 | -- | $133,141 +2.4% |
| 2006 | -- | $130,082 +1.3% |
| 2005 | -- | $128,427 |
Find assessor info on the county website
Monthly payment
Est. payment
Payment breakdown
Explore the cost of this home by adjusting the details. Changes won't be saved.Climate risks
Neighborhood: High Pointe
Nearby schools
GreatSchools rating
- 5/10Jose De Jesus And Maria Luisa Vega Elementary SchoolGrades: K-5Distance: 0.5 mi
- 8/10Scott Morgan Johnson Middle SchoolGrades: 6-8Distance: 0.6 mi
- 8/10McKinney North High SchoolGrades: 9-12Distance: 0.4 mi
Schools provided by the listing agent
- Elementary: Vega
- Middle: Johnson
- High: McKinney North
- District: McKinney ISD
Source: NTREIS. This data may not be complete. We recommend contacting the local school district to confirm school assignments for this home.
- $339,7003 bd3 ba2.2k sqft2804 Arbury Dr, McKinney, TX 75071Off Market

- $370,4004 bd2 ba2.3k sqft2816 Morningside Dr, McKinney, TX 75071Off Market

- $350,1004 bd2 ba1.9k sqft2825 Cliffview Dr, McKinney, TX 75071Off Market

- $286,9003 bd2 ba1.2k sqft2705 Dexter Ct, McKinney, TX 75071Off Market

- $342,4004 bd2 ba1.8k sqft2808 Arbury Dr, McKinney, TX 75071Off Market
- $335,5004 bd2 ba2.2k sqft2709 Dexter Ct, McKinney, TX 75071Off Market
- $300,7003 bd2 ba1.3k sqft2821 Cliffview Dr, McKinney, TX 75071Off Market
- $368,4004 bd2 ba1.8k sqft2713 Dexter Ct, McKinney, TX 75071Off Market
A local agent can set up tours, give advice and negotiate with sellers.
Similar homes
- $314,8003 bd2 ba1.5k sqft2600 Terrace Dr, McKinney, TX 75071For Sale
 MLS ID #21077814, Georgiana Indrea. NTREIS
 - $399,9953 bd4 ba2.3k sqft2412 Avalon Creek Way, McKinney, TX 75071For Sale
 MLS ID #21234344, Alexis Newland. NTREIS
 - $359,0003 bd2 ba1.8k sqft3123 Melrose Dr, McKinney, TX 75070For Sale
 MLS ID #21346917, Jane McGregor. NTREIS
 - $360,0003 bd2 ba1.4k sqft1801 Ashland St, McKinney, TX 75071For Sale
 MLS ID #21332985, Norma Johnson. NTREIS
 - $390,0003 bd2 ba1.8k sqft3104 Thicket Dr, McKinney, TX 75071For SaleMLS ID #21233343, Shairoz Nathoo. NTREIS
- $290,0003 bd2 ba1.4k sqft3105 Coyote Way, McKinney, TX 75071For SaleMLS ID #21324965, Lucas Pittaluga. NTREIS
- $359,0004 bd2 ba1.8k sqft9917 George Washington Dr, McKinney, TX 75072For SaleMLS ID #21336725, Amy Herzog. NTREIS
- $359,9003 bd2 ba1.5k sqft3500 Wind Flower Ln, McKinney, TX 75070For SaleMLS ID #21302915, Christie Cannon. NTREIS
- $275,0003 bd2 ba1.2k sqft3712 Esperanza St, McKinney, TX 75071For SaleMLS ID #21287163, Daniel Harker. NTREIS
- $325,0003 bd2 ba2k sqft379 Elk Trl, Melissa, TX 75454For SaleMLS ID #21337939, Cynthia Li. NTREIS
- $300,0003 bd2 ba1.1k sqft4428 Cordova Ln, McKinney, TX 75070For SaleMLS ID #21332112, Christie Cannon. NTREIS
- $373,7003 bd2 ba1.7k sqft7004 Cotton Seed Dr, McKinney, TX 75070For SaleMLS ID #21309611, Chaz Cameli. NTREIS
- $425,0004 bd2 ba1.9k sqft7716 Val Verde Dr, McKinney, TX 75071For SaleMLS ID #21263836, Frank Lu. NTREIS
- $317,0003 bd2 ba1.3k sqft4002 Mountain Pass Dr, Plano, TX 75023For SaleMLS ID #21346395, Aaron Harrell. NTREIS
- $334,9003 bd2 ba2k sqft3622 White Summit Ln, Melissa, TX 75454For SaleMLS ID #21242243, Melissa Avara. NTREIS
- $349,9954 bd3 ba2.3k sqft211 Fisherman Trl, Melissa, TX 75454For SaleMLS ID #21268573, David Kraft. NTREIS
- $355,0003 bd3 ba2.3k sqft2316 White Oak Dr, Little Elm, TX 75068For SaleMLS ID #21347869, Lynn Li. NTREIS
- $390,0004 bd2 ba1.9k sqft4004 Blue Stem Blvd, Melissa, TX 75454For SaleMLS ID #21347919, Jignesh Dhola. NTREIS
- $340,0003 bd2 ba1.8k sqft117 Shadybrook Dr, Wylie, TX 75098For SaleMLS ID #21333979, Skyler McKinley. NTREIS
- $365,0003 bd2 ba1.9k sqft4908 Crawford Dr, The Colony, TX 75056For SaleMLS ID #21345951, Wendy Bartlett. NTREIS
