Welcome to 2024 built home offering modern design, spacious living, and incredible opportunity. This 3 bedroom 2 bathroom home features an open concept floor plan that today’s buyers are searching for, with large rooms, abundant natural light, and a seamless flow between the kitchen, dining, and living areas.The kitchen opens directly to the main living space, making it ideal for entertaining, everyday living, and staying connected with family and guests. The oversized bedrooms provide flexibility for a home office, guest space, or growing household needs. The primary suite offers a private ensuite with ample space to relax and unwind. Located in the highly desirable McKinney area, this home is close to top rated schools, shopping, dining, parks, and major highways for an easy commute. Enjoy quick access to nearby amenities while still having the comfort of a residential neighborhood.
This home is being sold AS IS, presenting a great opportunity for buyers looking to customize, invest, or secure a newer construction home below market value. Whether you are a first time homebuyer, investor, or someone looking for a home you can make your own, this property checks all the boxes.
For sale
Price cut: $10K (9/13)
$275,000
4805 Ellison Dr, McKinney, TX 75071
3beds
1,566sqft
Single Family Residence
Built in 2024
10,846 Square Feet Lot
$269,700 Zestimate®
$176/sqft
$65/mo HOA
What's special
Open concept floor planSpacious livingLarge roomsAbundant natural lightModern designIdeal for entertainingOversized bedrooms
- 159 days
- 1,628
- 150
Zillow last checked:
Listing updated:
Listed by:
Dawn Lawrence 0750974 469-855-0199,
eXp Realty LLC 888-519-7431
Source: NTREIS,MLS#: 21274408
Facts & features
Interior
Bedrooms & bathrooms
- Bedrooms: 3
- Bathrooms: 2
- Full bathrooms: 2
Primary bedroom
- Level: First
- Dimensions: 0 x 0
Bedroom
- Level: First
- Dimensions: 0 x 0
Bedroom
- Level: First
- Dimensions: 0 x 0
Dining room
- Level: First
- Dimensions: 0 x 0
Kitchen
- Level: First
- Dimensions: 0 x 0
Living room
- Level: First
- Dimensions: 0 x 0
Heating
- Central
Cooling
- Central Air, Electric
Appliances
- Included: Some Gas Appliances, Dishwasher, Disposal, Gas Range, Gas Water Heater, Microwave, Plumbed For Gas, Vented Exhaust Fan
Features
- Double Vanity, Eat-in Kitchen, High Speed Internet, Kitchen Island, Open Floorplan, Cable TV, Walk-In Closet(s)
- Flooring: Carpet
- Has basement: No
- Has fireplace: No
Interior area
- Total interior livable area: 1,566 sqft
Video & virtual tour
Property
Parking
- Total spaces: 2
- Parking features: Garage
- Attached garage spaces: 2
Features
- Levels: One
- Stories: 1
- Patio & porch: Covered
- Pool features: None, Community
Lot
- Size: 10,846 Square Feet
Details
- Parcel number: R1302400T03301
Construction
Type & style
- Home type: SingleFamily
- Architectural style: Detached
- Property subtype: Single Family Residence
Materials
- Foundation: Slab
- Roof: Composition
Condition
- Year built: 2024
Utilities & green energy
- Sewer: Public Sewer
- Water: Public
- Utilities for property: Sewer Available, Water Available, Cable Available
Community & HOA
Community
- Features: Pool
- Subdivision: Eastridge Ph 2b
HOA
- Has HOA: Yes
- Services included: All Facilities, Association Management, Maintenance Grounds
- HOA fee: $780 annually
- HOA name: Eastridge Hoa
- HOA phone: 972-359-1548
Location
- Region: Mckinney
Financial & listing details
- Price per square foot: $176/sqft
- Tax assessed value: $337,030
- Annual tax amount: $6,110
- Date on market: 5/19/2026
- Cumulative days on market: 160 days
- Listing terms: Cash,Conventional,FHA,VA Loan
Estimated market value
$269,700
$256,000 - $283,000
$2,339/mo
Price history
| Date | Event | Price |
|---|---|---|
| 9/13/2026 | Price change | $275,000-3.5%$176/sqft |
Source: NTREIS #21274408 Report a problem | ||
| 7/1/2026 | Price change | $285,000-1.7%$182/sqft |
Source: NTREIS #21274408 Report a problem | ||
| 6/26/2026 | Price change | $290,000-6.5%$185/sqft |
Source: NTREIS #21274408 Report a problem | ||
| 5/19/2026 | Listed for sale | $310,000-17.1%$198/sqft |
Source: NTREIS #21274408 Report a problem | ||
| 4/2/2024 | Listing removed | $373,963$239/sqft |
Source:  Meritage Homes Report a problem Meritage Homes Report a problem | ||
| 3/18/2024 | Price change | $373,963+0.8%$239/sqft |
Source: Meritage Homes Report a problem | ||
| 1/31/2024 | Listed for sale | $370,963$237/sqft |
Source: Meritage Homes Report a problem | ||
Public tax history
| Year | Property taxes | Tax assessment |
|---|---|---|
| 2026 | -- | $337,030 -2.1% |
| 2025 | $8,502 +134.2% | $344,235 +414.3% |
| 2024 | $3,630 | $66,938 |
Find assessor info on the county website
Monthly payment
Est. payment
Payment breakdown
Explore the cost of this home by adjusting the details. Changes won't be saved.Climate risks
Neighborhood: 75071
Nearby schools
Schools provided by the listing agent
- Elementary: Webb
- Middle: Johnson
- High: McKinney North
- District: McKinney ISD
Source: NTREIS. This data may not be complete. We recommend contacting the local school district to confirm school assignments for this home.
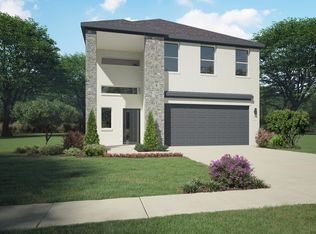


Similar homes
- $288,4253 bd2 ba1.4k sqft109 Decoursey Dr, Princeton, TX 75071New Construction
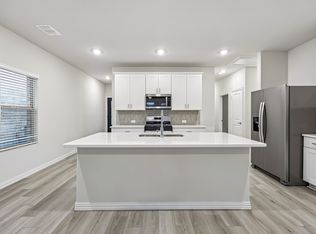 MLS ID #21403415, Patrick Mcgrath. NTREIS
 - $288,9253 bd2 ba1.4k sqft103 Decoursey Dr, Princeton, TX 75071New Construction
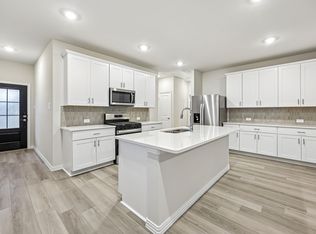 MLS ID #21403419, Patrick Mcgrath. NTREIS
 - $285,3253 bd2 ba1.5k sqft203 Decoursey Dr, Princeton, TX 75071New ConstructionMLS ID #21405452, Patrick Mcgrath. NTREIS
- $315,0003 bd2 ba1.8k sqft903 Edgehurst Dr, McKinney, TX 75071For Sale
 MLS ID #21410818, Michelle Swann. NTREIS
