SELLER OFFERING INTEREST RATE BUYDOWN WITH ACCEPTABLE OFFER! Finally, a home that makes financial sense. With immediate move-in available, a low 1.87% tax rate, no MUD or PID, and front yard maintenance provided by the HOA, 310 Boston offers a combination of affordability and convenience that's becoming increasingly difficult to find. Built in 2022 and meticulously maintained, this move-in ready home lets you skip the wait and start enjoying homeownership right away. Inside, the open-concept floor plan is designed for today's lifestyle. The kitchen features granite countertops, painted cabinetry with hardware, a center island, subway tile backsplash, stainless-steel appliances including a gas range, an upgraded faucet, and a spacious walk-in pantry. It opens seamlessly to the dining and living areas, creating an inviting space for everyday living and entertaining. The living room is pre-wired for a wall-mounted TV, making it easy to settle in from day one. The private primary suite offers dual sinks, quartz countertops, updated cabinetry, an oversized walk-in shower with built-in bench seating, linen storage, and a generous walk-in closet. Two additional bedrooms provide flexibility for family, guests, or a home office, while the washer and dryer are included, making your move even easier. Step outside to enjoy the covered patio and fenced backyard, perfect for relaxing or spending time with family and friends. A neighborhood park is just down the street, adding even more appeal. Whether you're purchasing your first home, downsizing, or simply looking for lower monthly ownership costs, 310 Boston delivers the rare combination of immediate move-in, modern construction, low taxes, no MUD or PID, and exceptional value in today's market.
For sale
$289,900
310 Boston Dr, Princeton, TX 75407
3beds
1,584sqft
Single Family Residence
Built in 2022
4,748 Square Feet Lot
$285,100 Zestimate®
$183/sqft
$115/mo HOA
What's special
Open-concept floor planUpdated cabinetryGranite countertopsQuartz countertopsCovered patioGenerous walk-in closetSubway tile backsplash
- 161 days
- 54
- 6
Zillow last checked:
Listing updated:
Listed by:
Shannon Patterson 0593151 214-799-5266,
Coldwell Banker Apex, REALTORS 972-562-5400
Source: NTREIS,MLS#: 21257778
Facts & features
Interior
Bedrooms & bathrooms
- Bedrooms: 3
- Bathrooms: 2
- Full bathrooms: 2
Primary bedroom
- Features: Dual Sinks, En Suite Bathroom, Linen Closet, Separate Shower, Walk-In Closet(s)
- Level: First
- Dimensions: 15 x 13
Bedroom
- Level: First
- Dimensions: 11 x 10
Bedroom
- Features: Walk-In Closet(s)
- Level: First
- Dimensions: 11 x 10
Dining room
- Level: First
- Dimensions: 12 x 7
Kitchen
- Features: Built-in Features, Granite Counters, Kitchen Island, Walk-In Pantry
- Level: First
- Dimensions: 16 x 12
Living room
- Level: First
- Dimensions: 16 x 15
Utility room
- Features: Utility Room
- Level: First
- Dimensions: 9 x 5
Heating
- Central, Natural Gas
Cooling
- Central Air, Electric
Appliances
- Included: Some Gas Appliances, Dryer, Dishwasher, Disposal, Gas Range, Microwave, Plumbed For Gas, Washer
- Laundry: Washer Hookup, Dryer Hookup, ElectricDryer Hookup, Laundry in Utility Room
Features
- Granite Counters, High Speed Internet, Kitchen Island, Open Floorplan, Cable TV, Wired for Data, Walk-In Closet(s), Wired for Sound
- Flooring: Luxury Vinyl Plank, Tile
- Windows: Window Coverings
- Has basement: No
- Has fireplace: No
Interior area
- Total interior livable area: 1,584 sqft
Video & virtual tour
Property
Parking
- Total spaces: 2
- Parking features: Garage, Garage Door Opener
- Attached garage spaces: 2
Features
- Levels: One
- Stories: 1
- Patio & porch: Covered
- Exterior features: Rain Gutters
- Pool features: None
- Fencing: Back Yard,Wood
Lot
- Size: 4,748 Square Feet
- Features: Landscaped, Sprinkler System
Details
- Parcel number: R1248900B020R1
Construction
Type & style
- Home type: SingleFamily
- Architectural style: Ranch,Traditional,Detached
- Property subtype: Single Family Residence
Materials
- Brick
- Foundation: Slab
- Roof: Composition
Condition
- Resale
- Year built: 2022
Utilities & green energy
- Sewer: Public Sewer
- Water: Public
- Utilities for property: Natural Gas Available, Sewer Available, Separate Meters, Water Available, Cable Available
Community & HOA
Community
- Features: Playground, Park, Trails/Paths, Sidewalks
- Security: Smoke Detector(s), Security Service
- Subdivision: Town Park
HOA
- Has HOA: Yes
- Amenities included: Maintenance Front Yard
- Services included: Association Management, Maintenance Grounds
- HOA fee: $1,380 annually
- HOA name: Goodwin And Co.
- HOA phone: 214-415-2742
Location
- Region: Princeton
Financial & listing details
- Price per square foot: $183/sqft
- Tax assessed value: $342,595
- Annual tax amount: $6,434
- Date on market: 5/4/2026
- Cumulative days on market: 281 days
- Listing terms: Cash,Conventional,FHA,VA Loan
Estimated market value
$285,100
$271,000 - $299,000
$1,862/mo
Price history
| Date | Event | Price |
|---|---|---|
| 7/14/2026 | Price change | $289,900-3.3%$183/sqft |
Source: NTREIS #21257778 Report a problem | ||
| 6/13/2026 | Price change | $299,900-4.8%$189/sqft |
Source: NTREIS #21257778 Report a problem | ||
| 5/26/2026 | Price change | $314,900-2.8%$199/sqft |
Source: NTREIS #21257778 Report a problem | ||
| 5/4/2026 | Listed for sale | $324,000-0.3%$205/sqft |
Source: NTREIS #21257778 Report a problem | ||
| 5/4/2026 | Listing removed | $324,900$205/sqft |
Source: NTREIS #21144031 Report a problem | ||
| 4/7/2026 | Price change | $324,900-1.5%$205/sqft |
Source: NTREIS #21144031 Report a problem | ||
| 1/7/2026 | Price change | $330,000-2.9%$208/sqft |
Source: NTREIS #21144031 Report a problem | ||
| 11/18/2025 | Listed for sale | $340,000$215/sqft |
Source: Owner Report a problem | ||
Public tax history
| Year | Property taxes | Tax assessment |
|---|---|---|
| 2025 | $4,663 -14.1% | $342,595 -2.5% |
| 2024 | $5,430 +431.3% | $351,424 +563.1% |
| 2023 | $1,022 +2.7% | $53,000 +17.8% |
| 2022 | $995 | $45,000 |
Find assessor info on the county website
Monthly payment
Est. payment
Payment breakdown
Explore the cost of this home by adjusting the details. Changes won't be saved.Climate risks
Neighborhood: 75407
Nearby schools
Schools provided by the listing agent
- Elementary: Lacy
- Middle: Southard
- High: Lovelady,Princeton
- District: Princeton ISD
Source: NTREIS. This data may not be complete. We recommend contacting the local school district to confirm school assignments for this home.

Similar homes
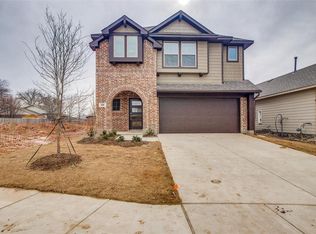
- $275,0003 bd2 ba1.4k sqft775 Bayberry Ln, Princeton, TX 75407For Sale
 MLS ID #21387667, Brianna Chacon. NTREIS
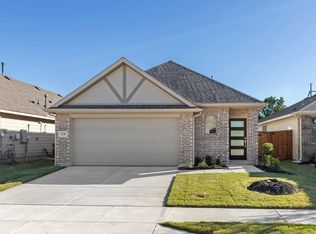
 - $305,0003 bd2 ba1.6k sqft1106 Daffodil St, Princeton, TX 75407For Sale
 MLS ID #21284230, Veronica Jaramillo. NTREIS
 - $249,9003 bd2 ba1.4k sqft603 Gunsmoke Trl, Princeton, TX 75407For Sale
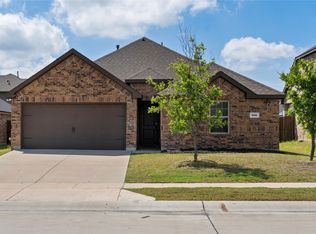 MLS ID #21242942, Diana Pham. NTREIS
 - from $278,4903 bd2 ba1.4k sqftOdyssey Plan, Monticello Park, Princeton, TX 75407New Construction
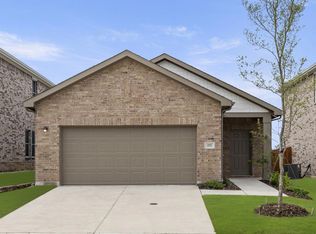 Starlight Homes
