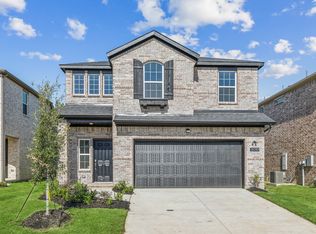
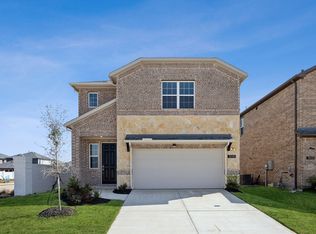
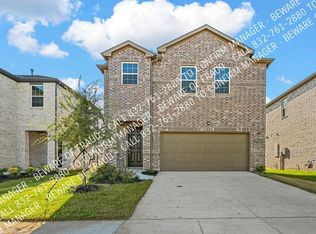
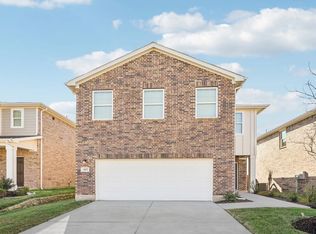
Discover this stunning 4-bedroom, 2.5-bath home, perfectly situated on a desirable corner lot in Princeton. Offering an impressive blend of comfort and elegance, this residence promises an inviting
atmosphere ideal for both relaxation and entertainment. Step inside to find a light and bright open floor plan
accentuated by expansive windows that flood every room with natural light. The spacious living area flows seamlessly
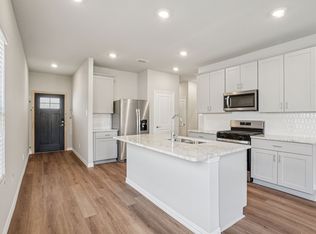
into a modern kitchen featuring sleek countertops, ample cabinetry, and a breakfast bar. Generously-sized bedrooms
ensure comfort and versatility, while the master suite boasts a private bath with dual vanities and a walk-in closet.
Outside, enjoy your slice of paradise with lush landscaping and ample yard space for outdoor activities. Don't miss out on this exceptional property.
For sale
Price cut: $4.9K (10/2)
$309,995
3016 Island Way, Princeton, TX 75407
4beds
2,281sqft
Single Family Residence
Built in 2024
2,178 Square Feet Lot
$-- Zestimate®
$136/sqft
$49/mo HOA
What's special
Modern kitchenSleek countertopsLush landscapingWalk-in closetDesirable corner lotGenerously-sized bedroomsMaster suite
- 198 days
- 139
- 15
Zillow last checked:
Listing updated:
Listed by:
Sarahi Santos 0709438 505-814-4178,
Coldwell Banker Apex, REALTORS 972-727-3377
Source: NTREIS,MLS#: 21218295
Facts & features
Interior
Bedrooms & bathrooms
- Bedrooms: 4
- Bathrooms: 3
- Full bathrooms: 2
- 1/2 bathrooms: 1
Primary bedroom
- Level: First
- Dimensions: 16 x 13
Bedroom
- Level: Second
- Dimensions: 13 x 10
Bedroom
- Level: Second
- Dimensions: 12 x 10
Bedroom
- Level: Second
- Dimensions: 12 x 12
Kitchen
- Level: First
- Dimensions: 14 x 9
Living room
- Level: First
- Dimensions: 0 x 0
Appliances
- Included: Electric Range, Microwave
Features
- Kitchen Island, Open Floorplan, Pantry
- Has basement: No
- Has fireplace: No
Interior area
- Total interior livable area: 2,281 sqft
Video & virtual tour
Property
Parking
- Total spaces: 2
- Parking features: Garage
- Attached garage spaces: 2
Features
- Levels: Two
- Stories: 2
- Pool features: None
Lot
- Size: 2,178 Square Feet
Details
- Parcel number: R1337100C02001
Construction
Type & style
- Home type: SingleFamily
- Architectural style: Detached
- Property subtype: Single Family Residence
Condition
- Year built: 2024
Utilities & green energy
- Sewer: Public Sewer
- Water: Public
- Utilities for property: Sewer Available, Water Available
Community & HOA
Community
- Subdivision: Sicily Add
HOA
- Has HOA: Yes
- Services included: All Facilities, Maintenance Grounds
- HOA fee: $584 annually
- HOA name: Guardian Association Management
- HOA phone: 972-458-2200
Location
- Region: Princeton
Financial & listing details
- Price per square foot: $136/sqft
- Annual tax amount: $9,009
- Date on market: 3/25/2026
- Cumulative days on market: 197 days
Estimated market value
Not available
Estimated sales range
Not available
Not available
Price history
| Date | Event | Price |
|---|---|---|
| 10/2/2026 | Price change | $309,995-1.6%$136/sqft |
Source: NTREIS #21218295 Report a problem | ||
| 9/18/2026 | Price change | $314,8900%$138/sqft |
Source: NTREIS #21218295 Report a problem | ||
| 3/25/2026 | Listed for sale | $314,990-16.6%$138/sqft |
Source: NTREIS #21218295 Report a problem | ||
| 9/5/2025 | Listing removed | $377,900$166/sqft |
Source: NTREIS #21001302 Report a problem | ||
| 7/15/2025 | Listed for sale | $377,900$166/sqft |
Source: NTREIS #21001302 Report a problem | ||
| 10/1/2024 | Listing removed | $2,295$1/sqft |
Source: Zillow Rentals Report a problem | ||
| 9/25/2024 | Price change | $2,295+4.6%$1/sqft |
Source: Zillow Rentals Report a problem | ||
| 9/18/2024 | Price change | $2,195-12%$1/sqft |
Source: Zillow Rentals Report a problem | ||
| 8/9/2024 | Price change | $2,495-3.9%$1/sqft |
Source: Zillow Rentals Report a problem | ||
| 7/26/2024 | Price change | $2,595-3.7%$1/sqft |
Source: Zillow Rentals Report a problem | ||
| 7/18/2024 | Listed for rent | $2,695$1/sqft |
Source: Zillow Rentals Report a problem | ||
Public tax history
Tax history is unavailable.
Monthly payment
Est. payment
Payment breakdown
Explore the cost of this home by adjusting the details. Changes won't be saved.Climate risks
Neighborhood: 75407
Nearby schools
Schools provided by the listing agent
- Elementary: Green
- Middle: Southard
- High: Lovelady
- District: Princeton ISD
Source: NTREIS. This data may not be complete. We recommend contacting the local school district to confirm school assignments for this home.
Similar homes
- $324,5604 bd3 ba1.9k sqft105 Decoursey Dr, Princeton, TX 75071New Construction
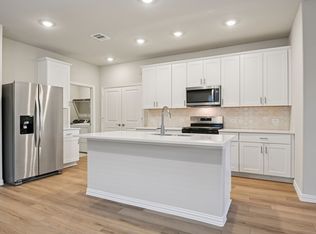 MLS ID #21403417, Patrick Mcgrath. NTREIS
 - from $315,4904 bd3 ba2.1k sqftDiscovery Plan, Monticello Park, Princeton, TX 75407New Construction
 Starlight Homes
 - $342,6574 bd3 ba2.2k sqft111 Decoursey Dr, Princeton, TX 75071New Construction
 MLS ID #21403414, Patrick Mcgrath. NTREIS
 - $292,8894 bd2 ba1.6k sqft107 Decoursey Dr, Princeton, TX 75071New Construction
 MLS ID #21403416, Patrick Mcgrath. NTREIS
