Located in the highly sought-after Carter Ranch community, this home offers access to Celina schools and resort-style amenities, including a sparkling pool, catch-and-release fishing pond, scenic walking trails, and parks—all surrounded by the charm and convenience of Celina living. This well functional one-story home features no carpet throughout, with recently upgraded flooring extending across all four split bedrooms and two full bathrooms. A front-facing bedroom offers flexibility and can easily serve as a private home office—perfect for today’s lifestyle.
The inviting entryway opens to a bright, open-concept layout, seamlessly connecting the kitchen, dining, and living areas—ideal for both everyday living and entertaining. The kitchen offers a spacious island ideal for gathering, complemented by granite countertops, a black range, stainless steel microwave and sink, and a pantry. The split primary master suite provides enhanced privacy and abundance of space with a large shower area. The other 2 bedrooms are next to the second full bathroom with a garden tub. The home also includes a full sprinkler system for easy yard maintenance. Energy-efficient features, including a gas water heater, add to the home’s overall value and comfort.
For sale
Price cut: $4K (10/22)
$329,990
402 Andalusian Trl, Celina, TX 75009
4beds
1,833sqft
Single Family Residence
Built in 2014
7,013 Square Feet Lot
$326,000 Zestimate®
$180/sqft
$67/mo HOA
What's special
Sparkling poolInviting entrywayRecently upgraded flooringFour split bedroomsGranite countertopsBlack rangeScenic walking trails
- 171 days
- 330
- 21
Zillow last checked:
Listing updated:
Listed by:
Livia Pepe 0674810 214-326-9311,
Keller Williams Realty Allen 972-747-5100
Source: NTREIS,MLS#: 21239896
Facts & features
Interior
Bedrooms & bathrooms
- Bedrooms: 4
- Bathrooms: 2
- Full bathrooms: 2
Primary bedroom
- Features: Ceiling Fan(s), Separate Shower, Walk-In Closet(s)
- Level: First
- Dimensions: 16 x 15
Bedroom
- Features: Walk-In Closet(s)
- Level: First
- Dimensions: 12 x 12
Bedroom
- Features: Walk-In Closet(s)
- Level: First
- Dimensions: 12 x 11
Bedroom
- Features: Walk-In Closet(s)
- Level: First
- Dimensions: 12 x 12
Kitchen
- Features: Granite Counters, Kitchen Island
- Level: First
- Dimensions: 12 x 11
Living room
- Features: Ceiling Fan(s)
- Level: First
- Dimensions: 16 x 15
Utility room
- Features: Utility Room
- Level: First
- Dimensions: 7 x 5
Appliances
- Included: Dishwasher, Electric Range, Disposal, Gas Range, Microwave
Features
- Eat-in Kitchen, High Speed Internet
- Flooring: Vinyl
- Has basement: No
- Has fireplace: No
Interior area
- Total interior livable area: 1,833 sqft
Video & virtual tour
Property
Parking
- Total spaces: 2
- Parking features: Door-Single, Garage Faces Front
- Attached garage spaces: 2
Features
- Levels: One
- Stories: 1
- Pool features: None
Lot
- Size: 7,013 Square Feet
- Dimensions: 53 x 120ft
Details
- Parcel number: R1043500I04501
Construction
Type & style
- Home type: SingleFamily
- Architectural style: Detached
- Property subtype: Single Family Residence
Condition
- Year built: 2014
Utilities & green energy
- Sewer: Public Sewer
- Water: Public
- Utilities for property: Electricity Connected, Sewer Available, Water Available
Community & HOA
Community
- Subdivision: Carter Ranch - Ph Va The
HOA
- Has HOA: Yes
- Services included: All Facilities
- HOA fee: $200 quarterly
- HOA name: Cma
- HOA phone: 972-943-2800
Location
- Region: Celina
Financial & listing details
- Price per square foot: $180/sqft
- Tax assessed value: $348,314
- Annual tax amount: $7,463
- Date on market: 5/7/2026
- Cumulative days on market: 171 days
- Listing terms: Cash,Conventional,FHA,VA Loan
Estimated market value
$326,000
$310,000 - $342,000
$2,179/mo
Price history
| Date | Event | Price |
|---|---|---|
| 10/22/2026 | Price change | $329,990-1.2%$180/sqft |
Source: NTREIS #21239896 Report a problem | ||
| 8/21/2026 | Price change | $334,000-1.5%$182/sqft |
Source: NTREIS #21239896 Report a problem | ||
| 8/14/2026 | Listed for sale | $339,000$185/sqft |
Source: NTREIS #21239896 Report a problem | ||
| 8/8/2026 | Contingent | $339,000$185/sqft |
Source: NTREIS #21239896 Report a problem | ||
| 7/6/2026 | Price change | $339,000-1.5%$185/sqft |
Source: NTREIS #21239896 Report a problem | ||
| 6/13/2026 | Price change | $344,000-1.7%$188/sqft |
Source: NTREIS #21239896 Report a problem | ||
| 5/7/2026 | Listed for sale | $349,990$191/sqft |
Source: NTREIS #21239896 Report a problem | ||
| 4/6/2026 | Sold | -- |
Source: NTREIS #21113294 Report a problem | ||
| 1/24/2026 | Pending sale | $349,990$191/sqft |
Source: NTREIS #21113294 Report a problem | ||
| 11/14/2025 | Listed for sale | $349,990$191/sqft |
Source: NTREIS #21113294 Report a problem | ||
| 7/1/2019 | Listing removed | $1,650$1/sqft |
Source: WILLIAM DAVIS REALTY #14097344 Report a problem | ||
| 5/23/2019 | Listed for rent | $1,650+10%$1/sqft |
Source: WILLIAM DAVIS REALTY #14097344 Report a problem | ||
| 8/18/2015 | Listing removed | $1,500$1/sqft |
Source: WILLIAM DAVIS REALTY #13199268 Report a problem | ||
| 7/21/2015 | Listed for rent | $1,500$1/sqft |
Source: WILLIAM DAVIS REALTY #13199268 Report a problem | ||
Public tax history
| Year | Property taxes | Tax assessment |
|---|---|---|
| 2026 | -- | $348,314 -5.9% |
| 2025 | $7,463 -3.1% | $370,192 -1.8% |
| 2024 | $7,700 +4.4% | $376,977 +6.3% |
| 2023 | $7,377 -4.7% | $354,517 +5% |
| 2022 | $7,737 | $337,591 +39.4% |
| 2021 | -- | $242,226 +0.6% |
| 2020 | $5,736 +0.7% | $240,801 +3.5% |
| 2019 | $5,699 -3.1% | $232,587 +0.7% |
| 2018 | $5,884 +2.5% | $231,000 +0.5% |
| 2017 | $5,742 | $229,753 +3% |
| 2016 | $5,742 +610% | $223,004 +32.5% |
| 2015 | $809 | $168,244 +441.3% |
| 2014 | $809 | $31,080 |
Find assessor info on the county website
Monthly payment
Est. payment
Payment breakdown
Explore the cost of this home by adjusting the details. Changes won't be saved.Climate risks
Neighborhood: 75009
Nearby schools
Schools provided by the listing agent
- Elementary: O'Dell
- Middle: Jerry & Linda Moore
- High: Celina
- District: Celina ISD
Source: NTREIS. This data may not be complete. We recommend contacting the local school district to confirm school assignments for this home.

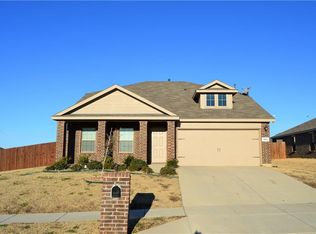
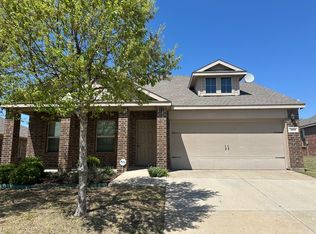
Similar homes
- $375,0004 bd2 ba1.9k sqft2829 Quarter Horse Ln, Celina, TX 75009For Sale
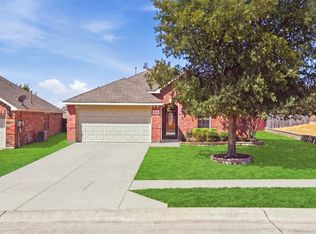 MLS ID #21389834, Anca Iagar Otvos. NTREIS
 - $399,9004 bd3 ba2.5k sqft1408 Ross Ave, Celina, TX 75009For Sale
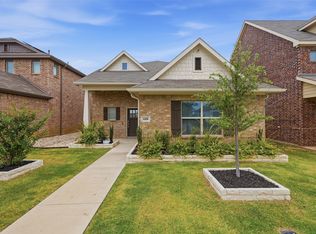 MLS ID #21335691, Steve Metarelis. NTREIS
 - $464,9004 bd3 ba2.6k sqft928 Slate Ln, Celina, TX 75009For Sale
 MLS ID #21380319, Jeremy Simmons. NTREIS
 - $350,0004 bd3 ba2.1k sqft2028 Adriana Ave, Celina, TX 75009New Construction
 NTREIS
