Welcome to this charming and move-in ready home located at 1805 Piedmont Place in the heart of Celina! This beautifully maintained 3-bedroom, 2-bath home offers a perfect blend of comfort, convenience, and modern style.
Built by Castlerock, the popular Aspen floorplan features an open-concept layout filled with bright natural light, creating an inviting space ideal for both everyday living and entertaining. The spacious kitchen and living areas flow seamlessly, making the home feel airy and connected.
Enjoy the added value of a 2025 refrigerator, washer, and dryer—all included—so you can settle in with ease from day one. The home also features a 2-car garage and a generously sized backyard, perfect for relaxing, entertaining, or creating your own outdoor retreat.
Ideally situated in a prime Celina location, you’ll have quick access to the Dallas North Tollway and Preston Road, making commuting a breeze. Plus, you’re just minutes from Celina’s charming downtown square, where you can enjoy local dining, shopping, and small-town entertainment.
Residents also enjoy access to a community pool, adding to the lifestyle this wonderful neighborhood provides.
Don’t miss your opportunity to own this like-new home in one of Celina’s most desirable and fast-growing areas!
For sale
$374,900
1805 Piedmont Pl, Celina, TX 75009
3beds
1,724sqft
Single Family Residence
Built in 2024
5,662 Square Feet Lot
$-- Zestimate®
$217/sqft
$71/mo HOA
What's special
Generously sized backyard
- 172 days
- 137
- 7
Zillow last checked:
Listing updated:
Listed by:
Christie Cannon 0456906 972-215-7747,
LPT Realty LLC 972-215-7747,
Jennifer Redman 0657919 972-837-5212,
LPT Realty LLC
Source: NTREIS,MLS#: 21212929
Facts & features
Interior
Bedrooms & bathrooms
- Bedrooms: 3
- Bathrooms: 2
- Full bathrooms: 2
Primary bedroom
- Features: Ceiling Fan(s), En Suite Bathroom, Walk-In Closet(s)
- Level: First
- Dimensions: 12 x 16
Bedroom
- Level: First
- Dimensions: 11 x 11
Bedroom
- Level: First
- Dimensions: 11 x 9
Primary bathroom
- Features: Built-in Features, Dual Sinks, En Suite Bathroom, Garden Tub/Roman Tub, Linen Closet, Separate Shower
- Level: First
- Dimensions: 7 x 11
Dining room
- Level: First
- Dimensions: 11 x 11
Other
- Level: First
- Dimensions: 4 x 9
Kitchen
- Features: Breakfast Bar, Built-in Features, Eat-in Kitchen, Granite Counters, Pantry
- Level: First
- Dimensions: 11 x 9
Laundry
- Level: First
- Dimensions: 6 x 6
Living room
- Features: Ceiling Fan(s), Fireplace
- Level: First
- Dimensions: 16 x 16
Heating
- Central
Cooling
- Central Air, Ceiling Fan(s)
Appliances
- Included: Some Gas Appliances, Dryer, Dishwasher, Electric Oven, Gas Cooktop, Disposal, Microwave, Plumbed For Gas, Refrigerator, Washer
- Laundry: Laundry in Utility Room
Features
- Built-in Features, Decorative/Designer Lighting Fixtures, Eat-in Kitchen, Granite Counters, High Speed Internet, Open Floorplan, Pantry, Cable TV, Walk-In Closet(s)
- Flooring: Carpet, Hardwood, Tile
- Windows: Window Coverings
- Has basement: No
- Number of fireplaces: 1
- Fireplace features: Living Room
Interior area
- Total interior livable area: 1,724 sqft
Video & virtual tour
Property
Parking
- Total spaces: 2
- Parking features: Driveway, Garage Faces Front, Garage
- Attached garage spaces: 2
Features
- Levels: One
- Stories: 1
- Exterior features: Lighting, Private Yard, Rain Gutters
- Pool features: None, Community
- Fencing: Back Yard,Fenced,Privacy,Wood
Lot
- Size: 5,662 Square Feet
- Features: Back Yard, Interior Lot, Lawn, Landscaped, Subdivision
Details
- Parcel number: R1320800E01501
Construction
Type & style
- Home type: SingleFamily
- Architectural style: Traditional,Detached
- Property subtype: Single Family Residence
Materials
- Brick
- Foundation: Slab
- Roof: Composition
Condition
- Resale
- Year built: 2024
Utilities & green energy
- Sewer: Public Sewer
- Water: Public
- Utilities for property: Electricity Available, Natural Gas Available, Phone Available, Sewer Available, Separate Meters, Water Available, Cable Available
Community & HOA
Community
- Features: Pool, Curbs, Sidewalks
- Security: Smoke Detector(s)
- Subdivision: La Terra Ph One
HOA
- Has HOA: Yes
- Services included: All Facilities, Association Management
- HOA fee: $850 annually
- HOA name: La Terra At Uptown Celina
- HOA phone: 214-518-8672
Location
- Region: Celina
Financial & listing details
- Price per square foot: $217/sqft
- Tax assessed value: $219,221
- Annual tax amount: $3,447
- Date on market: 3/20/2026
- Cumulative days on market: 173 days
- Listing terms: Cash,Conventional,FHA,VA Loan
- Exclusions: NA
Estimated market value
Not available
Estimated sales range
Not available
Not available
Price history
| Date | Event | Price |
|---|---|---|
| 5/18/2026 | Price change | $374,900-3.9%$217/sqft |
Source: NTREIS #21212929 Report a problem | ||
| 4/17/2026 | Price change | $390,000-2.5%$226/sqft |
Source: NTREIS #21212929 Report a problem | ||
| 3/20/2026 | Listed for sale | $400,000+0%$232/sqft |
Source: NTREIS #21212929 Report a problem | ||
| 7/31/2025 | Sold | -- |
Source: NTREIS #20897933 Report a problem | ||
| 7/21/2025 | Pending sale | $399,990$232/sqft |
Source: NTREIS #20897933 Report a problem | ||
| 4/4/2025 | Listed for sale | $399,990$232/sqft |
Source: Castlerock Communities Report a problem | ||
Public tax history
| Year | Property taxes | Tax assessment |
|---|---|---|
| 2025 | $1,754 +37.4% | $219,221 +37.4% |
| 2024 | $1,276 | $159,500 |
Find assessor info on the county website
Monthly payment
Est. payment
Payment breakdown
Explore the cost of this home by adjusting the details. Changes won't be saved.Climate risks
Neighborhood: 75009
Nearby schools
Schools provided by the listing agent
- Elementary: Marcy Lykins
- Middle: Jerry & Linda Moore
- High: Celina
- District: Celina ISD
Source: NTREIS. This data may not be complete. We recommend contacting the local school district to confirm school assignments for this home.
Similar homes
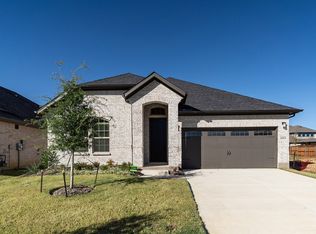
- $399,7904 bd3 ba2.1k sqft1432 Florence Ln, Celina, TX 75009New Construction
 NTREIS
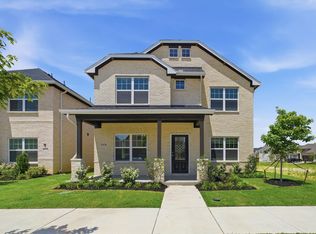
 - $350,0004 bd3 ba2.1k sqft1428 Bramante St, Celina, TX 75009New Construction
 NTREIS
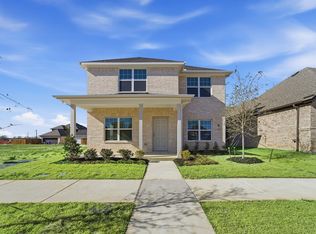
 - $350,0004 bd3 ba2.1k sqft2028 Adriana Ave, Celina, TX 75009New Construction
 NTREIS
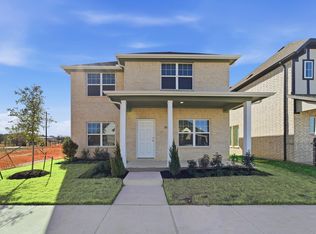
 - $399,5954 bd3 ba2.1k sqft1416 Florence Ln, Celina, TX 75009New Construction
 Castlerock Communities
