Charming home situated in a highly sought after community in heart of Celia features 3 bedrooms 2 full baths and 2 car garage. Spacious open floorplan with sleek luxury vinyl plank flooring flows throughout the main living area with ceramic tile in wet areas and plush carpet in the bedrooms. Enjoy entertaining family and friends in the chefs kitchen featuring Stainless Steel appliances, gas range, granite countertops and breakfast bar that flows seamlessly to the dining and living spaces offering an abundance of natural light. The private primary suite is generous in sized with H+H sinks, soaking tub, separate shower and walk-in closet. The backyard is perfect for relaxing on the covered patio and privacy fence. All of this just minutes to shopping, dining, entertainment and more.
For sale
Price cut: $5K (6/29)
$335,000
2836 Franklin Dr, Celina, TX 75009
3beds
1,602sqft
:
Get pre-qualified$2,420/mo
Single Family Residence
Built in 2020
4,181 Square Feet Lot
$327,600 Zestimate®
$209/sqft
$64/mo HOA
What's special
Privacy fenceOpen floorplanPlush carpetStainless steel appliancesAbundance of natural lightGranite countertopsCovered patio
- 399 days |
- 296 |
- 19 |
Zillow last checked:
Listing updated:
Listed by:
Brandon Lucido 0628260 214-499-0437,
Keller Williams Realty DPR 972-732-6000
Source: NTREIS,MLS#: 20982867
Facts & features
Interior
Bedrooms & bathrooms
- Bedrooms: 3
- Bathrooms: 2
- Full bathrooms: 2
Primary bedroom
- Features: Built-in Features, Ceiling Fan(s), Dual Sinks, En Suite Bathroom, Garden Tub/Roman Tub, Sitting Area in Primary, Separate Shower, Walk-In Closet(s)
- Level: First
- Dimensions: 15 x 14
Bedroom
- Features: Ceiling Fan(s), Split Bedrooms
- Level: First
- Dimensions: 11 x 10
Bedroom
- Features: Ceiling Fan(s), Split Bedrooms
- Level: First
- Dimensions: 11 x 10
Dining room
- Level: First
- Dimensions: 10 x 10
Kitchen
- Features: Breakfast Bar, Built-in Features, Granite Counters
- Level: First
- Dimensions: 11 x 10
Living room
- Features: Ceiling Fan(s)
- Level: First
- Dimensions: 15 x 13
Utility room
- Features: Built-in Features
- Level: First
- Dimensions: 10 x 7
Heating
- Central, Natural Gas
Cooling
- Central Air, Ceiling Fan(s), Electric
Appliances
- Included: Some Gas Appliances, Dishwasher, Disposal, Gas Range, Gas Water Heater, Microwave, Plumbed For Gas
- Laundry: Washer Hookup, Electric Dryer Hookup, Laundry in Utility Room
Features
- Decorative/Designer Lighting Fixtures, Granite Counters, High Speed Internet, Open Floorplan, Pantry, Cable TV, Walk-In Closet(s)
- Flooring: Carpet, Ceramic Tile, Luxury Vinyl Plank
- Windows: Window Coverings
- Has basement: No
- Has fireplace: No
Interior area
- Total interior livable area: 1,602 sqft
Property
Parking
- Total spaces: 2
- Parking features: Additional Parking, Driveway, Garage, Garage Door Opener, Garage Faces Rear
- Attached garage spaces: 2
Features
- Levels: One
- Stories: 1
- Patio & porch: Front Porch, Covered
- Pool features: None, Community
- Fencing: Wood
Lot
- Size: 4,181 Square Feet
- Features: Interior Lot, Landscaped, Sprinkler System
Details
- Parcel number: R1206500F00901
Construction
Type & style
- Home type: SingleFamily
- Architectural style: Traditional,Detached
- Property subtype: Single Family Residence
Materials
- Brick, Rock, Stone
- Foundation: Slab
- Roof: Composition
Condition
- Year built: 2020
Utilities & green energy
- Utilities for property: Municipal Utilities, Sewer Available, Water Available, Cable Available
Community & HOA
Community
- Features: Playground, Park, Pool, Trails/Paths
- Security: Carbon Monoxide Detector(s), Smoke Detector(s)
- Subdivision: Homeplace At The Columns, The
HOA
- Has HOA: Yes
- Services included: All Facilities, Association Management
- HOA fee: $770 annually
- HOA name: Insight Association Management
- HOA phone: 214-494-6002
Location
- Region: Celina
Financial & listing details
- Price per square foot: $209/sqft
- Tax assessed value: $377,971
- Annual tax amount: $7,482
- Date on market: 6/27/2025
- Cumulative days on market: 389 days
Estimated market value
$327,600
$311,000 - $344,000
$2,315/mo
Price history
| Date | Event | Price |
|---|---|---|
| 6/29/2026 | Price change | $335,000-1.5%$209/sqft |
Source: NTREIS #20982867 Report a problem | ||
| 4/28/2026 | Listing removed | $2,300$1/sqft |
Source: Zillow Rentals Report a problem | ||
| 3/25/2026 | Listed for sale | $340,000$212/sqft |
Source: NTREIS #20982867 Report a problem | ||
| 3/20/2026 | Pending sale | $340,000$212/sqft |
Source: NTREIS #20982867 Report a problem | ||
| 3/19/2026 | Listed for rent | $2,300$1/sqft |
Source: Zillow Rentals Report a problem | ||
| 3/16/2026 | Contingent | $340,000$212/sqft |
Source: NTREIS #20982867 Report a problem | ||
| 2/22/2026 | Price change | $340,000-5.6%$212/sqft |
Source: NTREIS #20982867 Report a problem | ||
| 10/28/2025 | Price change | $360,000-4%$225/sqft |
Source: NTREIS #20982867 Report a problem | ||
| 7/21/2025 | Price change | $375,000-1.3%$234/sqft |
Source: NTREIS #20982867 Report a problem | ||
| 6/27/2025 | Listed for sale | $380,000+15.5%$237/sqft |
Source: NTREIS #20982867 Report a problem | ||
| 10/15/2021 | Sold | -- |
Source: NTREIS #14669332 Report a problem | ||
| 9/21/2021 | Pending sale | $329,000$205/sqft |
Source: NTREIS #14669332 Report a problem | ||
| 9/16/2021 | Contingent | $329,000$205/sqft |
Source: NTREIS #14669332 Report a problem | ||
| 9/13/2021 | Listed for sale | $329,000$205/sqft |
Source: NTREIS #14669332 Report a problem | ||
Public tax history
| Year | Property taxes | Tax assessment |
|---|---|---|
| 2025 | $7,548 -5.4% | $377,971 +4.3% |
| 2024 | $7,976 +8.4% | $362,384 +10% |
| 2023 | $7,360 -18.1% | $329,440 +10% |
| 2022 | $8,987 +37.4% | $299,491 +68% |
| 2021 | $6,540 +86.1% | $178,279 +232.9% |
| 2020 | $3,515 | $53,550 |
Find assessor info on the county website
Monthly payment
Est. payment
Payment breakdown
Explore the cost of this home by adjusting the details. Changes won't be saved.Climate risks
Neighborhood: 75009
Nearby schools
GreatSchools rating
- 8/10O'Dell Elementary SchoolGrades: 1-5Distance: 2 mi
- 8/10Jerry & Linda Moore Middle SchoolGrades: 6-8Distance: 5.3 mi
- 6/10Celina High SchoolGrades: 9-12Distance: 6 mi
Schools provided by the listing agent
- Elementary: Tommie Dobie Bothwell,Celina
- Middle: Jerry & Linda Moore,Celina
- High: Celina
- District: Celina ISD
Source: NTREIS. This data may not be complete. We recommend contacting the local school district to confirm school assignments for this home.
- $417,4004 bd3 ba2.4k sqft2840 Franklin Dr, Celina, TX 75009Off Market
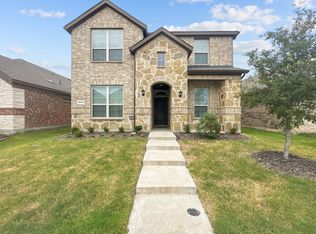
- $327,5003 bd2 ba1.5k sqft2832 Franklin Dr, Celina, TX 75009Off Market
- $343,3003 bd2 ba1.6k sqft2844 Franklin Dr, Celina, TX 75009Off Market
- $381,1004 bd3 ba2.2k sqft2828 Franklin Dr, Celina, TX 75009Off Market
- $319,0003 bd2 ba1.5k sqft2848 Franklin Dr, Celina, TX 75009Off Market
- $450,5005 bd2 ba2.8k sqft2824 Franklin Dr, Celina, TX 75009Off Market
- $423,1004 bd3 ba2.2k sqft2837 Hancock Ln, Celina, TX 75009Off Market
- $475,4004 bd3 ba2.8k sqft2841 Hancock Ln, Celina, TX 75009Off Market
A local agent can set up tours, give advice and negotiate with sellers.
Similar homes
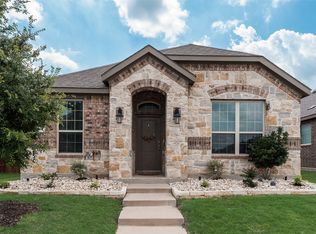
- $335,0003 bd2 ba1.6k sqft2705 Hancock Ln, Celina, TX 75009For Sale
 MLS ID #21224706, Mark Croft. NTREIS
 - $324,9993 bd2 ba1.5k sqft1529 Bennington Ln, Celina, TX 75009For Sale
 MLS ID #21253115, Ryan Oltarsh. NTREIS
 - $359,0003 bd2 ba1.8k sqft16309 Garden Dr, Celina, TX 75009For Sale
 MLS ID #21325835, Songmei Wang. NTREIS
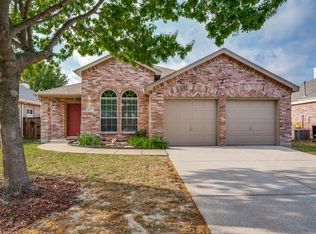
 - $325,0003 bd2 ba1.7k sqft1277 Stone Ln, Celina, TX 75009For Sale
 MLS ID #21228571, Jo Di Donato. NTREIS
 - $350,0003 bd3 ba1.8k sqft1322 Whipsaw Trl, Celina, TX 75009For SaleMLS ID #21211447, Andy Anand. NTREIS
- $325,0003 bd2 ba1.9k sqft2804 Brisco Way, Aubrey, TX 76227For SaleMLS ID #21335379, Mila Yakhnis. NTREIS
- $350,0004 bd3 ba2.1k sqft1428 Bramante St, Celina, TX 75009New ConstructionNTREIS
- $299,9003 bd2 ba1.5k sqft2717 Ainsworth Rd, Aubrey, TX 76227For SaleMLS ID #21335954, Bralyn Ladson. NTREIS
- $374,9003 bd2 ba1.7k sqft1805 Piedmont Pl, Celina, TX 75009For SaleMLS ID #21212929, Christie Cannon. NTREIS
- $455,0004 bd3 ba2.1k sqft512 Stableford St, Celina, TX 75009For SaleMLS ID #21271046, Peri Duncan. NTREIS
- $350,0004 bd2 ba1.8k sqft3501 Sabine Dr, Denton, TX 75068For SaleMLS ID #21336918, Saadia Alvi. NTREIS
- $349,9004 bd2 ba2k sqft5025 Salinger Dr, Aubrey, TX 76227For SaleMLS ID #20974082, Joel Broyles. NTREIS
- $339,9994 bd3 ba2.3k sqft7005 Adderly Rd, Pilot Point, TX 76258For SaleMLS ID #21252569, Texas Tammy. NTREIS
- $449,0004 bd3 ba2.2k sqft16505 Hidden Cove Dr, Celina, TX 75009For SaleMLS ID #21231681, Zach Sutton. NTREIS
- $312,0003 bd2 ba1.6k sqft3520 Tulip Dr, Aubrey, TX 76227For SaleMLS ID #21300062, Sharon Cash. NTREIS
- $362,5004 bd2 ba2k sqft3612 Applewood Rd, Melissa, TX 75454For SaleMLS ID #21343989, Ted Olsen. NTREIS
- $299,9903 bd3 ba2.1k sqft1025 Mason St, Aubrey, TX 76227For SaleMLS ID #21338345, Ryan Rite. NTREIS
- $319,9904 bd2 ba2k sqft1904 Alton Way, Aubrey, TX 76227For SaleMLS ID #21299268, Geri J Fox. NTREIS
- $359,9003 bd2 ba1.4k sqft9908 Pronghorn Rd, McKinney, TX 75071For SaleMLS ID #21241271, Brittany Baird. NTREIS
- $335,0003 bd2 ba1.8k sqft5945 Revere Dr, Providence Village, TX 76227For SaleMLS ID #21326568, Jeri Boland-Buckner. NTREIS
