NEW PRICE UP TO $5,000 BUYER INCENTIVE! Built in 2022, this beautiful single-story, four-bedroom, two-bath home offers nearly 2,000 square feet of living space on an oversized, nearly quarter-acre lot three minutes from US-75. The open, split bedroom floor plan features wood-look tile throughout the main living areas, carpeted bedrooms, quartz countertops, abundant cabinetry, stainless-steel appliances including the refrigerator and recessed lighting. Ceiling fans are installed in every bedroom and the living area. Additional features include a separate laundry room with full-size hookups and a two-car garage with durable epoxy flooring. The spacious backyard with privacy fencing provides plenty of room for entertaining, relaxing, or outdoor activities. With an acceptable offer, the seller will consider contributing up to $5,000 toward the buyer’s closing costs or an interest rate buydown, subject to lender approval. Schedule your showing today!
For sale
Price cut: $5K (10/7)
$329,900
1217 Benwick Dr, Van Alstyne, TX 75495
4beds
1,958sqft
Single Family Residence
Built in 2022
10,236 Square Feet Lot
$326,000 Zestimate®
$168/sqft
$17/mo HOA
What's special
Two-bath homeRecessed lightingQuartz countertopsCarpeted bedroomsOversized nearly quarter-acre lotAbundant cabinetry
- 103 days
- 67
- 3
Zillow last checked:
Listing updated:
Listed by:
Princeley Jackai 0530842 214-714-5676,
Jackai Properties 214-714-5676,
Princeley Jackai 0530842 214-714-5676,
Jackai Properties
Source: NTREIS,MLS#: 21296013
Facts & features
Interior
Bedrooms & bathrooms
- Bedrooms: 4
- Bathrooms: 2
- Full bathrooms: 2
Primary bedroom
- Features: Ceiling Fan(s), Dual Sinks, Double Vanity, Linen Closet, Walk-In Closet(s)
- Level: First
- Dimensions: 13 x 16
Bedroom
- Features: Ceiling Fan(s)
- Level: First
- Dimensions: 10 x 11
Bedroom
- Level: First
- Dimensions: 12 x 12
Bedroom
- Level: First
- Dimensions: 11 x 10
Kitchen
- Features: Built-in Features, Kitchen Island, Pantry, Stone Counters
- Level: First
- Dimensions: 13 x 15
Living room
- Level: First
- Dimensions: 14 x 18
Utility room
- Level: First
- Dimensions: 8 x 7
Heating
- Electric
Cooling
- Electric
Appliances
- Included: Dishwasher, Electric Cooktop, Electric Oven, Disposal, Refrigerator
- Laundry: Dryer Hookup, ElectricDryer Hookup, Laundry in Utility Room, Other
Features
- Decorative/Designer Lighting Fixtures, Double Vanity, Eat-in Kitchen, Other, Pantry, Cable TV, Walk-In Closet(s)
- Flooring: Carpet, Ceramic Tile
- Windows: Window Coverings
- Has basement: No
- Has fireplace: No
Interior area
- Total interior livable area: 1,958 sqft
Video & virtual tour
Property
Parking
- Total spaces: 2
- Parking features: Driveway, Garage, Off Street
- Attached garage spaces: 2
Features
- Levels: One
- Stories: 1
- Pool features: None
- Fencing: Back Yard,Wood
Lot
- Size: 10,236 Square Feet
Details
- Parcel number: 439247
- Other equipment: Other
Construction
Type & style
- Home type: SingleFamily
- Architectural style: Traditional,Detached
- Property subtype: Single Family Residence
Materials
- Brick
- Foundation: Slab
- Roof: Asphalt
Condition
- Resale
- Year built: 2022
Utilities & green energy
- Sewer: Public Sewer
- Water: Community/Coop, Public
- Utilities for property: Electricity Available, Sewer Available, Water Available, Cable Available
Community & HOA
Community
- Subdivision: Greywood Heights
HOA
- Has HOA: Yes
- Services included: Maintenance Grounds
- HOA fee: $200 annually
- HOA name: Legacy Southwest Property Management
- HOA phone: 214-705-1615
Location
- Region: Van Alstyne
Financial & listing details
- Price per square foot: $168/sqft
- Tax assessed value: $360,756
- Annual tax amount: $7,863
- Date on market: 7/7/2026
- Cumulative days on market: 103 days
- Listing terms: Cash,Conventional,1031 Exchange,FHA,Other,See Agent,VA Loan
Estimated market value
$326,000
$310,000 - $342,000
$2,250/mo
Price history
| Date | Event | Price |
|---|---|---|
| 10/7/2026 | Price change | $329,900-1.5%$168/sqft |
Source: NTREIS #21296013 Report a problem | ||
| 9/21/2026 | Listed for rent | $2,500$1/sqft |
Source: Zillow Rentals Report a problem | ||
| 9/1/2026 | Price change | $334,900-5.6%$171/sqft |
Source: NTREIS #21296013 Report a problem | ||
| 7/7/2026 | Listed for sale | $354,900-3.4%$181/sqft |
Source: NTREIS #21296013 Report a problem | ||
| 1/29/2023 | Sold | -- |
Source: Ebby Halliday solds #20096643_75495 Report a problem | ||
| 12/30/2022 | Pending sale | $367,490$188/sqft |
Source: NTREIS #20096643 Report a problem | ||
| 12/5/2022 | Price change | $367,490-2%$188/sqft |
Source: NTREIS #20096643 Report a problem | ||
| 11/12/2022 | Price change | $374,990-0.8%$192/sqft |
Source: NTREIS #20096643 Report a problem | ||
| 10/29/2022 | Price change | $377,990-0.5%$193/sqft |
Source: NTREIS #20096643 Report a problem | ||
| 10/20/2022 | Price change | $379,990-2.6%$194/sqft |
Source: NTREIS #20096643 Report a problem | ||
| 10/7/2022 | Price change | $389,990-2%$199/sqft |
Source: NTREIS #20096643 Report a problem | ||
| 9/14/2022 | Price change | $397,990-0.7%$203/sqft |
Source: NTREIS #20096643 Report a problem | ||
| 9/10/2022 | Price change | $400,751+0%$205/sqft |
Source: NTREIS #20096643 Report a problem | ||
| 9/3/2022 | Price change | $400,611+0.2%$205/sqft |
Source: NTREIS #20096643 Report a problem | ||
| 8/26/2022 | Price change | $399,7900%$204/sqft |
Source: NTREIS #20096643 Report a problem | ||
| 8/16/2022 | Price change | $399,920+0.1%$204/sqft |
Source: NTREIS #20096643 Report a problem | ||
| 8/6/2022 | Price change | $399,530+0.9%$204/sqft |
Source: NTREIS #20096643 Report a problem | ||
| 8/4/2022 | Price change | $395,7800%$202/sqft |
Source: NTREIS #20096643 Report a problem | ||
| 7/5/2022 | Price change | $395,870+0.5%$202/sqft |
Source:  HistoryMaker Homes Report a problem HistoryMaker Homes Report a problem | ||
| 6/24/2022 | Listed for sale | $393,870$201/sqft |
Source: NTREIS #20096643 Report a problem | ||
Public tax history
| Year | Property taxes | Tax assessment |
|---|---|---|
| 2025 | $7,863 -4% | $360,756 -1.8% |
| 2024 | $8,187 +7.9% | $367,527 +8% |
| 2023 | $7,590 | $340,380 +867.1% |
| 2022 | -- | $35,195 |
Find assessor info on the county website
Monthly payment
Est. payment
Payment breakdown
Explore the cost of this home by adjusting the details. Changes won't be saved.Climate risks
Neighborhood: 75495
Nearby schools
Schools provided by the listing agent
- Elementary: Bob and Lola Sanford
- Middle: Van Alstyne
- High: Van Alstyne
- District: Van Alstyne ISD
Source: NTREIS. This data may not be complete. We recommend contacting the local school district to confirm school assignments for this home.


Similar homes
- $335,0004 bd3 ba2.3k sqft321 Glenwick Ln, Van Alstyne, TX 75495For Sale
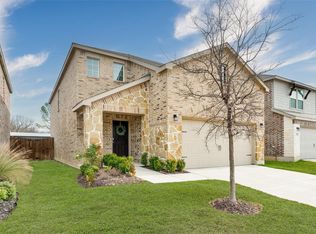 MLS ID #21353579, Bethany Hart. NTREIS
 - from $338,9903 bd3 ba2.3k sqftGardenia Plan, Oaklawn, Van Alstyne, TX 75495New Construction
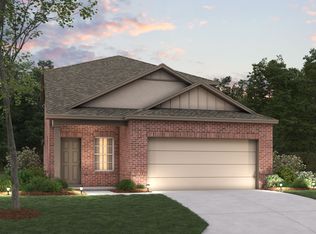 M/I Homes
 - $369,9005 bd3 ba2.4k sqft517 Brook View Dr, Van Alstyne, TX 75495For Sale
 MLS ID #21348353, Ryan Williams. NTREIS
 - $329,9904 bd4 ba2.1k sqft1262 Tallowwood Trl, Van Alstyne, TX 75495New Construction
 NTREIS
