Stunning One-Story Ranch on a Spacious Cul-de-Sac Lot! Nestled on a beautifully treed third-acre lot in a quiet cul-de-sac, this spectacular one-story ranch home offers exceptional curb appeal and modern upgrades throughout. A majestic shade tree welcomes you to the property, setting the tone for this inviting home. Step inside to discover gorgeous luxury vinyl plank flooring that flows seamlessly throughout the open-concept design. The updated kitchen is a chef’s dream, featuring granite countertops, a stylish breakfast bar, and ample cabinet space—perfect for both everyday living and entertaining. Designed for comfort and privacy, the split-bedroom layout offers a spacious primary suite, while two additional bedrooms and a full bath are located on the opposite side of the home. A convenient half-bath is situated near the laundry room. Recent upgrades include a new high-efficiency HVAC system, ensuring year-round comfort. Enjoy the outdoors in the expansive backyard, complete with a covered outdoor living area, a large storage shed, and plenty of space to relax or play. Extra parking, including a driveway extension for a boat or RV, adds even more convenience. With direct access to future hike and bike trails connecting to city parks and within walking distance to Sanford Elementary, the middle school, and high school, this home is perfectly located for an active lifestyle. Don’t miss this rare find—schedule your showing today!
Sold
Street View
Price Unknown
810 Hix Cir, Van Alstyne, TX 75495
3beds
1,775sqft
Single Family Residence
Built in 1995
0.35 Acres Lot
$320,600 Zestimate®
$--/sqft
$2,012 Estimated rent
Home value
$320,600
$276,000 - $372,000
$2,012/mo
Zestimate® history
Owner options
List your home for rent
$2,012/mo
Rent Zestimate®
Find your next renter with Zillow Rental Manager. Plus, with online applications, you can quickly screen prospective tenants – for free.
$2,012/mo
Rent Zestimate®
Refinance and save
Refinancing to a lower rate could help reduce your monthly payments and save thousands over the life of the loan.
Explore your selling options
Work with a Zillow partner agent
Leverage their expertise and Zillow's premium Showcase listings to get your home seen by more buyers.
Get startedList with your own agent
Get your home in front of millions of buyers by listing it on Zillow.
Learn how to do itSell it yourself
Take full control of how buyers see your home on Zillow by listing For Sale by Owner (FSBO).
List your homeWhat's special
Beautifully treed third-acre lotExtra parkingSpacious cul-de-sac lotExpansive backyardGranite countertopsExceptional curb appealBreakfast bar
Zillow last checked:
Listing updated:
Listed by:
Kevin Jones 972-679-1436,
OnDemand Realty 214-766-5833
Bought with:
Seychelle Van Poole
Keller Williams Realty DPR
Source: NTREIS,MLS#: 20892013
Facts & features
Interior
Bedrooms & bathrooms
- Bedrooms: 3
- Bathrooms: 3
- Full bathrooms: 2
- 1/2 bathrooms: 1
Primary bedroom
- Level: First
- Dimensions: 15 x 13
Bedroom
- Level: First
- Dimensions: 12 x 11
Bedroom
- Features: Walk-In Closet(s)
- Level: First
- Dimensions: 13 x 12
Dining room
- Level: First
- Dimensions: 11 x 12
Kitchen
- Features: Breakfast Bar, Built-in Features, Eat-in Kitchen, Granite Counters, Kitchen Island
- Level: First
- Dimensions: 11 x 14
Living room
- Features: Ceiling Fan(s), Fireplace
- Level: First
- Dimensions: 19 x 18
Utility room
- Features: Utility Room, Utility Sink
- Level: First
- Dimensions: 6 x 6
Heating
- Central, Electric
Cooling
- Central Air, Ceiling Fan(s), Electric
Appliances
- Included: Dishwasher, Electric Cooktop, Electric Oven, Electric Water Heater, Disposal, Microwave
- Laundry: Washer Hookup, Electric Dryer Hookup, Laundry in Utility Room
Features
- Built-in Features, Eat-in Kitchen, Granite Counters, High Speed Internet, Kitchen Island, Wired for Sound
- Windows: Window Coverings
- Has basement: No
- Number of fireplaces: 1
- Fireplace features: Wood Burning
Interior area
- Total interior livable area: 1,775 sqft
Property
Parking
- Total spaces: 2
- Parking features: Door-Single, Garage, Garage Door Opener, Storage, Boat, RV Access/Parking
- Attached garage spaces: 2
Features
- Levels: One
- Stories: 1
- Patio & porch: Awning(s), Rear Porch, Patio, Covered
- Exterior features: Outdoor Living Area, Rain Gutters, Storage
- Pool features: None
- Fencing: Wood
Lot
- Size: 0.35 Acres
- Features: Cul-De-Sac, Landscaped
Details
- Parcel number: 135914
Construction
Type & style
- Home type: SingleFamily
- Architectural style: Ranch,Detached
- Property subtype: Single Family Residence
- Attached to another structure: Yes
Materials
- Brick
- Foundation: Slab
- Roof: Composition
Condition
- Year built: 1995
Utilities & green energy
- Sewer: Public Sewer
- Water: Public
- Utilities for property: Sewer Available, Separate Meters, Water Available
Community & HOA
Community
- Subdivision: Greywood Heights Sec 2
HOA
- Has HOA: No
Location
- Region: Van Alstyne
Financial & listing details
- Tax assessed value: $376,620
- Annual tax amount: $8,520
- Date on market: 4/3/2025
- Cumulative days on market: 3 days
Price history
| Date | Event | Price |
|---|---|---|
| 6/2/2025 | Sold | -- |
Source: NTREIS #20892013 Report a problem | ||
| 4/13/2025 | Pending sale | $350,000$197/sqft |
Source: NTREIS #20892013 Report a problem | ||
| 4/7/2025 | Contingent | $350,000$197/sqft |
Source: NTREIS #20892013 Report a problem | ||
| 4/3/2025 | Price change | $350,000+9.4%$197/sqft |
Source: NTREIS #20892013 Report a problem | ||
| 6/14/2021 | Pending sale | $320,000$180/sqft |
Source: NTREIS #14587011 Report a problem | ||
| 5/27/2021 | Listed for sale | $320,000$180/sqft |
Source: NTREIS #14587011 Report a problem | ||
| 9/11/2015 | Sold | -- |
Source: Agent Provided Report a problem | ||
| 4/21/2011 | Sold | -- |
Source: Agent Provided Report a problem | ||
Public tax history
| Year | Property taxes | Tax assessment |
|---|---|---|
| 2025 | $7,596 -10.8% | $376,620 -1.5% |
| 2024 | $8,520 +0.4% | $382,465 +0.5% |
| 2023 | $8,484 -3.1% | $380,455 +5.4% |
| 2022 | $8,759 +89.2% | $361,045 +64.8% |
| 2021 | $4,629 | $219,027 +2.4% |
| 2020 | -- | $213,977 +6.6% |
| 2019 | $4,885 +15% | $200,785 -0.1% |
| 2018 | $4,249 +53.3% | $201,086 +21.2% |
| 2017 | $2,772 | $165,938 +3.4% |
| 2016 | $2,772 -2.6% | $160,503 +5.7% |
| 2015 | $2,846 | $151,796 +11% |
| 2014 | $2,846 | $136,804 +13.3% |
| 2013 | -- | $120,755 |
| 2012 | -- | $120,755 |
| 2011 | -- | $120,755 -17.2% |
| 2010 | -- | $145,780 |
| 2009 | -- | $145,780 |
| 2008 | -- | $145,780 -0.3% |
| 2007 | -- | $146,157 -1.3% |
| 2006 | -- | $148,035 |
| 2005 | -- | $148,035 +8.3% |
| 2004 | -- | $136,702 +6.7% |
| 2002 | -- | $128,102 +17.5% |
| 2001 | -- | $109,011 +10% |
| 2000 | -- | $99,101 |
Find assessor info on the county website
Neighborhood: 75495
Nearby homes
- $294,3003 bd2 ba1.6k sqft806 Hix Cir, Van Alstyne, TX 75495Off Market
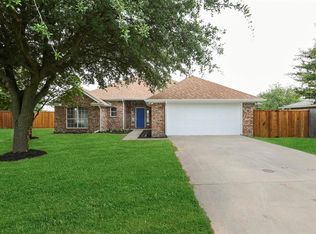
- $319,0003 bd2 ba1.7k sqft813 Hix Cir, Van Alstyne, TX 75495Off Market

- $342,5004 bd2 ba1.9k sqft1229 Benwick Dr, Van Alstyne, TX 75495Off Market

- $--3 bd2 ba1.7k sqft807 Birch Cir, Van Alstyne, TX 75495Sold
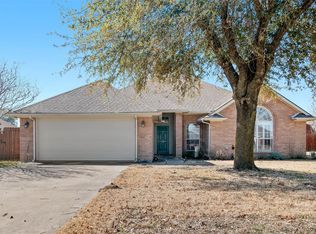
- $356,000-- bd2 ba2k sqft802 Hix Cir, Van Alstyne, TX 75495Off Market
- $365,4003 bd2 ba2k sqft802 Scott Cir, Van Alstyne, TX 75495Off Market
- $329,9004 bd2 ba1.9k sqft1217 Benwick Dr, Van Alstyne, TX 75495For Sale
- $371,300-- bd-- ba-- sqft811 Scott Cir, Van Alstyne, TX 75495Off Market
Nearby schools
GreatSchools rating
- 6/10Bob and Lola Sanford Elementary SchoolGrades: PK-4Distance: 0.3 mi
- 10/10Van Alstyne Junior High SchoolGrades: 6-8Distance: 0.3 mi
- 9/10Van Alstyne High SchoolGrades: 9-12Distance: 1.5 mi
Schools provided by the listing agent
- Elementary: Bob and Lola Sanford
- High: Van Alstyne
- District: Van Alstyne ISD
Source: NTREIS. This data may not be complete. We recommend contacting the local school district to confirm school assignments for this home.
Get a cash offer in 3 minutes
Find out how much your home could sell for in as little as 3 minutes with a no-obligation cash offer.
Estimated market value
$320,600
Get a cash offer in 3 minutes
Find out how much your home could sell for in as little as 3 minutes with a no-obligation cash offer.
Estimated market value
$320,600
- Texas
- Grayson County
- Van Alstyne
- 75495
- 810 Hix Cir
