Welcome to 807 Birch Circle in Van Alstyne, TX! This beautifully maintained 3-bedroom, 2-bath home offers 1,755 square feet of comfortable living space on a spacious half-acre lot. Featuring an open floor plan, this home is perfect for both everyday living and entertaining.
The inviting living room showcases a cozy wood-burning fireplace and large custom built-ins, creating a warm and functional focal point. The kitchen is designed to impress with granite countertops, ample cabinetry, and seamless flow into the main living and dining areas.
The private primary suite offers a generously sized bathroom complete with a soaking tub, dual vanities, and plenty of space to unwind. Two additional bedrooms provide flexibility for guests, a home office, workout space, or hobbies.
Step outside to enjoy the fenced backyard with a covered patio—ideal for relaxing evenings or weekend gatherings. The property also includes a nice-sized storage shed and a 2-car garage for added convenience.
Located with easy access to the highway and just minutes from local schools and historic downtown Van Alstyne, this home combines small-town charm with everyday accessibility. Don’t miss the opportunity to own this move-in ready property with space, comfort, and location all in one.
Sold
Price Unknown
807 Birch Cir, Van Alstyne, TX 75495
3beds
1,755sqft
Single Family Residence
Built in 1994
0.47 Acres Lot
$315,800 Zestimate®
$--/sqft
$2,051 Estimated rent
Home value
$315,800
$278,000 - $360,000
$2,051/mo
Zestimate® history
Owner options
List your home for rent
$2,051/mo
Rent Zestimate®
Find your next renter with Zillow Rental Manager. Plus, with online applications, you can quickly screen prospective tenants – for free.
$2,051/mo
Rent Zestimate®
Refinance and save
Refinancing to a lower rate could help reduce your monthly payments and save thousands over the life of the loan.
Explore your selling options
Work with a Zillow partner agent
Leverage their expertise and Zillow's premium Showcase listings to get your home seen by more buyers.
Get startedList with your own agent
Get your home in front of millions of buyers by listing it on Zillow.
Learn how to do itSell it yourself
Take full control of how buyers see your home on Zillow by listing For Sale by Owner (FSBO).
List your homeWhat's special
Cozy wood-burning fireplaceSpacious half-acre lotOpen floor planNice-sized storage shedLarge custom built-insGranite countertopsGenerously sized bathroom
Zillow last checked:
Listing updated:
Listed by:
Monica Garcia 0646642 (940)484-9411,
Keller Williams Realty 940-484-9411,
Randi Maintz 0833615 469-424-7790,
Keller Williams Realty
Bought with:
Eva Orchard
Ebby Halliday Realtors
Source: NTREIS,MLS#: 21177742
Facts & features
Interior
Bedrooms & bathrooms
- Bedrooms: 3
- Bathrooms: 2
- Full bathrooms: 2
Primary bedroom
- Features: Ceiling Fan(s)
- Level: First
- Dimensions: 16 x 13
Bedroom
- Level: First
- Dimensions: 12 x 11
Bedroom
- Level: First
- Dimensions: 13 x 11
Dining room
- Level: First
- Dimensions: 11 x 11
Kitchen
- Features: Built-in Features
- Level: First
- Dimensions: 14 x 7
Living room
- Features: Ceiling Fan(s), Fireplace
- Level: First
- Dimensions: 20 x 18
Heating
- Central, Electric
Cooling
- Central Air, Electric
Appliances
- Included: Dishwasher, Electric Cooktop, Disposal, Microwave, Vented Exhaust Fan
Features
- Built-in Features, Double Vanity, Granite Counters, High Speed Internet, Open Floorplan, Cable TV, Walk-In Closet(s)
- Has basement: No
- Number of fireplaces: 1
- Fireplace features: Living Room, Wood Burning
Interior area
- Total interior livable area: 1,755 sqft
Property
Parking
- Total spaces: 2
- Parking features: Driveway, Garage Faces Front, Garage, Garage Door Opener
- Attached garage spaces: 2
- Has uncovered spaces: Yes
Features
- Levels: One
- Stories: 1
- Patio & porch: Covered
- Pool features: None
- Fencing: Back Yard,Privacy,Wood
Lot
- Size: 0.47 Acres
- Features: Back Yard, Cul-De-Sac, Lawn, Subdivision, Sprinkler System
Details
- Additional structures: Shed(s)
- Parcel number: 135908
Construction
Type & style
- Home type: SingleFamily
- Architectural style: Detached
- Property subtype: Single Family Residence
Condition
- Year built: 1994
Utilities & green energy
- Sewer: Public Sewer
- Water: Public
- Utilities for property: Sewer Available, Water Available, Cable Available
Community & HOA
Community
- Subdivision: Greywood Heights Sec 2
HOA
- Has HOA: No
Location
- Region: Van Alstyne
Financial & listing details
- Tax assessed value: $389,794
- Annual tax amount: $7,658
- Date on market: 2/12/2026
- Cumulative days on market: 40 days
- Listing terms: Cash,Conventional,FHA,VA Loan
Price history
| Date | Event | Price |
|---|---|---|
| 4/21/2026 | Sold | -- |
Source: NTREIS #21177742 Report a problem | ||
| 4/13/2026 | Pending sale | $330,000$188/sqft |
Source: NTREIS #21177742 Report a problem | ||
| 3/23/2026 | Contingent | $330,000$188/sqft |
Source: NTREIS #21177742 Report a problem | ||
| 3/13/2026 | Listed for sale | $330,000$188/sqft |
Source: NTREIS #21177742 Report a problem | ||
| 3/2/2026 | Contingent | $330,000$188/sqft |
Source: NTREIS #21177742 Report a problem | ||
| 2/12/2026 | Listed for sale | $330,000$188/sqft |
Source: NTREIS #21177742 Report a problem | ||
| 7/15/2020 | Sold | -- |
Source: Agent Provided Report a problem | ||
| 6/12/2017 | Sold | -- |
Source: Agent Provided Report a problem | ||
| 4/17/2015 | Sold | -- |
Source: Agent Provided Report a problem | ||
Public tax history
| Year | Property taxes | Tax assessment |
|---|---|---|
| 2025 | $2,699 -30% | $351,355 +10% |
| 2024 | $3,857 -0.1% | $319,414 +10% |
| 2023 | $3,859 -25.2% | $290,376 -22.7% |
| 2022 | $5,156 -6.4% | $375,750 +56.6% |
| 2021 | $5,510 | $239,980 +12.5% |
| 2020 | -- | $213,386 +5.6% |
| 2019 | $5,471 +11% | $201,996 -0.9% |
| 2018 | $4,931 +15.3% | $203,897 +19.8% |
| 2017 | $4,275 | $170,230 +4.2% |
| 2016 | $4,275 +22% | $163,324 +7.1% |
| 2015 | $3,505 | $152,427 +10.5% |
| 2014 | $3,505 | $137,925 +1.8% |
| 2013 | -- | $135,436 +20.7% |
| 2012 | -- | $112,208 -12.3% |
| 2011 | -- | $127,970 |
| 2010 | -- | $127,970 -6.1% |
| 2009 | -- | $136,309 |
| 2008 | -- | $136,309 |
| 2007 | -- | $136,309 +6.6% |
| 2006 | -- | $127,860 |
| 2005 | -- | $127,860 +7.5% |
| 2004 | -- | $118,895 +8.6% |
| 2002 | -- | $109,479 |
| 2001 | -- | $109,479 +9.5% |
| 2000 | -- | $99,965 |
Find assessor info on the county website
Neighborhood: 75495
Nearby homes
- $359,400-- bd-- ba1.9k sqft811 Birch Cir, Van Alstyne, TX 75495Off Market
- $325,600-- bd2 ba1.7k sqft803 Birch Cir, Van Alstyne, TX 75495Off Market
- $294,3003 bd2 ba1.6k sqft806 Hix Cir, Van Alstyne, TX 75495Off Market
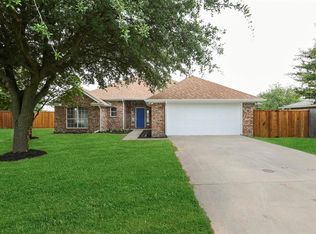
- $--3 bd3 ba1.7k sqft810 Hix Cir, Van Alstyne, TX 75495Sold
- $353,300-- bd-- ba2.2k sqft1301 Benwick Dr, Van Alstyne, TX 75495Off Market
- $342,5004 bd2 ba1.9k sqft1229 Benwick Dr, Van Alstyne, TX 75495Off Market
- $318,8004 bd2 ba2k sqft1237 Benwick Dr, Van Alstyne, TX 75495Off Market
- $356,000-- bd2 ba2k sqft802 Hix Cir, Van Alstyne, TX 75495Off Market
Nearby schools
GreatSchools rating
- 6/10Bob and Lola Sanford Elementary SchoolGrades: PK-4Distance: 0.3 mi
- 10/10Van Alstyne Junior High SchoolGrades: 6-8Distance: 0.3 mi
- 9/10Van Alstyne High SchoolGrades: 9-12Distance: 1.5 mi
Schools provided by the listing agent
- Elementary: Van Alstyne
- High: Van Alstyne
- District: Van Alstyne ISD
Source: NTREIS. This data may not be complete. We recommend contacting the local school district to confirm school assignments for this home.
Get a cash offer in 3 minutes
Find out how much your home could sell for in as little as 3 minutes with a no-obligation cash offer.
Estimated market value
$315,800
Get a cash offer in 3 minutes
Find out how much your home could sell for in as little as 3 minutes with a no-obligation cash offer.
Estimated market value
$315,800
- Texas
- Grayson County
- Van Alstyne
- 75495
- 807 Birch Cir
