Skip main navigation
Off market
  • $352,200

    1229 Benwick Dr, Van Alstyne, TX 75495

    4beds
    1,952sqft
    Single Family Residence
    Built in ----
    -- sqft lot
    $352,200 Zestimate®
    $180/sqft
    $2,408 Estimated rent

    Home value

    $352,200

    $335,000 - $370,000

    $2,408/mo

    Zestimate® history
    Loading
    Loading...

    Owner options

    List your home for rent

    $2,408/mo

    Rent Zestimate®

    Find your next renter with Zillow Rental Manager. Plus, with online applications, you can quickly screen prospective tenants – for free.

    Learn more

    $2,408/mo

    Rent Zestimate®

    Refinance and save

    $2,326/mo

    Est. payment

    Refinancing to a lower rate could help reduce your monthly payments and save thousands over the life of the loan.

    See today's rates

    $2,326/mo

    Est. payment

    Explore your selling options

    Work with a Zillow partner agent

    Leverage their expertise and Zillow's premium Showcase listings to get your home seen by more buyers.

    Get started

    List with your own agent

    Get your home in front of millions of buyers by listing it on Zillow.

    Learn how to do it

    Sell it yourself

    Take full control of how buyers see your home on Zillow by listing For Sale by Owner (FSBO).

    List your home

    What's special

    Backyard oasisHigh ceilingsSplit floor planExtra-large backyardStainless steel appliancesMaximum privacyExpansive space

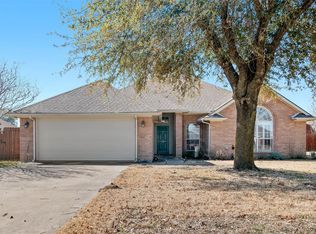
    Welcome to 1229 Benwick Dr, nestled in the Greywood Heights neighborhood of Van Alstyne, Texas! This impeccably maintained 4-bedroom, 2-bathroom home perfectly blends comfort, style, and spacious living. It's fully equipped with everything you need for modern living, including all the furniture shown in the photos, a kitchen with essentials, and a convenient laundry room with washer and dryer making this home truly move-in ready and hassle-free. Key Features: Open and Bright Living Space: The moment you enter, you'll be greeted by a spacious and airy living area with high ceilings, large windows, and an inviting layout perfect for both relaxation and entertaining. Chef's Kitchen: Cook like a pro in the kitchen, featuring sleek stone countertops, ample cabinetry, and stainless steel appliances. With an open flow to the living and dining areas, it's an ideal space for preparing meals and hosting guests. Large Master Suite: The master suite is thoughtfully positioned in a split floor plan, offering maximum privacy from the other bedrooms and serves as a peaceful retreat, complete with a very large walk-in closet and an en-suite bathroom with walk-in shower and double vanity. Spacious Bedrooms: Three additional well-sized bedrooms provide plenty of room for family, guests and a dedicated office space. All rooms are bright, with ample storage options. Backyard Oasis: One of the standout features of this home is its extra-large backyard. Perfect for outdoor entertaining, or play, this expansive space offers endless possibilities. Whether you're hosting a barbecue, enjoying a quiet afternoon, or creating your own private paradise, this backyard is a true gem. Two-Car Garage: The attached two-car garage provides convenience and extra storage space, perfect for keeping the house organized. Neighborhood Amenities: Situated in the highly desirable Greywood Heights neighborhood, this home offers a tranquil and family-friendly environment, featuring well-maintained sidewalks, perfect for walking or jogging, and a strong sense of community. Great Location: Enjoy easy access to Hwy 75, making commuting a breeze. The Van Alstyne Independent School District is just minutes away, providing top-rated education for your family. About the Van Alstyne Community: Van Alstyne is a growing and welcoming community with a rich history and small-town charm. Known as the "Gateway to North Texas," Van Alstyne has been a prominent stop for travelers and residents alike since its founding in the late 1800s. The town blends historic appeal with modern amenities, offering a peaceful, family-oriented lifestyle while remaining conveniently close to major cities like McKinney, Frisco, Sherman, and Dallas. Residents of Van Alstyne enjoy local parks, a farmer's market and summer concert series, along with a recreation center and a strong sense of community pride, making it an ideal place to live, work, and raise a family. Additional Details: Rent: Includes all utilities, fire-stick tv's, and high speed internet. Pet-Friendly: Pets are considered on a case-by-case basis. Please reach out to discuss your furry friend and we'll be happy to review the specifics. Move-In Ready: This home is pristine and ready for you to move in today just bring your personal touches and make it your own! Don't miss out on this rare find in Van Alstyne. Schedule a tour today and discover why 1229 Benwick Dr is the perfect place to live. Please text FiveOneTwo 917 34FiveEight Rent: Includes all utilities, fire-stick tv's, and high speed internet. Pet-Friendly: Pets are considered on a case-by-case basis. Please reach out to discuss your furry friend and we'll be happy to review the specifics.

    This property is off market, which means it's not currently listed for sale or rent on Zillow. This may be different from what's available on other websites or public sources.
    Zillow last checked:

    Listing updated:

    Source: Zillow Rentals

    Facts & features

    Interior

    Bedrooms & bathrooms
    • Bedrooms: 4
    • Bathrooms: 2
    • Full bathrooms: 2
    Heating
    • Heat Pump
    Cooling
    • Central Air
    Appliances
    • Included: Dishwasher, Dryer, Freezer, Microwave, Oven, Refrigerator, Washer
    • Laundry: In Unit
    Features
    • Flooring: Tile
    • Furnished: Yes
    Interior area
    • Total interior livable area: 1,952 sqft

    Property

    Parking
    • Parking features: Attached, Off Street
    • Has attached garage: Yes
    • Details: Contact manager
    Features
    • Exterior features: Bicycle storage, Internet included in rent
    Details
    • Parcel number: 000000439250

    Construction

    Type & style
    • Home type: SingleFamily
    • Property subtype: Single Family Residence

    Utilities & green energy

    • Utilities for property: Internet

    Community & HOA

    Community
    • Deposit fee: $1,500
    • Pet deposit fee: $200
    Location
    • Region: Van Alstyne

    Financial & listing details

    • Price per square foot: $180/sqft
    • Tax assessed value: $359,165
    • Annual tax amount: $7,689
    • Date on market: 3/4/2025
    • Date available: 03/04/2025
    • Lease term: 6 Month

    Price history

    DateEventPrice
    4/3/2025Listing removed$3,000$2/sqft
    Source: Zillow Rentals Report a problem
    3/4/2025Listed for rent$3,000$2/sqft
    Source: Zillow Rentals Report a problem
    11/17/2022Sold--
    Source: NTREIS #20090927 Report a problem
    9/12/2022Pending sale$394,990$202/sqft
    Source: NTREIS #20090927 Report a problem
    8/19/2022Price change$394,990-0.8%$202/sqft
    Source: NTREIS #20090927 Report a problem
    8/13/2022Price change$397,990-0.2%$204/sqft
    Source: NTREIS #20090927 Report a problem
    8/6/2022Price change$398,940+0.9%$204/sqft
    Source: NTREIS #20090927 Report a problem
    8/4/2022Price change$395,1900%$202/sqft
    Source: NTREIS #20090927 Report a problem
    7/6/2022Price change$395,280+0.5%$203/sqft
    Source: NTREIS #20090927 Report a problem
    6/25/2022Price change$393,280+1%$201/sqft
    Source: NTREIS #20090927 Report a problem
    6/14/2022Listed for sale$389,280$199/sqft
    Source: HistoryMaker Homes Report a problem

    Public tax history

    YearProperty taxesTax assessment
    2025$7,689 -5.7%$359,165 -1.9%
    2024$8,152 +25%$365,936 +2.4%
    2023$6,522 $357,198 +939.4%
    2022-- $34,365
    Find assessor info on the county website

    Neighborhood: 75495

    Nearby schools

    GreatSchools rating
    Get a cash offer in 3 minutes
    Find out how much your home could sell for in as little as 3 minutes with a no-obligation cash offer.
    Estimated market value
    $352,200
    Get a cash offer in 3 minutes
    Find out how much your home could sell for in as little as 3 minutes with a no-obligation cash offer.
    Estimated market value
    $352,200