Tenants move out in Aug 14 2026.
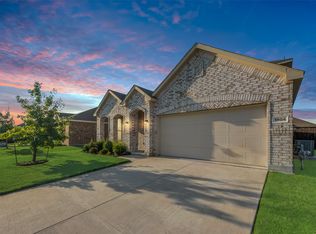
Welcome to this beautiful Megatel Homes property featuring an attractive stone elevation and situated on a desirable corner lot in the growing city of Anna. This well-designed home offers 4 spacious bedrooms, 2 full bathrooms, and an open-concept floor plan perfect for modern living.
The heart of the home is the stunning kitchen, complete with granite countertops, a gas range, abundant cabinetry, and ample workspace for cooking and entertaining. The kitchen seamlessly opens to the family room, creating a bright and inviting space for gatherings with family and friends.
The private primary suite provides a relaxing retreat with a spacious bedroom, an ensuite bathroom featuring a walk-in shower, and a large walk-in closet. Three additional bedrooms offer flexibility for family, guests, or a home office.
Step outside to enjoy the covered patio overlooking the huge backyard, providing plenty of space for outdoor entertaining, gardening, or future additions. Conveniently located on a corner lot, this home offers extra privacy, curb appeal, and room to enjoy.
Don't miss the opportunity to own this beautiful home that combines comfort, functionality, and style in one of Anna's most desirable communities.
For sale
Price cut: $20K (7/23)
$330,000
1253 Carinna Dr, Anna, TX 75409
4beds
1,800sqft
:
Get pre-qualified$2,391/mo
Single Family Residence
Built in 2022
9,016 Square Feet Lot
$326,800 Zestimate®
$183/sqft
$50/mo HOA
What's special
Huge backyardOpen-concept floor planGranite countertopsCovered patioLarge walk-in closetAttractive stone elevationDesirable corner lot
- 20 days |
- 193 |
- 15 |
Likely to sell faster than
Zillow last checked:
Listing updated:
Listed by:
Melissa Bui 0553023 972-251-0297,
Keller Williams Realty DPR 972-732-6000
Source: NTREIS,MLS#: 21329251
Facts & features
Interior
Bedrooms & bathrooms
- Bedrooms: 4
- Bathrooms: 2
- Full bathrooms: 2
Primary bedroom
- Features: Dual Sinks, Walk-In Closet(s)
- Level: First
- Dimensions: 13 x 17
Bedroom
- Level: First
- Dimensions: 11 x 10
Bedroom
- Features: Walk-In Closet(s)
- Level: First
- Dimensions: 11 x 10
Breakfast room nook
- Level: First
- Dimensions: 8 x 15
Dining room
- Level: First
- Dimensions: 12 x 11
Kitchen
- Features: Eat-in Kitchen, Kitchen Island, Stone Counters, Walk-In Pantry
- Level: First
- Dimensions: 13 x 15
Living room
- Level: First
- Dimensions: 16 x 17
Utility room
- Features: Utility Room
- Level: First
- Dimensions: 7 x 8
Heating
- Central, Natural Gas
Cooling
- Attic Fan, Central Air, Ceiling Fan(s), Electric
Appliances
- Included: Dishwasher, Electric Oven, Gas Cooktop, Disposal, Microwave, Tankless Water Heater, Vented Exhaust Fan
Features
- Eat-in Kitchen, Granite Counters, Kitchen Island, Pantry
- Flooring: Ceramic Tile
- Has basement: No
- Has fireplace: No
Interior area
- Total interior livable area: 1,800 sqft
Video & virtual tour
Property
Parking
- Total spaces: 2
- Parking features: Covered, Door-Single, Garage Faces Front
- Attached garage spaces: 2
Features
- Levels: One
- Stories: 1
- Pool features: None
Lot
- Size: 9,016 Square Feet
- Features: Back Yard, Corner Lot, Lawn, Sprinkler System
Details
- Parcel number: R1171200J01201
Construction
Type & style
- Home type: SingleFamily
- Architectural style: Detached
- Property subtype: Single Family Residence
Materials
- Foundation: Slab
- Roof: Composition
Condition
- Year built: 2022
Utilities & green energy
- Sewer: Public Sewer
- Water: Public
- Utilities for property: Sewer Available, Water Available
Community & HOA
Community
- Security: Fire Alarm, Smoke Detector(s)
- Subdivision: Anna Crossing Ph 2
HOA
- Has HOA: Yes
- Services included: All Facilities, Association Management, Maintenance Structure
- HOA fee: $600 annually
- HOA name: Neighborhood Management
- HOA phone: 972-359-1548
Location
- Region: Anna
Financial & listing details
- Price per square foot: $183/sqft
- Tax assessed value: $353,219
- Annual tax amount: $7,049
- Date on market: 7/13/2026
- Cumulative days on market: 51 days
Estimated market value
$326,800
$310,000 - $343,000
$2,086/mo
Price history
| Date | Event | Price |
|---|---|---|
| 7/23/2026 | Price change | $330,000-5.7%$183/sqft |
Source: NTREIS #21329251 Report a problem | ||
| 7/17/2026 | Price change | $350,000-5.4%$194/sqft |
Source: NTREIS #21329251 Report a problem | ||
| 7/13/2026 | Listed for sale | $370,000+5.7%$206/sqft |
Source: NTREIS #21329251 Report a problem | ||
| 7/11/2026 | Listing removed | $350,000$194/sqft |
Source: NTREIS #21297278 Report a problem | ||
| 7/5/2026 | Price change | $350,000-7.9%$194/sqft |
Source: NTREIS #21297278 Report a problem | ||
| 6/30/2026 | Price change | $380,000+24.6%$211/sqft |
Source: NTREIS #21297278 Report a problem | ||
| 6/10/2026 | Listed for sale | $305,000-37.1%$169/sqft |
Source: NTREIS #21297278 Report a problem | ||
| 9/13/2024 | Listing removed | $2,000$1/sqft |
Source: Zillow Rentals Report a problem | ||
| 8/8/2024 | Price change | $2,000-9.1%$1/sqft |
Source: Zillow Rentals Report a problem | ||
| 7/30/2024 | Price change | $2,200-4.3%$1/sqft |
Source: Zillow Rentals Report a problem | ||
| 7/3/2024 | Price change | $2,300-8%$1/sqft |
Source: Zillow Rentals Report a problem | ||
| 6/13/2024 | Listed for rent | $2,500+11.1%$1/sqft |
Source: Zillow Rentals Report a problem | ||
| 4/6/2023 | Listing removed | -- |
Source: NTREIS #20129346 Report a problem | ||
| 9/5/2022 | Listing removed | -- |
Source:  RE/MAX International Report a problem RE/MAX International Report a problem | ||
| 9/1/2022 | Price change | $2,250-10%$1/sqft |
Source: RE/MAX International #20133090 Report a problem | ||
| 8/10/2022 | Price change | $2,500+25%$1/sqft |
Source: RE/MAX International #20133090 Report a problem | ||
| 8/9/2022 | Price change | $2,000-20%$1/sqft |
Source: RE/MAX International #20133090 Report a problem | ||
| 8/2/2022 | Listing removed | $485,000$269/sqft |
Source: NTREIS #20129346 Report a problem | ||
| 8/1/2022 | Listed for sale | $485,000+5.1%$269/sqft |
Source: NTREIS #20129346 Report a problem | ||
| 7/29/2022 | Sold | -- |
Source: NTREIS #14669606 Report a problem | ||
| 7/16/2022 | Price change | $2,500-12.3%$1/sqft |
Source: RE/MAX International #20074045 Report a problem | ||
| 6/12/2022 | Price change | $2,850-5%$2/sqft |
Source: RE/MAX International #20074045 Report a problem | ||
| 6/2/2022 | Listed for rent | $3,000$2/sqft |
Source: RE/MAX International #20074045 Report a problem | ||
| 2/7/2022 | Pending sale | $461,540$256/sqft |
Source: NTREIS #14669606 Report a problem | ||
| 1/10/2022 | Price change | $461,540+7%$256/sqft |
Source: NTREIS #14669606 Report a problem | ||
| 9/17/2021 | Listed for sale | $431,540$240/sqft |
Source: NTREIS #14669606 Report a problem | ||
Public tax history
| Year | Property taxes | Tax assessment |
|---|---|---|
| 2025 | $7,049 -1.1% | $353,219 -1.2% |
| 2024 | $7,127 -12.2% | $357,630 -11.9% |
| 2023 | $8,114 +255.6% | $405,967 +294.3% |
| 2022 | $2,282 +74.6% | $102,957 +79.6% |
| 2021 | $1,307 +30.4% | $57,330 +32.2% |
| 2020 | $1,002 -10.7% | $43,365 -6.7% |
| 2019 | $1,122 | $46,463 |
Find assessor info on the county website
Monthly payment
Est. payment
Payment breakdown
Explore the cost of this home by adjusting the details. Changes won't be saved.Climate risks
Neighborhood: 75409
Nearby schools
GreatSchools rating
- 6/10Sue Evelyn Rattan Elementary SchoolGrades: PK-5Distance: 1.8 mi
- 4/10Slayter Creek MiddleGrades: 6-8Distance: 2.3 mi
- 5/10Anna High SchoolGrades: 9-12Distance: 2.8 mi
Schools provided by the listing agent
- Elementary: Early Childhood Center
- Middle: Anna
- High: Anna
- District: Anna ISD
Source: NTREIS. This data may not be complete. We recommend contacting the local school district to confirm school assignments for this home.
- $362,2004 bd3 ba2.3k sqft1249 Carinna Dr, Anna, TX 75409Off Market
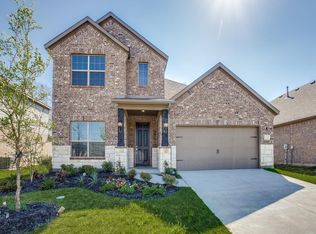
- $354,1004 bd2 ba2k sqft1245 Carinna Dr, Anna, TX 75409Off Market
- $--4 bd3 ba2.6k sqft1244 Tiana St, Anna, TX 75409Sold
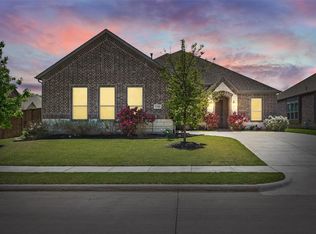
- $417,4004 bd3 ba2.5k sqft2217 Caroline St, Anna, TX 75409Off Market
- $364,4004 bd3 ba2.2k sqft2213 Caroline St, Anna, TX 75409Off Market
- $--3 bd2 ba2.2k sqft1240 Tiana St, Anna, TX 75409Sold
- $355,9003 bd2 ba1.9k sqft2221 Caroline St, Anna, TX 75409Off Market
- $399,2005 bd3 ba2.5k sqft1252 Carinna Dr, Anna, TX 75409Off Market
A local agent can set up tours, give advice and negotiate with sellers.
Similar homes
- $329,0004 bd3 ba2.1k sqft3233 Bowen St, Anna, TX 75409For Sale
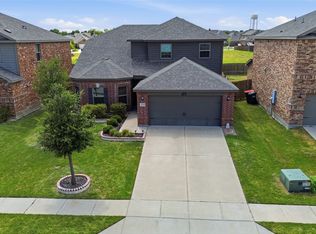 MLS ID #21342431, Pam Gossick. NTREIS
 - $349,0004 bd2 ba2.2k sqft1314 Elizabeth St, Anna, TX 75409For Sale
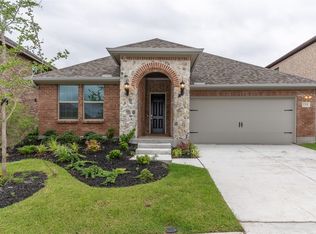 MLS ID #21211492, Kevin Ghademi. NTREIS
 - $339,9004 bd3 ba2.2k sqft1404 Forest Haven Dr, Anna, TX 75409For Sale
 MLS ID #21247920, Chris Hampton. NTREIS
 - $308,7614 bd2 ba1.5k sqft1701 Arches Rd, Anna, TX 75409New Construction
 NTREIS
 - $294,9003 bd3 ba2k sqft3145 Bowen St, Anna, TX 75409For SaleMLS ID #21318239, Ebonie Williamson. NTREIS
- $351,7084 bd3 ba2.3k sqft1721 Arches Rd, Anna, TX 75409New ConstructionNTREIS
- $399,9003 bd2 ba2.4k sqft2407 Maston Dr, Anna, TX 75409For SaleMLS ID #21164304, Pamela Schelldorf. NTREIS
- $363,4684 bd3 ba2k sqft2700 Grand Canyon St, Anna, TX 75409For SaleMLS ID #21244130, Sandra Adams. NTREIS
- $379,3854 bd3 ba2.3k sqft2701 Grand Teton Dr, Anna, TX 75409New ConstructionNTREIS
- from $392,9003 bd2 ba1.8k sqftMcKinney Plan, Leonard Trails, Anna, TX 75409New ConstructionPacesetter Homes
- $353,9904 bd3 ba1.9k sqft2931 Wagoner Ranch Rd, Anna, TX 75409New ConstructionNTREIS
- $330,0003 bd2 ba1.6k sqft1211 Freestone Dr, Melissa, TX 75454For SaleMLS ID #21257789, Longbin Li. NTREIS
- $424,9904 bd3 ba2.4k sqft1309 Huntington Dr, Anna, TX 75409New ConstructionNTREIS
- $344,9903 bd2 ba1.8k sqft2529 Rivers West Rd, Anna, TX 75409New ConstructionNTREIS
- $395,0005 bd3 ba2.7k sqft2100 Brentwood Dr, Anna, TX 75409For SaleMLS ID #21306275, Mark Hunt. NTREIS
- $299,9993 bd2 ba1.5k sqft3695 Desperado Way, Anna, TX 75409For SaleMLS ID #21256794, Ben Caballero. NTREIS
- $358,6383 bd2 ba1.8k sqft204 Starlight Dr, Anna, TX 75409For SaleMLS ID #21224148, Karla Davis. NTREIS
- $359,9004 bd3 ba1.9k sqft713 Rain Barrel Pl, Weston, TX 75097For SaleMLS ID #21323289, Robert Salmons. NTREIS
- $339,0004 bd2 ba1.8k sqft305 Evans Dr, Van Alstyne, TX 75495For SaleMLS ID #21270354, Clinton Shipley. NTREIS
- $325,0003 bd2 ba1.6k sqft4005 High Valley Dr, McKinney, TX 75071For SaleMLS ID #21337241, Nav Singh. NTREIS
