This home feautures 4 spacious bedrooms,,perfect for family,guest or a home office set up. Enjoy a bright and inviting living room designed for comfort and everyday living. The beautifully designed,expansive kitchen is truly the heart of the home. This kitchen layout is ideal for entertaining and daily use.
Enjoy Texas lifestyle heat at the private neighborhood amenity center, with playground and pool perfect to making memories with family an friends. This community cotinue to grow, with future amenities including pickleball courts, soccer fields and so much more.
Located within Anna ISD, this home also offers energy efficient features designed to provide comfort and healthier living enviroment.
DON'T MISS THE OPPORTUNITY TO MAKE IT YOURS!!!!
CONTACT ME TODAY FOR MORE DETAILS OR SCHEDULE A PRIVATE TOUR1
For sale
Price cut: $5K (8/12)
$358,468
2700 Grand Canyon St, Anna, TX 75409
4beds
2,059sqft
Single Family Residence
Built in 2025
2,060 Square Feet Lot
$-- Zestimate®
$174/sqft
$-- HOA
What's special
Playground and poolPrivate neighborhood amenity centerBeautifully designed expansive kitchen
- 134 days
- 184
- 13
Zillow last checked:
Listing updated:
Listed by:
Sandra Adams 0727786 619-341-9515,
Keller Williams Realty-FM 972-874-1905
Source: NTREIS,MLS#: 21244130
Facts & features
Interior
Bedrooms & bathrooms
- Bedrooms: 4
- Bathrooms: 3
- Full bathrooms: 3
Primary bedroom
- Features: Dual Sinks, Separate Shower, Walk-In Closet(s)
- Level: First
- Dimensions: 14 x 13
Bedroom
- Level: First
- Dimensions: 11 x 12
Bedroom
- Level: First
- Dimensions: 10 x 13
Bedroom
- Level: First
- Dimensions: 9 x 13
Dining room
- Level: First
- Dimensions: 14 x 8
Living room
- Level: First
- Dimensions: 18 x 14
Heating
- Central, Electric, Heat Pump
Cooling
- Central Air, Electric
Appliances
- Included: Dryer, Dishwasher, Disposal, Gas Oven, Microwave, Refrigerator, Tankless Water Heater, Washer
Features
- Cable TV
- Flooring: Ceramic Tile, Vinyl
- Has basement: No
- Has fireplace: No
Interior area
- Total interior livable area: 2,059 sqft
Video & virtual tour
Property
Parking
- Total spaces: 2
- Parking features: Door-Single, Garage Faces Front, Garage, Garage Door Opener, Kitchen Level
- Attached garage spaces: 2
Features
- Levels: One
- Stories: 1
- Patio & porch: Covered
- Exterior features: Lighting, Private Yard, Rain Gutters
- Pool features: None, Community
- Fencing: Wood
Lot
- Size: 2,060 Square Feet
- Features: Acreage
Details
- Parcel number: 2700 Grand Canyon
Construction
Type & style
- Home type: SingleFamily
- Architectural style: Traditional,Detached
- Property subtype: Single Family Residence
Materials
- Brick, Rock, Stone, Vinyl Siding
- Foundation: Slab
- Roof: Composition
Condition
- New Construction
- Year built: 2025
Utilities & green energy
- Sewer: Public Sewer
- Water: Public
- Utilities for property: Electricity Available, Sewer Available, Separate Meters, Water Available, Cable Available
Community & HOA
Community
- Features: Playground, Park, Pool, Trails/Paths
- Subdivision: Parks At Foster Crossing
HOA
- Has HOA: Yes
- Services included: Association Management
- HOA fee: $700 one time
- HOA name: Legacy Southwest
- HOA phone: 214-705-1615
Location
- Region: Anna
Financial & listing details
- Price per square foot: $174/sqft
- Date on market: 4/21/2026
- Cumulative days on market: 303 days
- Listing terms: Cash,Conventional,Contract,FHA,VA Loan
Estimated market value
Not available
Estimated sales range
Not available
$2,366/mo
Price history
| Date | Event | Price |
|---|---|---|
| 8/12/2026 | Price change | $358,468-1.4%$174/sqft |
Source: NTREIS #21244130 Report a problem | ||
| 6/30/2026 | Price change | $363,468-1.4%$177/sqft |
Source: NTREIS #21244130 Report a problem | ||
| 6/11/2026 | Price change | $368,468-1.3%$179/sqft |
Source: NTREIS #21244130 Report a problem | ||
| 5/22/2026 | Price change | $373,468-1.1%$181/sqft |
Source: NTREIS #21244130 Report a problem | ||
| 4/21/2026 | Listed for sale | $377,468$183/sqft |
Source: NTREIS #21244130 Report a problem | ||
| 4/10/2026 | Listing removed | $377,468$183/sqft |
Source: NTREIS #21087280 Report a problem | ||
| 3/16/2026 | Price change | $377,468-1.3%$183/sqft |
Source: NTREIS #21087280 Report a problem | ||
| 12/18/2025 | Price change | $382,468-3.2%$186/sqft |
Source: NTREIS #21087280 Report a problem | ||
| 11/21/2025 | Price change | $394,968-1.3%$192/sqft |
Source: NTREIS #21087280 Report a problem | ||
| 11/9/2025 | Price change | $399,968-3.6%$194/sqft |
Source: NTREIS #21087280 Report a problem | ||
| 10/23/2025 | Listed for sale | $414,968$202/sqft |
Source: NTREIS #21087280 Report a problem | ||
Public tax history
Tax history is unavailable.
Monthly payment
Est. payment
Payment breakdown
Explore the cost of this home by adjusting the details. Changes won't be saved.Climate risks
Neighborhood: 75409
Nearby schools
Schools provided by the listing agent
- Elementary: Judith Harlow
- Middle: Clemons Creek
- High: Anna
- District: Anna ISD
Source: NTREIS. This data may not be complete. We recommend contacting the local school district to confirm school assignments for this home.
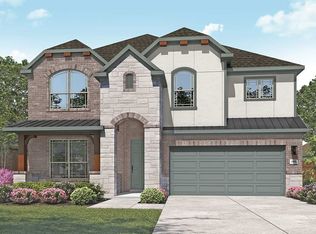
- $374,9904 bd3 ba1.9k sqft1313 Gardendale Hollow Ln, Anna, TX 75409New Construction

- $444,9904 bd3 ba2.6k sqft1324 Gardendale Hollow Ln, Anna, TX 75409New Construction
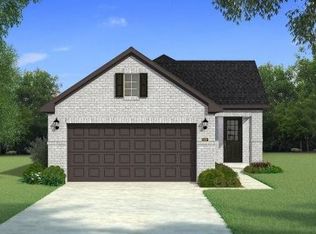
- $308,9253 bd2 ba1.6k sqft1109 Meadow Spring Ln, Anna, TX 75409New Construction
- $306,0053 bd2 ba1.6k sqft1029 Meadow Spring Ln, Anna, TX 75409New Construction

Similar homes
- $374,9904 bd3 ba1.9k sqft1313 Gardendale Hollow Ln, Anna, TX 75409New ConstructionNTREIS
- $394,9904 bd3 ba2.4k sqft2625 Grand Canyon St, Anna, TX 75409For Sale
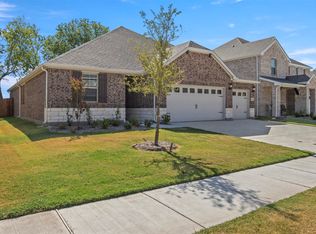 MLS ID #21365926, Kristy Neal. NTREIS
 - $357,0154 bd3 ba2k sqft1744 Gardendale Hollow Ln, Anna, TX 75409New Construction
 NTREIS
 - $329,0004 bd3 ba2.1k sqft3233 Bowen St, Anna, TX 75409For Sale
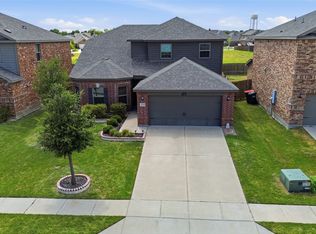 MLS ID #21342431, Pam Gossick. NTREIS
