Welcome to this pristine one-level home with extensive upgrades. Upon entry, a custom closet system provides ample storage for everyday items. The foyer flows into the open concept living, dining, and kitchen areas. Underfoot, luxury vinyl plank flooring flows throughout the entire home. The kitchen includes a massive island, stainless appliances, a walk-in pantry, and quartz counters. The dining area, with custom butler’s pantry, allows you to display family treasures while also increasing storage. A gas log fireplace in the living area adds a degree of warmth on frigid nights. To satiate any work from home executive, the adjacent light-filled study features a custom built-in desk with sconce lighting. The oversized primary bedroom includes two walk-in closets - one with custom storage and the other with a door into the laundry room. An ensuite bath offers a double-sink vanity, tranquil soaking tub, and large shower. Stepping outside, the covered patio opens onto the large rear yard.
Sold
Price Unknown
2113 Hampton St, Anna, TX 75409
4beds
2,369sqft
Single Family Residence
Built in 2023
7,448 Square Feet Lot
$383,900 Zestimate®
$--/sqft
$2,592 Estimated rent
Home value
$383,900
$365,000 - $403,000
$2,592/mo
Zestimate® history
Owner options
List your home for rent
$2,592/mo
Rent Zestimate®
Find your next renter with Zillow Rental Manager. Plus, with online applications, you can quickly screen prospective tenants – for free.
$2,592/mo
Rent Zestimate®
Refinance and save
$240/mo
Est. payment
Refinancing to a lower rate could help reduce your monthly payments and save thousands over the life of the loan.
$240/mo
Est. payment
Explore your selling options
Work with a Zillow partner agent
Leverage their expertise and Zillow's premium Showcase listings to get your home seen by more buyers.
Get startedList with your own agent
Get your home in front of millions of buyers by listing it on Zillow.
Learn how to do itSell it yourself
Take full control of how buyers see your home on Zillow by listing For Sale by Owner (FSBO).
List your homeWhat's special
Zillow last checked:
Listing updated:
Listed by:
Suzanne Altobello 0516369 214-303-1133,
Dave Perry Miller Real Estate 214-303-1133,
Michael Zahn 0530661 214-738-1620,
Dave Perry Miller Real Estate
Bought with:
Jose Perez
Coldwell Banker Apex, REALTORS
Source: NTREIS,MLS#: 20655446
Facts & features
Interior
Bedrooms & bathrooms
- Bedrooms: 4
- Bathrooms: 2
- Full bathrooms: 2
Primary bedroom
- Features: Closet Cabinetry, Dual Sinks, En Suite Bathroom, Garden Tub/Roman Tub, Sitting Area in Primary, Separate Shower, Walk-In Closet(s)
- Dimensions: 16 x 14
Bedroom
- Features: Ceiling Fan(s)
- Dimensions: 12 x 10
Bedroom
- Features: Ceiling Fan(s)
- Dimensions: 12 x 10
Bedroom
- Features: Ceiling Fan(s)
- Dimensions: 11 x 10
Den
- Features: Built-in Features
- Dimensions: 12 x 11
Dining room
- Features: Built-in Features
- Dimensions: 14 x 11
Kitchen
- Features: Breakfast Bar, Built-in Features, Dual Sinks, Kitchen Island, Pantry, Stone Counters
- Dimensions: 14 x 9
Living room
- Features: Fireplace
- Dimensions: 20 x 17
Utility room
- Features: Utility Room
- Dimensions: 12 x 5
Heating
- Central, Natural Gas
Cooling
- Central Air, Electric
Appliances
- Included: Some Gas Appliances, Dryer, Dishwasher, Disposal, Gas Range, Gas Water Heater, Microwave, Plumbed For Gas, Refrigerator, Washer
- Laundry: Laundry in Utility Room, Stacked
Features
- Built-in Features, Decorative/Designer Lighting Fixtures, High Speed Internet, Kitchen Island, Open Floorplan, Pantry, Walk-In Closet(s)
- Flooring: Ceramic Tile, Luxury Vinyl Plank
- Windows: Window Coverings
- Has basement: No
- Number of fireplaces: 1
- Fireplace features: Gas, Gas Log
Interior area
- Total interior livable area: 2,369 sqft
Property
Parking
- Total spaces: 2
- Parking features: Driveway, Garage, Garage Door Opener, On Street
- Attached garage spaces: 2
- Has uncovered spaces: Yes
Features
- Levels: One
- Stories: 1
- Patio & porch: Patio, Covered
- Exterior features: Rain Gutters
- Pool features: None
- Fencing: Brick,Back Yard,Fenced,Wood
Lot
- Size: 7,448 Square Feet
- Features: Back Yard, Interior Lot, Lawn, Few Trees
Details
- Parcel number: R1293000E01001
Construction
Type & style
- Home type: SingleFamily
- Architectural style: Traditional,Detached
- Property subtype: Single Family Residence
Materials
- Brick, Rock, Stone
- Foundation: Slab
- Roof: Composition
Condition
- Year built: 2023
Utilities & green energy
- Sewer: Public Sewer
- Water: Public
- Utilities for property: Sewer Available, Water Available
Community & HOA
Community
- Features: Community Mailbox
- Security: Carbon Monoxide Detector(s), Smoke Detector(s)
- Subdivision: Woods At Lindsey Place Ph 1, The
HOA
- Has HOA: Yes
- Services included: Association Management
- HOA fee: $240 semi-annually
- HOA name: Homewise Neighborhood Mgt
- HOA phone: 972-359-1548
Location
- Region: Anna
Financial & listing details
- Tax assessed value: $397,520
- Annual tax amount: $1,106
- Date on market: 6/27/2024
- Cumulative days on market: 3 days
- Listing terms: Cash,Conventional
Price history
| Date | Event | Price |
|---|---|---|
| 7/18/2024 | Sold | -- |
Source: NTREIS #20655446 Report a problem | ||
| 6/30/2024 | Pending sale | $415,000$175/sqft |
Source: NTREIS #20655446 Report a problem | ||
| 6/27/2024 | Listed for sale | $415,000+3%$175/sqft |
Source: NTREIS #20655446 Report a problem | ||
| 12/14/2023 | Sold | -- |
Source: NTREIS #20461210 Report a problem | ||
| 11/14/2023 | Pending sale | $402,990$170/sqft |
Source: NTREIS #20461210 Report a problem | ||
| 10/23/2023 | Listed for sale | $402,990$170/sqft |
Source: NTREIS #20461210 Report a problem | ||
Public tax history
| Year | Property taxes | Tax assessment |
|---|---|---|
| 2025 | $8,956 +2.1% | $397,520 +3% |
| 2024 | $8,767 +121.2% | $385,884 +597.4% |
| 2023 | $3,963 | $55,335 |
Find assessor info on the county website
Neighborhood: 75409
Nearby homes
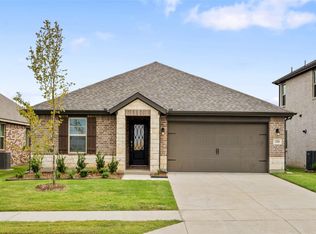
- $--3 bd2 ba1.6k sqft1104 Morning Dew Dr, Anna, TX 75409Sold
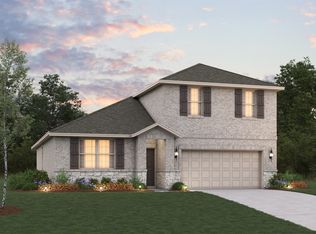
- $--3 bd2 ba2.3k sqft1100 Morning Dew Dr, Anna, TX 75409Sold
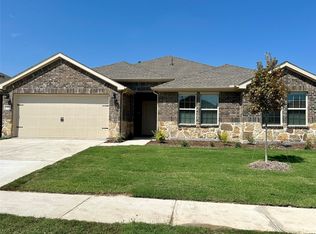
- $--4 bd2 ba2k sqft1908 Hampton St, Anna, TX 75409Sold
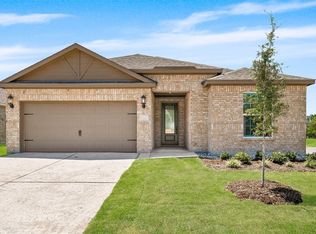
- $--4 bd2 ba1.8k sqft2028 Hardwick Dr, Anna, TX 75409Sold
- $--4 bd3 ba2.2k sqft1309 Gardendale Hollow Ln, Anna, TX 75409Sold
- $358,4684 bd3 ba2k sqft2700 Grand Canyon St, Anna, TX 75409For Sale
- $374,9904 bd3 ba1.9k sqft1313 Gardendale Hollow Ln, Anna, TX 75409New Construction
- $444,9904 bd3 ba2.6k sqft1324 Gardendale Hollow Ln, Anna, TX 75409New Construction
Nearby schools
GreatSchools rating
- 6/10Sue Evelyn Rattan Elementary SchoolGrades: PK-5Distance: 2.3 mi
- 4/10Slayter Creek MiddleGrades: 6-8Distance: 1.6 mi
- 5/10Anna High SchoolGrades: 9-12Distance: 2.2 mi
Schools provided by the listing agent
- Elementary: Joe K Bryant
- Middle: Anna
- High: Anna
- District: Anna ISD
Source: NTREIS. This data may not be complete. We recommend contacting the local school district to confirm school assignments for this home.
Get a cash offer in 3 minutes
Find out how much your home could sell for in as little as 3 minutes with a no-obligation cash offer.
Estimated market value
$383,900
Get a cash offer in 3 minutes
Find out how much your home could sell for in as little as 3 minutes with a no-obligation cash offer.
Estimated market value
$383,900
- Texas
- Collin County
- Anna
- 75409
- 2113 Hampton St
