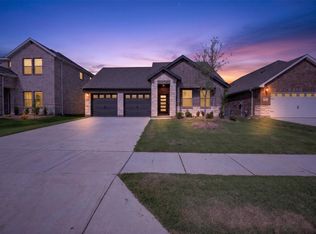
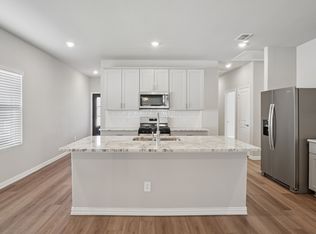
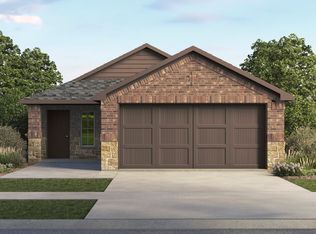
Built by Mattamy Homes - The Hamilton II - Available November! The Hamilton II by Mattamy Homes offers thoughtfully designed single story living with bright, connected spaces made for everyday comfort. The welcoming foyer leads into an open Great Room, dining area, and kitchen, creating an inviting layout that makes both daily routines and entertaining feel effortless. The kitchen features a large island with granite counter tops, and can be personalized with European, gourmet, or Chef’s kitchen options. An electric fireplace may be added to the Great Room, while enhanced ceiling options add height and a more open feel to the main living spaces. The private primary suite is tucked at the back of the home, offering a peaceful retreat with a spacious bathroom and generous walk in closet. Two secondary bedrooms are thoughtfully positioned near a full bathroom, offering flexibility for family, guests, or a home office. Practical touches like a centrally located laundry room and smart storage throughout make daily living feel seamless. Visit our model home or contact us today for details on building the Hamilton II in this community.
This is a Energy Star Certified NEW CONSTRUCTION HOME featuring TechShield Radiant Barrier and ENERGY STAR® certified Whirlpool® appliances.
New construction
Price cut: $6K (9/15)
$299,990
1029 Meadow Spring Ln, Anna, TX 75409
3beds
1,658sqft
Single Family Residence
Built in 2026
40 Acres Lot
$295,800 Zestimate®
$181/sqft
$90/mo HOA
What's special
Welcoming foyerInviting layoutGenerous walk in closetSpacious bathroomBright connected spacesCentrally located laundry roomSmart storage throughout
- 50 days
- 382
- 3
Zillow last checked:
Listing updated:
Listed by:
Karla Davis 0473068 972-338-5441,
Pinnacle Realty Advisors 972-338-5441
Source: NTREIS,MLS#: 21346446
Facts & features
Interior
Bedrooms & bathrooms
- Bedrooms: 3
- Bathrooms: 2
- Full bathrooms: 2
Primary bedroom
- Features: Dual Sinks, Linen Closet, Walk-In Closet(s)
- Level: First
- Dimensions: 13 x 14
Bedroom
- Level: First
- Dimensions: 10 x 10
Bedroom
- Level: First
- Dimensions: 10 x 10
Dining room
- Level: First
- Dimensions: 15 x 10
Kitchen
- Features: Breakfast Bar, Built-in Features, Granite Counters, Kitchen Island, Walk-In Pantry
- Level: First
- Dimensions: 13 x 9
Living room
- Level: First
- Dimensions: 15 x 14
Heating
- Central, ENERGY STAR Qualified Equipment, Natural Gas
Cooling
- Central Air, Electric, ENERGY STAR Qualified Equipment
Appliances
- Included: Some Gas Appliances, Dishwasher, Electric Water Heater, Disposal, Gas Range, Microwave, Plumbed For Gas
- Laundry: Washer Hookup, Dryer Hookup, ElectricDryer Hookup
Features
- Decorative/Designer Lighting Fixtures, High Speed Internet, Kitchen Island, Open Floorplan, Cable TV, Walk-In Closet(s)
- Flooring: Carpet, Ceramic Tile, Laminate
- Has basement: No
- Has fireplace: No
- Fireplace features: Family Room
Interior area
- Total interior livable area: 1,658 sqft
Video & virtual tour
Property
Parking
- Total spaces: 2
- Parking features: Door-Single, Garage Faces Front
- Attached garage spaces: 2
Features
- Levels: One
- Stories: 1
- Patio & porch: Covered
- Pool features: None, Community
- Fencing: Wood
Lot
- Size: 40 Acres
- Dimensions: 40
- Features: Interior Lot, Landscaped, Subdivision, Sprinkler System
Details
- Parcel number: 2982402
Construction
Type & style
- Home type: SingleFamily
- Architectural style: Traditional,Detached
- Property subtype: Single Family Residence
Materials
- Brick, Fiber Cement, Radiant Barrier
- Foundation: Slab
- Roof: Composition
Condition
- Under Construction
- New construction: Yes
- Year built: 2026
Utilities & green energy
- Sewer: Public Sewer
- Water: Public
- Utilities for property: Sewer Available, Underground Utilities, Water Available, Cable Available
Green energy
- Energy efficient items: Appliances, HVAC, Thermostat, Water Heater, Windows
Community & HOA
Community
- Features: Clubhouse, Fishing, Playground, Pool, Trails/Paths, Curbs, Sidewalks
- Security: Carbon Monoxide Detector(s), Smoke Detector(s)
- Subdivision: Villages Of Hurricane Creek North
HOA
- Has HOA: Yes
- Services included: All Facilities, Association Management
- HOA fee: $1,080 annually
- HOA name: Essex Association Management
- HOA phone: 972-534-2682
Location
- Region: Anna
Financial & listing details
- Price per square foot: $181/sqft
- Date on market: 7/31/2026
- Cumulative days on market: 51 days
- Listing terms: Cash,Conventional,FHA,VA Loan
- Exclusions: Hamilton !!
Estimated market value
$295,800
$281,000 - $311,000
$2,574/mo
Price history
| Date | Event | Price |
|---|---|---|
| 9/15/2026 | Price change | $299,990-2%$181/sqft |
Source: NTREIS #21346446 Report a problem | ||
| 8/12/2026 | Price change | $306,005-2.9%$185/sqft |
Source: NTREIS #21346446 Report a problem | ||
| 7/31/2026 | Listed for sale | $315,005$190/sqft |
Source: NTREIS #21346446 Report a problem | ||
Public tax history
Tax history is unavailable.
Monthly payment
Est. payment
Payment breakdown
Explore the cost of this home by adjusting the details. Changes won't be saved.Climate risks
Neighborhood: 75409
Nearby schools
Schools provided by the listing agent
- Elementary: Sue Evelyn Rattan
- Middle: Anna
- High: Anna
- District: Anna ISD
Source: NTREIS. This data may not be complete. We recommend contacting the local school district to confirm school assignments for this home.
- $353,4684 bd3 ba2k sqft2700 Grand Canyon St, Anna, TX 75409For Sale
- $374,9904 bd3 ba1.9k sqft1313 Gardendale Hollow Ln, Anna, TX 75409Pending

- $443,9904 bd3 ba2.6k sqft1324 Gardendale Hollow Ln, Anna, TX 75409New Construction
- $308,9253 bd2 ba1.6k sqft1109 Meadow Spring Ln, Anna, TX 75409New Construction
Similar homes
- $308,9253 bd2 ba1.6k sqft1109 Meadow Spring Ln, Anna, TX 75409New ConstructionMLS ID #21346401, Karla Davis. NTREIS
- $304,7253 bd2 ba1.5k sqft1617 Arches Rd, Anna, TX 75409New Construction
 NTREIS
 - $293,9903 bd2 ba1.3k sqft2208 Chloe Ln, Anna, TX 75409New Construction
 NTREIS
 - from $281,9903 bd2 ba1.4k sqftFig in Churchill Plan, Churchill, Anna, TX 75409New Construction
 Impression Homes
