Welcome home to beautiful Venetian at Weston! This magnificent 2-story residence combines exceptional curb appeal with a thoughtfully designed interior. The spacious floorplan offers two living spaces and creates a warm and inviting atmosphere that flows perfectly throughout the home. The island kitchen boasts premium granite countertops and stainless steel appliances, making it a dream for any home chef. Relax in the second-floor primary retreat featuring an ensuite bath with modern finishes and a spacious walk-in closet. Brimming with modern style, this new construction property is located just minutes from fantastic local parks, premier neighborhood dining, and top-tier community amenities. Schedule your tour today!
For sale
Price cut: $10K (8/6)
$349,900
713 Rain Barrel Pl, Weston, TX 75097
4beds
1,982sqft
:
Get pre-qualified$2,577/mo
Single Family Residence
Built in 2022
5,497 Square Feet Lot
$-- Zestimate®
$177/sqft
$116/mo HOA
What's special
Stainless steel appliancesTwo living spacesExceptional curb appealPremium granite countertopsSpacious floorplanSpacious walk-in closetIsland kitchen
- 32 days |
- 109 |
- 9 |
Zillow last checked:
Listing updated:
Listed by:
Robert Salmons 0473731 888-216-6364,
Entera Realty LLC 888-216-6364
Source: NTREIS,MLS#: 21323289
Facts & features
Interior
Bedrooms & bathrooms
- Bedrooms: 4
- Bathrooms: 3
- Full bathrooms: 3
Primary bedroom
- Level: Second
- Dimensions: 13 x 15
Bedroom
- Level: Second
- Dimensions: 11 x 10
Bedroom
- Level: Second
- Dimensions: 10 x 10
Bedroom
- Level: First
- Dimensions: 12 x 10
Living room
- Level: First
- Dimensions: 13 x 14
Heating
- Central
Cooling
- Central Air, Ceiling Fan(s)
Appliances
- Included: Dishwasher, Gas Range, Microwave, Refrigerator
Features
- Double Vanity, Granite Counters, Kitchen Island, Walk-In Closet(s)
- Flooring: Carpet, Luxury Vinyl Plank
- Has basement: No
- Has fireplace: No
Interior area
- Total interior livable area: 1,982 sqft
Video & virtual tour
Property
Parking
- Total spaces: 2
- Parking features: Garage
- Attached garage spaces: 2
Features
- Levels: Two
- Stories: 2
- Patio & porch: Covered
- Pool features: None
- Fencing: Back Yard
Lot
- Size: 5,497 Square Feet
- Features: Level
Details
- Parcel number: 2854933
Construction
Type & style
- Home type: SingleFamily
- Architectural style: Traditional,Detached
- Property subtype: Single Family Residence
Materials
- Brick
- Foundation: Slab
- Roof: Composition
Condition
- Year built: 2022
Utilities & green energy
- Sewer: Public Sewer
- Water: Public
- Utilities for property: Sewer Available, Water Available
Community & HOA
Community
- Subdivision: Venetian At Weston, Ph 1
HOA
- Has HOA: Yes
- Services included: Association Management
- HOA fee: $1,390 annually
- HOA name: Venetian At Weston Hoa
- HOA phone: 972-458-2200
Location
- Region: Weston
Financial & listing details
- Price per square foot: $177/sqft
- Annual tax amount: $10,159
- Date on market: 7/10/2026
- Cumulative days on market: 32 days
- Listing terms: Cash,Conventional,FHA,VA Loan
Estimated market value
Not available
Estimated sales range
Not available
$2,249/mo
Price history
| Date | Event | Price |
|---|---|---|
| 8/6/2026 | Price change | $349,900-2.8%$177/sqft |
Source: NTREIS #21323289 Report a problem | ||
| 7/31/2026 | Price change | $359,900-1.4%$182/sqft |
Source: NTREIS #21323289 Report a problem | ||
| 7/10/2026 | Listed for sale | $364,900$184/sqft |
Source: NTREIS #21323289 Report a problem | ||
| 6/18/2026 | Listing removed | $2,165$1/sqft |
Source: Zillow Rentals Report a problem | ||
| 6/17/2026 | Price change | $2,165-2.5%$1/sqft |
Source: Zillow Rentals Report a problem | ||
| 6/5/2026 | Price change | $2,220-2%$1/sqft |
Source: Zillow Rentals Report a problem | ||
| 6/1/2026 | Price change | $2,265-2.6%$1/sqft |
Source: Zillow Rentals Report a problem | ||
| 5/29/2026 | Price change | $2,325-2.5%$1/sqft |
Source: Zillow Rentals Report a problem | ||
| 5/26/2026 | Listed for rent | $2,385+4.1%$1/sqft |
Source: Zillow Rentals Report a problem | ||
| 9/4/2023 | Listing removed | -- |
Source: Zillow Rentals Report a problem | ||
| 8/15/2023 | Price change | $2,290-2.3%$1/sqft |
Source: Zillow Rentals Report a problem | ||
| 8/7/2023 | Price change | $2,345-14.6%$1/sqft |
Source: Zillow Rentals Report a problem | ||
| 7/12/2023 | Listed for rent | $2,745$1/sqft |
Source: Zillow Rentals Report a problem | ||
Public tax history
Tax history is unavailable.
Monthly payment
Est. payment
Payment breakdown
Explore the cost of this home by adjusting the details. Changes won't be saved.Climate risks
Neighborhood: 75097
Nearby schools
GreatSchools rating
- 5/10Naomi Press Elementary SchoolGrades: K-5Distance: 5.7 mi
- 8/10Scott Morgan Johnson Middle SchoolGrades: 6-8Distance: 6 mi
- 8/10McKinney North High SchoolGrades: 9-12Distance: 6.2 mi
Schools provided by the listing agent
- Elementary: Ruth and Harold Frazier
- Middle: Johnson
- High: McKinney North
- District: McKinney ISD
Source: NTREIS. This data may not be complete. We recommend contacting the local school district to confirm school assignments for this home.
- $373,0004 bd3 ba1.9k sqft713 Rain Barrel Pl, Celina, TX 75009Off Market
- $422,7004 bd2 ba2.1k sqft717 Rain Barrel Pl, Celina, TX 75009Off Market
- $369,0004 bd3 ba2.1k sqft709 Rain Barrel Pl, Celina, TX 75009New Construction

- $425,5004 bd3 ba2.4k sqft705 Rain Barrel Pl, Celina, TX 75009Off Market

- $362,3003 bd2 ba1.6k sqft721 Rain Barrel Pl, Celina, TX 75009Off Market
- $381,6004 bd2 ba1.8k sqft712 Rusty Spurs Pl, Celina, TX 75009Off Market
- $358,7004 bd2 ba1.8k sqft708 Rusty Spurs Pl, Celina, TX 75009Off Market
- $377,4004 bd2 ba1.9k sqft716 Rusty Spurs Pl, Celina, TX 75009Off Market
A local agent can set up tours, give advice and negotiate with sellers.
Similar homes
- $469,0004 bd3 ba2.2k sqft1653 Cloud Cover Vw, Celina, TX 75009For Sale
 MLS ID #21324487, Amy Hanson. NTREIS
 - $349,0005 bd3 ba2.7k sqft2117 Jeanine Dr, Anna, TX 75409For Sale
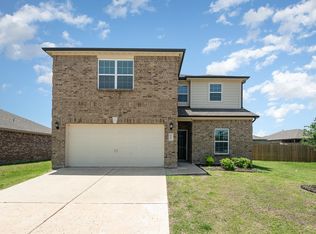 MLS ID #21353709, Karen Hanson. NTREIS
 - $329,0004 bd3 ba2.1k sqft3233 Bowen St, Anna, TX 75409For Sale
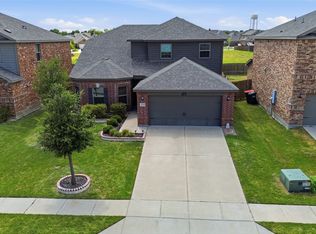 MLS ID #21342431, Pam Gossick. NTREIS
 - $354,9004 bd2 ba1.9k sqft1217 Benwick Dr, Van Alstyne, TX 75495For Sale
 MLS ID #21296013, Princeley Jackai. NTREIS
 - $324,9004 bd3 ba1.8k sqft1205 Butler Ave, Princeton, TX 75407For SaleMLS ID #21356644, Crystal Solensky. NTREIS
- $379,9993 bd2 ba1.7k sqft1205 Lavinola Ln, Anna, TX 75409For SaleMLS ID #21350358, Seana Taylor. NTREIS
- $384,9003 bd2 ba1.8k sqft2916 Bobcat Dr, Melissa, TX 75454For SaleMLS ID #21286455, Jason Lampier. NTREIS
- $358,0004 bd3 ba2.5k sqft821 Black Hawk Dr, Princeton, TX 75407For SaleMLS ID #21345081, German Rivera. NTREIS
- $339,0004 bd2 ba1.8k sqft305 Evans Dr, Van Alstyne, TX 75495For SaleMLS ID #21270354, Clinton Shipley. NTREIS
- $359,9004 bd3 ba2.5k sqft3812 Copperwood Dr, McKinney, TX 75071For SaleMLS ID #21331444, Katherine Lemons. NTREIS
- $338,8883 bd2 ba1.6k sqft1512 Babb Ln, Celina, TX 75009For SaleMLS ID #21230571, Annie Rector. NTREIS
- $346,5604 bd3 ba2.3k sqft1629 Arches Rd, Anna, TX 75409New ConstructionNTREIS
- $354,9004 bd3 ba2k sqft1513 Xavier St, Anna, TX 75409New ConstructionNTREIS
- $351,7084 bd3 ba2.3k sqft1721 Arches Rd, Anna, TX 75409New ConstructionNTREIS
- $350,0004 bd3 ba2.1k sqft1412 Florence Ln, Celina, TX 75009New ConstructionNTREIS
- $374,9004 bd3 ba2.5k sqft6101 Brunswick Dr, Aubrey, TX 76227For SaleMLS ID #21229193, Saman Ilangasinghe. NTREIS
- $335,0003 bd2 ba1.6k sqft2705 Hancock Ln, Celina, TX 75009For SaleMLS ID #21224706, Mark Croft. NTREIS
- $359,0004 bd3 ba2.1k sqft1705 Zebra Finch Dr, Little Elm, TX 75068For SaleMLS ID #21334327, Sasha Martin. NTREIS
- $357,0004 bd3 ba2.4k sqft1716 Gayla Creek Dr, Little Elm, TX 75068For SaleMLS ID #21311933, Patty Woessner. NTREIS
- $299,9004 bd2 ba1.8k sqft832 Jackel Dr, Anna, TX 75409For SaleMLS ID #21165621, Robert Salmons. NTREIS
