Property is leased until May 2027, no showings until adter an offer. Modern Living with Style and Comfort
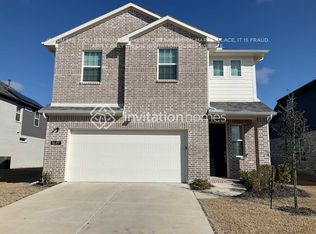
This recently built, open-concept 4-bedroom, 2.5-bathroom rental sits nearby Job hubs in McKinney and Frisco. It features a large kitchen with an oversized island, covered patio, and spacious backyard. Designed with a versatile color palette, quartz countertops, and quality finishes, this home suits any decor and lifestyle.
Located within walking distance to future amenities, including new schools, parks, and a planned lagoon and waterpark, and with easy access to McKinney, Allen, and Prosper via I-75 and Highway 380, this rental combines suburban calm with city convenience.
For sale
Price cut: $10K (9/2)
$459,000
1653 Cloud Cover Vw, Celina, TX 75009
4beds
2,259sqft
Single Family Residence
Built in 2022
2,260 Square Feet Lot
$-- Zestimate®
$203/sqft
$116/mo HOA
What's special
Quality finishesSpacious backyardQuartz countertopsCovered patioVersatile color palette
- 64 days
- 43
- 0
Zillow last checked:
Listing updated:
Listed by:
Amy Hanson 0431455 469-215-2042,
BHHS PenFed Realty Management 469-215-2042
Source: NTREIS,MLS#: 21324487
Facts & features
Interior
Bedrooms & bathrooms
- Bedrooms: 4
- Bathrooms: 3
- Full bathrooms: 2
- 1/2 bathrooms: 1
Primary bedroom
- Level: First
- Dimensions: 1 x 1
Bedroom
- Level: First
- Dimensions: 1 x 1
Bedroom
- Level: Second
- Dimensions: 1 x 1
Bedroom
- Level: Second
- Dimensions: 1 x 1
Primary bathroom
- Level: Second
- Dimensions: 1 x 1
Other
- Level: Second
- Dimensions: 1 x 1
Half bath
- Level: First
- Dimensions: 1 x 1
Living room
- Level: First
- Dimensions: 1 x 1
Heating
- Central
Cooling
- Central Air
Appliances
- Included: Dishwasher, Gas Oven, Gas Range, Microwave, Tankless Water Heater, Vented Exhaust Fan
- Laundry: Washer Hookup, Dryer Hookup, Laundry in Utility Room
Features
- Decorative/Designer Lighting Fixtures, High Speed Internet
- Flooring: Carpet, Ceramic Tile
- Windows: Window Coverings
- Has basement: No
- Has fireplace: No
- Fireplace features: Family Room
Interior area
- Total interior livable area: 2,259 sqft
Video & virtual tour
Property
Parking
- Total spaces: 2
- Parking features: Door-Multi, Driveway, Garage Faces Front, Garage, Garage Door Opener
- Garage spaces: 2
Features
- Levels: Two
- Stories: 2
- Patio & porch: Covered
- Pool features: None
- Fencing: Back Yard,Wood
Lot
- Size: 2,260 Square Feet
Details
- Parcel number: R126310JJ03101
Construction
Type & style
- Home type: SingleFamily
- Architectural style: Traditional,Detached
- Property subtype: Single Family Residence
Materials
- Brick, Rock, Stone
- Foundation: Slab
- Roof: Shingle
Condition
- Year built: 2022
Utilities & green energy
- Sewer: Public Sewer
- Utilities for property: Sewer Available
Community & HOA
Community
- Subdivision: Venetian At Weston, Ph 1
HOA
- Has HOA: Yes
- Services included: All Facilities
- HOA fee: $1,390 annually
- HOA name: Guardian
- HOA phone: 972-458-2200
Location
- Region: Celina
Financial & listing details
- Price per square foot: $203/sqft
- Tax assessed value: $431,462
- Annual tax amount: $10,841
- Date on market: 7/8/2026
- Cumulative days on market: 66 days
- Listing terms: Cash,Conventional,1031 Exchange,FHA,Texas Vet,USDA Loan,VA Loan
Estimated market value
Not available
Estimated sales range
Not available
$2,792/mo
Price history
| Date | Event | Price |
|---|---|---|
| 9/2/2026 | Price change | $459,000-2.1%$203/sqft |
Source: NTREIS #21324487 Report a problem | ||
| 7/28/2026 | Price change | $469,000-2.1%$208/sqft |
Source: NTREIS #21324487 Report a problem | ||
| 7/8/2026 | Listed for sale | $479,000+11.7%$212/sqft |
Source: NTREIS #21324487 Report a problem | ||
| 7/9/2024 | Listing removed | -- |
Source: NTREIS #20558736 Report a problem | ||
| 5/14/2024 | Price change | $429,000-2.3%$190/sqft |
Source: NTREIS #20558736 Report a problem | ||
| 4/29/2024 | Price change | $439,000-8.4%$194/sqft |
Source: NTREIS #20558736 Report a problem | ||
| 3/26/2024 | Price change | $479,000+6.7%$212/sqft |
Source: NTREIS #20558736 Report a problem | ||
| 3/13/2024 | Listed for sale | $449,000$199/sqft |
Source: NTREIS #20558736 Report a problem | ||
Public tax history
| Year | Property taxes | Tax assessment |
|---|---|---|
| 2025 | $10,841 +12.6% | $431,462 +15% |
| 2024 | $9,627 +180.8% | $375,228 +181.1% |
| 2023 | $3,428 | $133,493 |
Find assessor info on the county website
Monthly payment
Est. payment
Payment breakdown
Explore the cost of this home by adjusting the details. Changes won't be saved.Climate risks
Neighborhood: 75009
Nearby schools
Schools provided by the listing agent
- Elementary: Ruth and Harold Frazier
- Middle: Johnson
- High: McKinney North
- District: McKinney ISD
Source: NTREIS. This data may not be complete. We recommend contacting the local school district to confirm school assignments for this home.
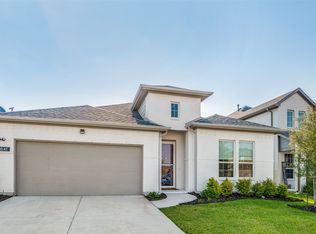
Similar homes
- $349,9004 bd3 ba1.9k sqft713 Rain Barrel Pl, Celina, TX 75009For Sale
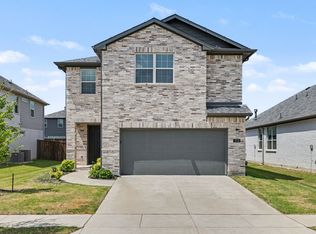 MLS ID #21323289, Robert Salmons. NTREIS
 - $469,9905 bd3 ba2.8k sqft3904 Jade Dr, Celina, TX 75009New Construction
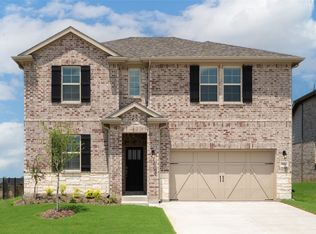 NTREIS
 - $425,0004 bd2 ba2.8k sqft1532 Ruby Jewel Ln, Anna, TX 75409For Sale
 MLS ID #21351346, Anastasia Riley. NTREIS
 - $480,0005 bd3 ba3k sqft209 Rocky Rd, Melissa, TX 75454For Sale
 MLS ID #21319509, Christie Cannon. NTREIS
