Gorgeous New Build in Creekview Meadows, Pilot Point:
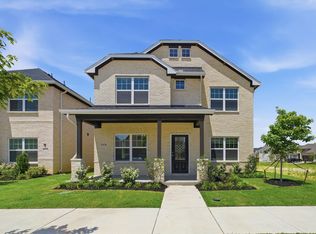
Make your dream home a reality this August in the highly sought-after Creekview Meadows home! This exquisite one-story Emory Floorplan effortlessly combines space, style, and convenience. 3 spacious bedrooms, 2 beautifully appointed bathrooms, and a large study complete the home. It is ideal for both families living and entertaining.
The Emory Floorplan brings you open concept living at its finest. The Gourmet Kitchen is a chef's delight, boasting top-of-the-line stainless steel appliances, sleek quartz countertops, and luxury vinyl flooring throughout, creating a warm and inviting atmosphere.
Pending
Price cut: $120 (8/24)
$394,710
14569 Lovelace St, Pilot Pt, TX 75009
3beds
1,899sqft
Single Family Residence
Built in 2026
6,316 Square Feet Lot
$-- Zestimate®
$208/sqft
$71/mo HOA
What's special
Luxury vinyl flooring throughoutSleek quartz countertopsTop-of-the-line stainless steel appliancesLarge studyGourmet kitchenWarm and inviting atmosphereOpen concept living
- 106 days
- 47
- 3
Zillow last checked:
Listing updated:
Listed by:
Bill Roberds 0237220 972-694-0856,
William Roberds 972-694-0856
Source: NTREIS,MLS#: 21311648
Facts & features
Interior
Bedrooms & bathrooms
- Bedrooms: 3
- Bathrooms: 2
- Full bathrooms: 2
Primary bedroom
- Features: Dual Sinks, Separate Shower, Walk-In Closet(s)
- Level: First
- Dimensions: 13 x 16
Bedroom
- Level: First
- Dimensions: 12 x 11
Bedroom
- Level: First
- Dimensions: 11 x 12
Bonus room
- Level: First
- Dimensions: 14 x 17
Breakfast room nook
- Level: First
- Dimensions: 16 x 10
Living room
- Level: First
- Dimensions: 16 x 16
Heating
- Central, Natural Gas
Cooling
- Central Air, Electric
Appliances
- Included: Dishwasher, Disposal, Gas Range, Gas Water Heater, Microwave, Tankless Water Heater
Features
- High Speed Internet, Smart Home, Cable TV
- Flooring: Carpet, Luxury Vinyl Plank, Tile
- Has basement: No
- Has fireplace: No
- Fireplace features: Decorative
Interior area
- Total interior livable area: 1,899 sqft
Video & virtual tour
Property
Parking
- Total spaces: 2
- Parking features: Covered, Garage Faces Front
- Attached garage spaces: 2
Features
- Levels: One
- Stories: 1
- Exterior features: Rain Gutters
- Pool features: None
Lot
- Size: 6,316 Square Feet
- Features: Sprinkler System
Details
- Parcel number: 1038807
Construction
Type & style
- Home type: SingleFamily
- Architectural style: Detached
- Property subtype: Single Family Residence
Materials
- Brick
- Foundation: Slab
- Roof: Composition
Condition
- New Construction
- Year built: 2026
Utilities & green energy
- Sewer: Public Sewer
- Water: Public
- Utilities for property: Sewer Available, Water Available, Cable Available
Green energy
- Energy efficient items: HVAC, Insulation, Thermostat, Water Heater, Windows
Community & HOA
Community
- Security: Carbon Monoxide Detector(s)
- Subdivision: Creekview Meadows
HOA
- Has HOA: Yes
- Services included: All Facilities, Association Management
- HOA fee: $850 annually
- HOA name: Essex
- HOA phone: 972-428-2030
Location
- Region: Pilot Pt
Financial & listing details
- Price per square foot: $208/sqft
- Date on market: 6/24/2026
- Cumulative days on market: 105 days
Estimated market value
Not available
Estimated sales range
Not available
$2,468/mo
Price history
| Date | Event | Price |
|---|---|---|
| 9/23/2026 | Pending sale | $394,710$208/sqft |
Source: NTREIS #21311648 Report a problem | ||
| 8/24/2026 | Price change | $394,7100%$208/sqft |
Source:  Pulte Report a problem Pulte Report a problem | ||
| 7/21/2026 | Price change | $394,830-1.3%$208/sqft |
Source: NTREIS #21311648 Report a problem | ||
| 7/7/2026 | Price change | $399,830-1.2%$211/sqft |
Source: NTREIS #21311648 Report a problem | ||
| 6/24/2026 | Listed for sale | $404,830+10.9%$213/sqft |
Source: NTREIS #21311648 Report a problem | ||
| 3/14/2026 | Listing removed | $364,990$192/sqft |
Source: Pulte Report a problem | ||
| 2/19/2026 | Listed for sale | $364,990$192/sqft |
Source: Pulte Report a problem | ||
Public tax history
Tax history is unavailable.
Monthly payment
Est. payment
Payment breakdown
Explore the cost of this home by adjusting the details. Changes won't be saved.Climate risks
Neighborhood: 75009
Nearby schools
Schools provided by the listing agent
- Elementary: Tommie Dobie Bothwell
- Middle: Jerry & Linda Moore
- High: Celina
- District: Celina ISD
Source: NTREIS. This data may not be complete. We recommend contacting the local school district to confirm school assignments for this home.
Similar homes
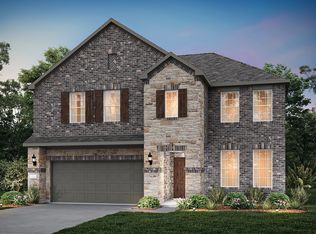
- $399,0004 bd4 ba2.2k sqft14213 Gallatin St, Pilot Point, TX 76258New Construction
 NTREIS
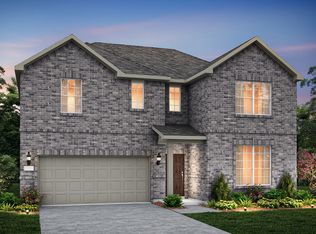
 - from $378,9003 bd2 ba1.8k sqftMcKinney Plan, Creekview Meadows, Pilot Point, TX 76258New Construction
 Pacesetter Homes
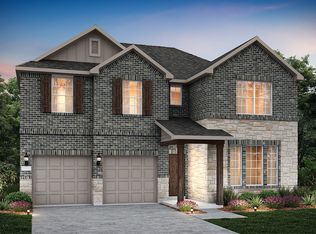
 - from $415,9003 bd2 ba1.8k sqftMcKinney Plan, Sutton Fields, Celina, TX 75009New ConstructionPacesetter Homes
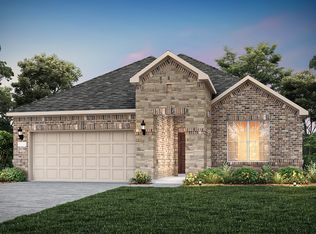
- $408,0304 bd3 ba2.1k sqft1436 Florence Ln, Celina, TX 75009New Construction
 NTREIS
