MLS# 21062157 - Built by Pacesetter Homes - Ready Now! ~ Beautifully designed 4-bedroom, 4-bath home for sale in Celina ISD. Just off the entry is a private study perfect for working from home and a secluded guest suite with its own full bath. The heart of the home opens up with luxury vinyl plank flooring running throughout the main living areas, leading into a spacious family room and a deluxe kitchen. The kitchen features painted white cabinetry with 42 uppers, Aruca White quartz countertops, a tile backsplash, stainless steel GE appliances, a pot and pan drawer below the gas cooktop, and a pull-out trash can drawer in the island. Tucked away on the main floor, the primary suite offers vaulted ceilings and added windows that bring in natural light. The attached bath feels like a retreat, with a large garden tub, glass-enclosed tile shower, and plenty of space to unwind. Upstairs, two secondary bedrooms share the space with a vaulted-ceiling game room and a separate media room great for movie nights or weekend hangouts. Your Pacesetter Home comes equipped with a suite of smart features designed to enhance everyday living.-Ring Video Doorbell-Brilliant Smart Home System to control lighting and music-Honeywell Smart T6 Thermostat for energy savings-WiFi-enabled Garage Door-Rainbird Wifi-capable Sprinkler SystemPlus, enjoy added support with White Glove Services personalized, post-closing appointment to get all your smart home features connected and ready to use.
Sold
Price Unknown
14534 Jemison, Celina, TX 75009
4beds
3,466sqft
Single Family Residence
Built in 2025
5,662 Square Feet Lot
$490,000 Zestimate®
$--/sqft
$3,295 Estimated rent
Home value
$490,000
$451,000 - $529,000
$3,295/mo
Zestimate® history
Owner options
List your home for rent
$3,295/mo
Rent Zestimate®
Find your next renter with Zillow Rental Manager. Plus, with online applications, you can quickly screen prospective tenants – for free.
$3,295/mo
Rent Zestimate®
Refinance and save
$850/mo
Est. payment
Refinancing to a lower rate could help reduce your monthly payments and save thousands over the life of the loan.
$850/mo
Est. payment
Explore your selling options
Work with a Zillow partner agent
Leverage their expertise and Zillow's premium Showcase listings to get your home seen by more buyers.
Get startedList with your own agent
Get your home in front of millions of buyers by listing it on Zillow.
Learn how to do itSell it yourself
Take full control of how buyers see your home on Zillow by listing For Sale by Owner (FSBO).
List your homeWhat's special
Zillow last checked:
Listing updated:
Listed by:
Randol Vick 0719432 817-876-8447,
Randol J. Vick, Broker 214-301-3053
Bought with:
Jennifer LeBlanc, 0631900
All City
Source: NTREIS,MLS#: 21062157
Facts & features
Interior
Bedrooms & bathrooms
- Bedrooms: 4
- Bathrooms: 4
- Full bathrooms: 4
Primary bedroom
- Features: En Suite Bathroom
- Level: First
- Dimensions: 16 x 13
Bedroom
- Level: First
- Dimensions: 11 x 12
Bedroom
- Level: Second
- Dimensions: 13 x 14
Bedroom
- Level: Second
- Dimensions: 11 x 12
Dining room
- Level: First
- Dimensions: 9 x 20
Game room
- Level: Second
- Dimensions: 19 x 13
Kitchen
- Level: First
- Dimensions: 11 x 20
Living room
- Level: First
- Dimensions: 18 x 20
Media room
- Level: Second
- Dimensions: 19 x 18
Office
- Level: First
- Dimensions: 13 x 13
Utility room
- Level: First
- Dimensions: 4 x 4
Heating
- Central, Heat Pump, Natural Gas
Cooling
- Central Air, Ceiling Fan(s), Heat Pump
Appliances
- Included: Built-In Gas Range, Dishwasher, Electric Oven, Disposal, Gas Water Heater, Microwave
- Laundry: Washer Hookup, Electric Dryer Hookup, Laundry in Utility Room
Features
- Double Vanity, High Speed Internet, Kitchen Island, Pantry, Wired for Data, Walk-In Closet(s)
- Flooring: Carpet, Ceramic Tile, Luxury Vinyl Plank
- Has basement: No
- Has fireplace: No
Interior area
- Total interior livable area: 3,466 sqft
Property
Parking
- Total spaces: 4
- Parking features: Garage, Garage Door Opener
- Attached garage spaces: 2
- Carport spaces: 2
Features
- Levels: Two
- Stories: 2
- Patio & porch: Covered
- Exterior features: Rain Gutters
- Pool features: None, Community
- Fencing: Fenced,Wood
Lot
- Size: 5,662 Square Feet
- Dimensions: 50 x 115
Details
- Parcel number: R1038819
Construction
Type & style
- Home type: SingleFamily
- Architectural style: Traditional,Detached
- Property subtype: Single Family Residence
Materials
- Brick, Frame, Radiant Barrier, Rock, Stone, Vinyl Siding
- Foundation: Slab
- Roof: Composition
Condition
- Year built: 2025
Utilities & green energy
- Utilities for property: Underground Utilities
Green energy
- Energy efficient items: Rain/Freeze Sensors, Thermostat
- Indoor air quality: Ventilation
Community & HOA
Community
- Features: Playground, Pool
- Security: Prewired, Carbon Monoxide Detector(s)
- Subdivision: Creekview Meadows
HOA
- Has HOA: Yes
- Services included: All Facilities
- HOA fee: $850 annually
- HOA name: Essex Management Association
- HOA phone: 972-428-2030
Location
- Region: Celina
Financial & listing details
- Date on market: 9/16/2025
- Cumulative days on market: 167 days
Price history
| Date | Event | Price |
|---|---|---|
| 3/31/2026 | Sold | -- |
Source: NTREIS #21062157 Report a problem | ||
| 3/9/2026 | Pending sale | $529,950$153/sqft |
Source: NTREIS #21062157 Report a problem | ||
| 2/10/2026 | Price change | $529,950-4.5%$153/sqft |
Source: NTREIS #21062157 Report a problem | ||
| 12/22/2025 | Price change | $554,960-0.9%$160/sqft |
Source: NTREIS #21062157 Report a problem | ||
| 12/20/2025 | Price change | $559,970+0.9%$162/sqft |
Source: NTREIS #21062157 Report a problem | ||
| 12/17/2025 | Price change | $554,960-0.9%$160/sqft |
Source: NTREIS #21062157 Report a problem | ||
| 9/16/2025 | Listed for sale | $559,970$162/sqft |
Source: NTREIS #21062157 Report a problem | ||
Public tax history
Tax history is unavailable.
Neighborhood: 75009
Nearby homes
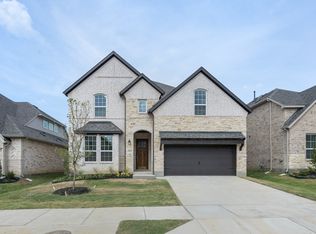
- $519,3004 bd4 ba3.4k sqft14534 Jemison St, Pilot Point, TX 76258Off Market
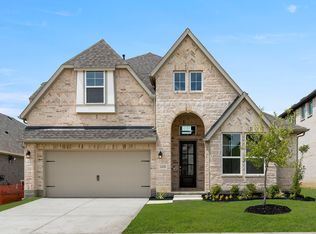
- $494,5004 bd4 ba3k sqft14530 Jemison St, Pilot Point, TX 76258Off Market
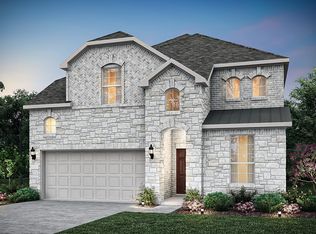
- $489,9905 bd4 ba3k sqft14574 Jemison St, Celina, TX 75009New Construction
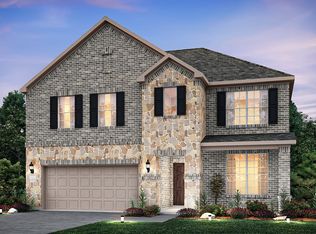
- $--5 bd4 ba3.4k sqft14566 Jemison St, Celina, TX 75009Sold
- $463,3004 bd3 ba3.5k sqft14505 Jemison St, Pilot Point, TX 76258Off Market
- $439,8005 bd4 ba2.9k sqft14562 Jemison St, Celina, TX 75009Off Market
- $--3 bd3 ba2.7k sqft14562 Jemison St, Pilot Pt, TX 75009Sold
- $394,7103 bd2 ba1.8k sqft14569 Lovelace St, Pilot Pt, TX 75009Pending
Nearby schools
GreatSchools rating
- 7/10Celina Elementary SchoolGrades: K-5Distance: 5.1 mi
- 8/10Jerry & Linda Moore Middle SchoolGrades: 6-8Distance: 7.2 mi
- 6/10Celina High SchoolGrades: 9-12Distance: 8.1 mi
Schools provided by the listing agent
- Elementary: Tommie Dobie Bothwell
- Middle: Jerry & Linda Moore
- High: Celina
- District: Celina ISD
Source: NTREIS. This data may not be complete. We recommend contacting the local school district to confirm school assignments for this home.
Get a cash offer in 3 minutes
Find out how much your home could sell for in as little as 3 minutes with a no-obligation cash offer.
Estimated market value
$490,000
Get a cash offer in 3 minutes
Find out how much your home could sell for in as little as 3 minutes with a no-obligation cash offer.
Estimated market value
$490,000
- Texas
- Denton County
- Celina
- 75009
- 14534 Jemison
