8309 Caracara Ct offers a functional and spacious open floor plan with abundant natural light and generous living areas, ideal for everyday living and entertaining.
The kitchen opens to the main living space, creating an efficient flow for gatherings and daily use. Bedrooms are well sized, providing flexibility for family living, guests, or a home office.
Situated in a sought-after school area known for strong academic performance, this home presents an excellent opportunity for buyers seeking long-term value and neighborhood appeal. The backyard offers a peaceful outdoor setting, while the cul-de-sac location provides added privacy and reduced traffic.
Convenient access to shopping, dining, parks, and major highways enhances the appeal of this property. Property sold as-is.
For sale
$332,000
8309 Caracara Ct, McKinney, TX 75071
3beds
1,606sqft
:
Get pre-qualified$2,404/mo
Single Family Residence
Built in 2023
5,749 Square Feet Lot
$326,300 Zestimate®
$207/sqft
$69/mo HOA
What's special
Abundant natural lightCul-de-sac locationPeaceful outdoor setting
- 186 days |
- 76 |
- 1 |
Zillow last checked:
Listing updated:
Listed by:
Mirian Stephen 0807019 972-207-0989,
EXP REALTY 888-519-7431
Source: NTREIS,MLS#: 21167793
Facts & features
Interior
Bedrooms & bathrooms
- Bedrooms: 3
- Bathrooms: 2
- Full bathrooms: 2
Primary bedroom
- Level: First
- Dimensions: 13 x 14
Primary bedroom
- Level: First
- Dimensions: 11 x 11
Bedroom
- Level: First
- Dimensions: 11 x 11
Breakfast room nook
- Level: First
- Dimensions: 10 x 11
Kitchen
- Level: First
- Dimensions: 10 x 14
Living room
- Level: First
- Dimensions: 15 x 17
Heating
- Active Solar, Central, Natural Gas
Cooling
- Central Air, Electric
Appliances
- Included: Electric Cooktop, Electric Oven, Water Purifier
- Laundry: Laundry in Utility Room
Features
- Built-in Features, Eat-in Kitchen, Granite Counters, High Speed Internet, Kitchen Island, Open Floorplan, Pantry, Cable TV, Vaulted Ceiling(s), Walk-In Closet(s), Wired for Sound
- Has basement: No
- Has fireplace: No
Interior area
- Total interior livable area: 1,606 sqft
Video & virtual tour
Property
Parking
- Total spaces: 2
- Parking features: Garage
- Attached garage spaces: 2
Features
- Levels: One
- Stories: 1
- Pool features: None
Lot
- Size: 5,749 Square Feet
Details
- Parcel number: R126860AX00701
Construction
Type & style
- Home type: SingleFamily
- Architectural style: Detached
- Property subtype: Single Family Residence
Condition
- Year built: 2023
Utilities & green energy
- Sewer: Public Sewer
- Water: Public
- Utilities for property: Sewer Available, Water Available, Cable Available
Community & HOA
Community
- Security: Security System, Carbon Monoxide Detector(s), Fire Alarm, Smoke Detector(s)
- Subdivision: Preserve At Honey Creek, Phase 5
HOA
- Has HOA: Yes
- Services included: Association Management, Maintenance Structure
- HOA fee: $833 annually
- HOA name: Legacy South West Property
- HOA phone: 214-705-1615
Location
- Region: Mckinney
Financial & listing details
- Price per square foot: $207/sqft
- Tax assessed value: $371,499
- Annual tax amount: $4,857
- Date on market: 2/4/2026
- Cumulative days on market: 189 days
- Listing terms: Cash,Conventional,FHA,VA Loan
Estimated market value
$326,300
$310,000 - $343,000
$2,256/mo
Price history
| Date | Event | Price |
|---|---|---|
| 8/6/2026 | Listed for sale | $332,000$207/sqft |
Source: NTREIS #21167793 Report a problem | ||
| 6/22/2026 | Contingent | $332,000$207/sqft |
Source: NTREIS #21167793 Report a problem | ||
| 2/4/2026 | Listed for sale | $332,000-14.7%$207/sqft |
Source: NTREIS #21167793 Report a problem | ||
| 9/27/2025 | Listing removed | $389,000$242/sqft |
Source: NTREIS #20938461 Report a problem | ||
| 5/16/2025 | Listed for sale | $389,000-3.8%$242/sqft |
Source: NTREIS #20938461 Report a problem | ||
| 8/28/2023 | Sold | -- |
Source: NTREIS #20353733 Report a problem | ||
| 7/23/2023 | Pending sale | $404,499-0.2%$252/sqft |
Source: NTREIS #20353733 Report a problem | ||
| 6/13/2023 | Price change | $405,499+0.2%$252/sqft |
Source:  Lennar Homes Report a problem Lennar Homes Report a problem | ||
| 6/10/2023 | Listed for sale | $404,499$252/sqft |
Source: Lennar Homes Report a problem | ||
Public tax history
| Year | Property taxes | Tax assessment |
|---|---|---|
| 2025 | $4,857 -11.7% | $371,499 -2% |
| 2024 | $5,502 +184.9% | $379,235 +250.6% |
| 2023 | $1,932 | $108,175 |
Find assessor info on the county website
Monthly payment
Est. payment
Payment breakdown
Explore the cost of this home by adjusting the details. Changes won't be saved.Climate risks
Neighborhood: 75071
Nearby schools
GreatSchools rating
- 5/10Naomi Press Elementary SchoolGrades: K-5Distance: 3.3 mi
- 8/10Scott Morgan Johnson Middle SchoolGrades: 6-8Distance: 3.6 mi
- 8/10McKinney North High SchoolGrades: 9-12Distance: 3.8 mi
Schools provided by the listing agent
- Elementary: Naomi Press
- Middle: Johnson
- High: McKinney North
- District: McKinney ISD
Source: NTREIS. This data may not be complete. We recommend contacting the local school district to confirm school assignments for this home.
- $386,0004 bd2 ba2k sqft8313 Caracara Ct, McKinney, TX 75071Off Market
- $387,1004 bd2 ba2k sqft8305 Caracara Ct, McKinney, TX 75071Off Market
- $311,8003 bd2 ba1.4k sqft8401 Caracara Ct, McKinney, TX 75071Off Market
- $3,0005 bd2 ba2k sqft8424 Gray Squirrel Ln, McKinney, TX 75071For Rent
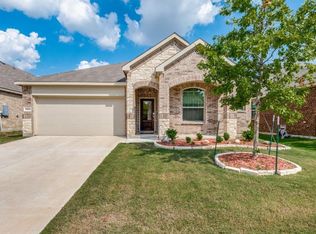
- $371,6003 bd2 ba2k sqft8420 Gray Squirrel Ln, McKinney, TX 75071Off Market
- $379,0004 bd2 ba2k sqft8428 Gray Squirrel Ln, McKinney, TX 75071Off Market
- $410,8704 bd2 ba1.9k sqft8416 Gray Squirrel Ln, McKinney, TX 75071Off Market
- $397,2004 bd2 ba2k sqft8432 Gray Squirrel Ln, McKinney, TX 75071Off Market
A local agent can set up tours, give advice and negotiate with sellers.
Similar homes
- from $304,9903 bd2 ba1.5k sqftHorizon Plan, Westridge Journey, McKinney, TX 75071New Construction
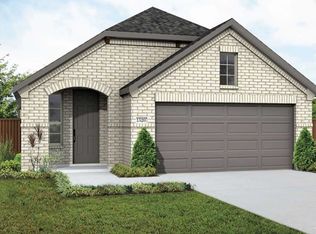 DRB Homes
 - $340,0004 bd2 ba1.9k sqft447 Lipizzan Ln, Celina, TX 75009For Sale
 MLS ID #21319656, Angel Macias. NTREIS
 - $362,6234 bd3 ba2k sqft6110 Chickney Dr, McKinney, TX 75071New Construction
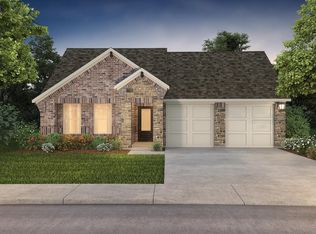 MLS ID #21346521, Patrick Mcgrath. NTREIS
 - $320,9994 bd2 ba1.8k sqft1815 Skylark Rd, Celina, TX 75009New Construction
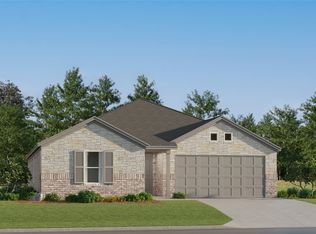 MLS ID #21352915, Jared Turner. NTREIS
 - $320,9994 bd2 ba1.8k sqft1804 Skylark Rd, Celina, TX 75009New ConstructionMLS ID #21352783, Jared Turner. NTREIS
- $334,9994 bd2 ba2k sqft1812 Skylark Rd, Celina, TX 75009New ConstructionMLS ID #21352865, Jared Turner. NTREIS
- $313,9994 bd2 ba1.7k sqft1808 Skylark Rd, Celina, TX 75009New ConstructionMLS ID #21352836, Jared Turner. NTREIS
- $350,9994 bd2 ba2k sqft3601 Lost Hollow Ln, Anna, TX 75409New ConstructionNTREIS
- $348,0003 bd2 ba1.8k sqft929 Lake Woodland Dr, Little Elm, TX 75068For SaleMLS ID #21349233, Genie Birnbaum. NTREIS
- $273,0004 bd2 ba1.8k sqft315 Elam Dr, Anna, TX 75409For SaleMLS ID #21349188, Amber Broadway. NTREIS
- $287,9993 bd2 ba1.4k sqft1807 Skylark Rd, Celina, TX 75009New ConstructionMLS ID #21352808, Jared Turner. NTREIS
- $345,0004 bd2 ba1.6k sqft2109 Old Harbor Way, Princeton, TX 75407For SaleMLS ID #21301087, Jill Sasser. NTREIS
- $336,0004 bd3 ba2.2k sqft5650 Lincolnwood Dr, Prosper, TX 75078For SaleMLS ID #21340999, MACE RENFRO. NTREIS
- $319,9994 bd2 ba1.9k sqft5943 Kurlow Ln, Pilot Point, TX 76258New ConstructionNTREIS
- $351,9995 bd3 ba2.2k sqft1762 Skylark Rd, Celina, TX 75009New ConstructionMLS ID #21352745, Jared Turner. NTREIS
- $313,9993 bd2 ba1.8k sqft6013 Gough Dr, Celina, TX 75009New ConstructionMLS ID #21351647, Jared Turner. NTREIS
- $332,9994 bd2 ba2k sqft332 Country Ct, Celina, TX 75009New ConstructionNTREIS
- $335,9994 bd2 ba2k sqft6021 Gough Dr, Celina, TX 75009New ConstructionNTREIS
- $320,9994 bd2 ba1.9k sqft6017 Gough Dr, Celina, TX 75009New ConstructionMLS ID #21351666, Jared Turner. NTREIS
- $323,9903 bd2 ba1.4k sqft2003 Serene Springs Rd, Celina, TX 75009New ConstructionNTREIS
