LENNAR -Classic offers new open-concept homes at the Marilee masterplan in charming Celina, TX. Major highways are minutes away for simple commutes and easy access to Frisco's premier shopping and dining options. Spend weekends exploring nearby parks, or stay close to home with convenient onsite recreation options within the masterplan, where trails, soccer fields and parks invite outdoor recreation and a modern clubhouse provides a place to gather and connect.
New construction
$320,999
6017 Gough Dr, Celina, TX 75009
4beds
1,924sqft
:
Get pre-qualified$2,332/mo
Single Family Residence
Built in 2026
5,488 Square Feet Lot
$-- Zestimate®
$167/sqft
$75/mo HOA
What's special
Nearby parksSoccer fieldsOpen-concept homes
- 1 day |
- 28 |
- 1 |
Zillow last checked:
Listing updated:
Listed by:
Jared Turner 0626887 866-314-4477,
Turner Mangum,LLC 832-421-0077
Source: NTREIS,MLS#: 21351666
Facts & features
Interior
Bedrooms & bathrooms
- Bedrooms: 4
- Bathrooms: 2
- Full bathrooms: 2
Primary bedroom
- Features: Walk-In Closet(s)
- Level: First
- Dimensions: 14 x 13
Bedroom
- Level: First
- Dimensions: 11 x 11
Bedroom
- Level: First
- Dimensions: 11 x 11
Bedroom
- Level: First
- Dimensions: 11 x 11
Breakfast room nook
- Level: First
- Dimensions: 8 x 14
Kitchen
- Features: Built-in Features, Pantry, Stone Counters, Walk-In Pantry
- Level: First
- Dimensions: 16 x 9
Living room
- Level: First
- Dimensions: 16 x 14
Heating
- Central, Electric, ENERGY STAR Qualified Equipment
Cooling
- Central Air, Electric, ENERGY STAR Qualified Equipment
Appliances
- Included: Some Gas Appliances, Dishwasher, Gas Cooktop, Disposal, Gas Oven, Microwave, Plumbed For Gas, Vented Exhaust Fan
Features
- Built-in Features, Decorative/Designer Lighting Fixtures, High Speed Internet, Kitchen Island, Open Floorplan, Pantry, Cable TV, Walk-In Closet(s)
- Flooring: Carpet, Luxury Vinyl Plank
- Has basement: No
- Has fireplace: No
Interior area
- Total interior livable area: 1,924 sqft
Property
Parking
- Total spaces: 2
- Parking features: Covered, Garage Faces Front, Garage
- Attached garage spaces: 2
Features
- Levels: One
- Stories: 1
- Patio & porch: Covered
- Exterior features: Rain Gutters
- Pool features: None
- Fencing: Wood
Lot
- Size: 5,488 Square Feet
- Dimensions: 50 x 110
- Features: Back Yard, Interior Lot, Lawn, Landscaped, Sprinkler System
Details
- Parcel number: R1383900A00201
Construction
Type & style
- Home type: SingleFamily
- Architectural style: Detached
- Property subtype: Single Family Residence
- Attached to another structure: Yes
Materials
- Brick, Rock, Stone
- Foundation: Slab
- Roof: Composition
Condition
- New construction: Yes
- Year built: 2026
Utilities & green energy
- Utilities for property: Municipal Utilities, Sewer Available, Water Available, Cable Available
Green energy
- Energy efficient items: Appliances, Doors, Insulation, Rain/Freeze Sensors, Thermostat, Water Heater, Windows
Community & HOA
Community
- Features: Curbs, Sidewalks
- Security: Carbon Monoxide Detector(s), Fire Alarm, Smoke Detector(s)
- Subdivision: Marilee
HOA
- Has HOA: Yes
- Services included: All Facilities, Association Management, Maintenance Grounds
- HOA fee: $900 annually
- HOA name: Legacy Southwest
- HOA phone: 214-705-1615
Location
- Region: Celina
Financial & listing details
- Price per square foot: $167/sqft
- Date on market: 8/5/2026
- Listing terms: Cash,Conventional,FHA,USDA Loan,VA Loan
Estimated market value
Not available
Estimated sales range
Not available
Not available
Price history
| Date | Event | Price |
|---|---|---|
| 8/5/2026 | Listed for sale | $320,999$167/sqft |
Source: NTREIS #21351666 Report a problem | ||
Public tax history
Tax history is unavailable.
Monthly payment
Est. payment
Payment breakdown
Explore the cost of this home by adjusting the details. Changes won't be saved.Climate risks
Neighborhood: 75009
Nearby schools
GreatSchools rating
- 7/10Bobby Ray & Afton Martin Elementary SchoolGrades: K-5Distance: 3.1 mi
- 8/10Jerry & Linda Moore Middle SchoolGrades: 6-8Distance: 3.1 mi
- 6/10Celina High SchoolGrades: 9-12Distance: 2.5 mi
Schools provided by the listing agent
- Elementary: Marcy Lykins
- Middle: Jerry & Linda Moore
- High: Celina
- District: Celina ISD
Source: NTREIS. This data may not be complete. We recommend contacting the local school district to confirm school assignments for this home.
- from $421,9994 bd2 ba2.4k sqftTownshend Plan, Marilee : Classic Collection, Celina, TX 75009New Construction

- from $408,9994 bd3 ba2.2k sqftHendrix Plan, Marilee : Classic Collection, Celina, TX 75009New Construction
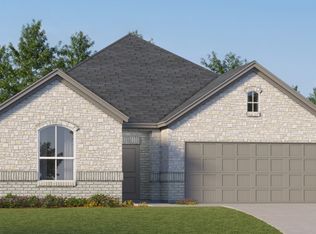
- from $338,9994 bd2 ba2k sqftElton Plan, Marilee : Classic Collection, Celina, TX 75009New Construction
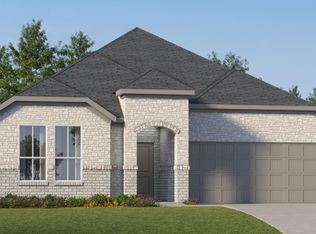
- from $304,9993 bd2 ba1.6k sqftFrey Plan, Marilee : Classic Collection, Celina, TX 75009New Construction
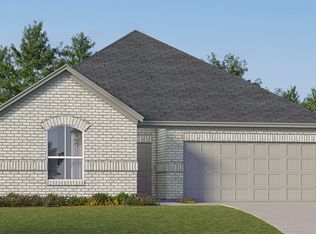
- from $331,9993 bd2 ba1.9k sqftJoplin Plan, Marilee : Classic Collection, Celina, TX 75009New Construction
- from $338,9994 bd2 ba2k sqftSpringsteen Plan, Marilee : Classic Collection, Celina, TX 75009New Construction
- $335,9994 bd2 ba2k sqft6021 Gough Dr, Celina, TX 75009New Construction
- $313,9993 bd2 ba1.8k sqft6013 Gough Dr, Celina, TX 75009New Construction
A local agent can set up tours, give advice and negotiate with sellers.
Similar homes
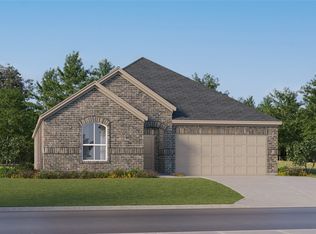
- $332,9994 bd2 ba2k sqft332 Country Ct, Celina, TX 75009New Construction
 NTREIS
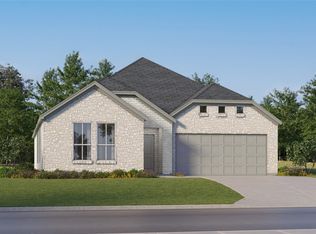
 - $335,9994 bd2 ba2k sqft6021 Gough Dr, Celina, TX 75009New Construction
 NTREIS
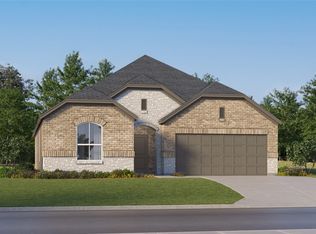
 - $313,9993 bd2 ba1.8k sqft6013 Gough Dr, Celina, TX 75009New Construction
 MLS ID #21351647, Jared Turner. NTREIS
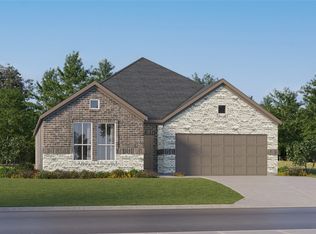
 - $302,9993 bd2 ba1.6k sqft328 Country Ct, Celina, TX 75009New Construction
 NTREIS
 - $320,9994 bd2 ba1.8k sqft1804 Skylark Rd, Celina, TX 75009New ConstructionMLS ID #21352783, Jared Turner. NTREIS
- $313,9994 bd2 ba1.7k sqft1808 Skylark Rd, Celina, TX 75009New ConstructionMLS ID #21352836, Jared Turner. NTREIS
- $334,9994 bd2 ba2k sqft1812 Skylark Rd, Celina, TX 75009New ConstructionMLS ID #21352865, Jared Turner. NTREIS
- $286,9994 bd2 ba1.6k sqft1819 Blackbird Rd, Celina, TX 75009New ConstructionMLS ID #21352602, Jared Turner. NTREIS
- $287,9993 bd2 ba1.4k sqft1807 Skylark Rd, Celina, TX 75009New ConstructionMLS ID #21352808, Jared Turner. NTREIS
- $300,9993 bd2 ba1.6k sqft1816 Skylark Rd, Celina, TX 75009For SaleMLS ID #21352930, Jared Turner. NTREIS
- $351,9995 bd3 ba2.2k sqft1762 Skylark Rd, Celina, TX 75009New ConstructionMLS ID #21352745, Jared Turner. NTREIS
- $366,9994 bd3 ba2.2k sqft1613 Buchanan Way, Celina, TX 75009New ConstructionNTREIS
- $353,9993 bd2 ba1.9k sqft2220 Fryer Way, Celina, TX 75009New ConstructionNTREIS
- $352,9994 bd2 ba2k sqft2236 Medina Rd, Celina, TX 75009New ConstructionNTREIS
- $319,9994 bd2 ba1.9k sqft5943 Kurlow Ln, Pilot Point, TX 76258New ConstructionNTREIS
- $340,9904 bd2 ba1.8k sqft2015 Serene Springs Rd, Celina, TX 75009New ConstructionNTREIS
- $342,9904 bd2 ba1.8k sqft2019 Serene Springs Rd, Celina, TX 75009New ConstructionNTREIS
- $323,9903 bd2 ba1.4k sqft2003 Serene Springs Rd, Celina, TX 75009New ConstructionNTREIS
- $348,4904 bd2 ba1.8k sqft2014 Serene Springs Rd, Celina, TX 75009New ConstructionNTREIS
- $348,9994 bd2 ba2k sqft2225 Medina Rd, Celina, TX 75009New ConstructionNTREIS
