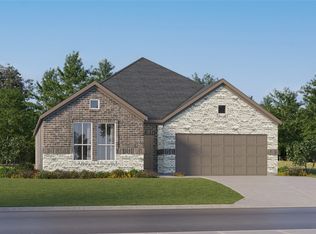
LENNAR -Classic offers new open-concept homes at the Marilee masterplan in charming Celina, TX. Major highways are minutes away for simple commutes and easy access to Frisco's premier shopping and dining options. Spend weekends exploring nearby parks, or stay close to home with convenient onsite recreation options within the masterplan, where trails, soccer fields and parks invite outdoor recreation and a modern clubhouse provides a place to gather and connect.
For sale
Price cut: $6K (7/31)
$332,999
332 Country Ct, Celina, TX 75009
4beds
2,083sqft
Single Family Residence
Built in 2026
5,488 Square Feet Lot
$327,700 Zestimate®
$160/sqft
$75/mo HOA
What's special
Nearby parksSoccer fieldsOpen-concept homes
- 68 days
- 101
- 5
Likely to sell faster than
Zillow last checked:
Listing updated:
Listed by:
Jared Turner 0626887 866-314-4477,
Turner Mangum,LLC 832-421-0077
Source: NTREIS,MLS#: 21351624
Facts & features
Interior
Bedrooms & bathrooms
- Bedrooms: 4
- Bathrooms: 2
- Full bathrooms: 2
Primary bedroom
- Features: Walk-In Closet(s)
- Level: First
- Dimensions: 14 x 13
Bedroom
- Level: First
- Dimensions: 11 x 11
Bedroom
- Level: First
- Dimensions: 11 x 11
Bedroom
- Level: First
- Dimensions: 11 x 12
Breakfast room nook
- Level: First
- Dimensions: 10 x 14
Kitchen
- Features: Built-in Features, Pantry, Stone Counters, Walk-In Pantry
- Level: First
- Dimensions: 16 x 9
Living room
- Level: First
- Dimensions: 14 x 14
Office
- Level: First
- Dimensions: 14 x 11
Heating
- Central, Electric, ENERGY STAR Qualified Equipment
Cooling
- Central Air, Electric, ENERGY STAR Qualified Equipment
Appliances
- Included: Some Gas Appliances, Dishwasher, Gas Cooktop, Disposal, Gas Oven, Microwave, Plumbed For Gas, Vented Exhaust Fan
Features
- Built-in Features, Decorative/Designer Lighting Fixtures, High Speed Internet, Kitchen Island, Open Floorplan, Pantry, Cable TV, Walk-In Closet(s)
- Flooring: Carpet, Luxury Vinyl Plank
- Has basement: No
- Has fireplace: No
Interior area
- Total interior livable area: 2,083 sqft
Property
Parking
- Total spaces: 2
- Parking features: Covered, Garage Faces Front, Garage
- Attached garage spaces: 2
Features
- Levels: One
- Stories: 1
- Patio & porch: Covered
- Exterior features: Rain Gutters
- Pool features: None
- Fencing: Wood
Lot
- Size: 5,488 Square Feet
- Dimensions: 50 x 110
- Features: Back Yard, Interior Lot, Lawn, Landscaped, Sprinkler System
Details
- Parcel number: R1383900C00101
Construction
Type & style
- Home type: SingleFamily
- Architectural style: Detached
- Property subtype: Single Family Residence
- Attached to another structure: Yes
Materials
- Brick, Rock, Stone
- Foundation: Slab
- Roof: Composition
Condition
- Year built: 2026
Utilities & green energy
- Utilities for property: Municipal Utilities, Sewer Available, Water Available, Cable Available
Green energy
- Energy efficient items: Appliances, Doors, Insulation, Rain/Freeze Sensors, Thermostat, Water Heater, Windows
Community & HOA
Community
- Features: Curbs, Sidewalks
- Security: Carbon Monoxide Detector(s), Fire Alarm, Smoke Detector(s)
- Subdivision: Marilee
HOA
- Has HOA: Yes
- Services included: All Facilities, Association Management, Maintenance Grounds
- HOA fee: $900 annually
- HOA name: Legacy Southwest
- HOA phone: 214-705-1615
Location
- Region: Celina
Financial & listing details
- Price per square foot: $160/sqft
- Date on market: 8/5/2026
- Listing terms: Cash,Conventional,FHA,USDA Loan,VA Loan
Estimated market value
$327,700
$311,000 - $344,000
$2,569/mo
Price history
| Date | Event | Price |
|---|---|---|
| 7/31/2026 | Price change | $332,999-1.8%$160/sqft |
Source:  Lennar Homes Report a problem Lennar Homes Report a problem | ||
| 6/28/2026 | Listed for sale | $338,999$163/sqft |
Source: Lennar Homes Report a problem | ||
Public tax history
Tax history is unavailable.
Monthly payment
Est. payment
Payment breakdown
Explore the cost of this home by adjusting the details. Changes won't be saved.Climate risks
Neighborhood: 75009
Nearby schools
Schools provided by the listing agent
- Elementary: Marcy Lykins
- Middle: Jerry & Linda Moore
- High: Celina
- District: Celina ISD
Source: NTREIS. This data may not be complete. We recommend contacting the local school district to confirm school assignments for this home.
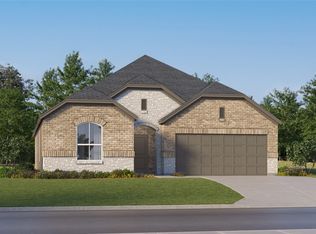

Similar homes
- $320,9994 bd2 ba1.9k sqft6017 Gough Dr, Celina, TX 75009New Construction
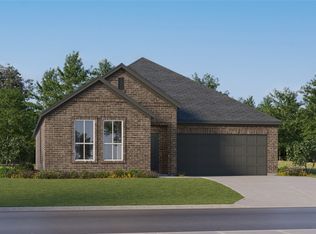 MLS ID #21351666, Jared Turner. NTREIS
 - $334,9994 bd2 ba2k sqft1812 Skylark Rd, Celina, TX 75009New Construction
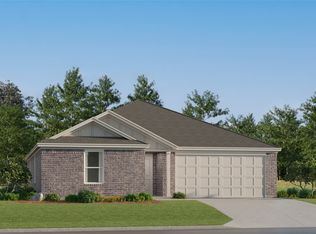 MLS ID #21352865, Jared Turner. NTREIS
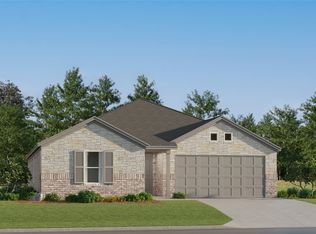
 - $320,9994 bd2 ba1.8k sqft1815 Skylark Rd, Celina, TX 75009New Construction
 MLS ID #21352915, Jared Turner. NTREIS
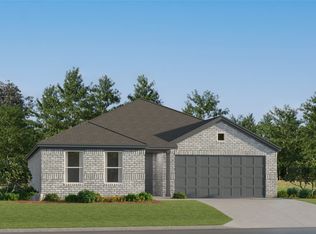
 - $320,9994 bd2 ba1.8k sqft1804 Skylark Rd, Celina, TX 75009New Construction
 MLS ID #21352783, Jared Turner. NTREIS
