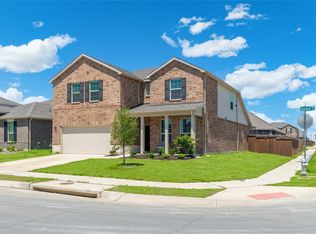
Step inside this stunning 2022-built home perfectly positioned facing a quiet cul-de-sac. The open-concept main floor invites effortless living and entertaining, anchored by a spacious primary suite tucked conveniently downstairs.
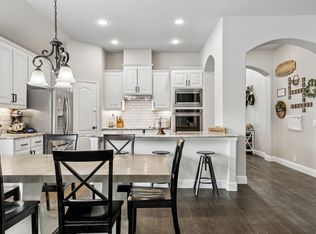
The heart of the home is a gorgeous kitchen featuring granite countertops and a gas range and large pantry. The space flows seamlessly into the living room with natural light pouring in throughout. A dedicated study (or formal dining room) adds the flexibility your lifestyle demands, whether you're working from home or hosting holiday dinners. Don't miss the large laundry room and dedicated mud room spot.
Head upstairs to discover three generously sized secondary bedrooms, plus a media room and game room, the ultimate setup for movie nights, game days, and everything in between. With 2.5 baths and a layout designed for how families actually live, nothing was overlooked.
Outside, enjoy the privacy of the neighborhood with minimal traffic, extra space, and a neighborhood feel that's hard to find. And when it's time to get out and play, the community delivers with a pool, playground, and sports fields just around the corner.
Built in 2022, all the big-ticket items are still nearly new, giving you peace of mind from day one.
For sale
$420,000
604 Goldenrod Ln, Princeton, TX 75407
4beds
2,990sqft
Single Family Residence
Built in 2022
5,445 Square Feet Lot
$409,200 Zestimate®
$140/sqft
$86/mo HOA
What's special
Extra spaceMedia roomDedicated mud room spotLarge laundry roomGas rangeOpen-concept main floorLarge pantry
- 51 days
- 31
- 1
Zillow last checked:
Listing updated:
Listed by:
Susan Shea 0761238 214-563-8532,
Keller Williams Realty Allen 972-747-5100,
Jill Walpole 0709168 972-814-7556,
Keller Williams Realty Allen
Source: NTREIS,MLS#: 21362898
Facts & features
Interior
Bedrooms & bathrooms
- Bedrooms: 4
- Bathrooms: 3
- Full bathrooms: 2
- 1/2 bathrooms: 1
Primary bedroom
- Level: First
- Dimensions: 13 x 16
Bedroom
- Level: Second
- Dimensions: 15 x 12
Bedroom
- Level: Second
- Dimensions: 12 x 11
Game room
- Level: Second
- Dimensions: 20 x 17
Living room
- Level: First
- Dimensions: 15 x 16
Heating
- Central
Cooling
- Central Air
Appliances
- Included: Dishwasher
Features
- Double Vanity, Eat-in Kitchen, Granite Counters, Kitchen Island, Open Floorplan, Pantry, Walk-In Closet(s)
- Flooring: Carpet, Ceramic Tile, Luxury Vinyl Plank
- Has basement: No
- Has fireplace: No
Interior area
- Total interior livable area: 2,990 sqft
Video & virtual tour
Property
Parking
- Total spaces: 2
- Parking features: Driveway, Garage Faces Front
- Attached garage spaces: 2
Features
- Levels: Two
- Stories: 2
- Pool features: None
- Fencing: Back Yard,Fenced,Wood
Lot
- Size: 5,445 Square Feet
Details
- Parcel number: R1221900F02401
Construction
Type & style
- Home type: SingleFamily
- Architectural style: Detached
- Property subtype: Single Family Residence
Materials
- Brick, Stone Veneer
- Foundation: Slab
- Roof: Shingle
Condition
- Year built: 2022
Utilities & green energy
- Sewer: Public Sewer
- Water: Public
- Utilities for property: Sewer Available, Water Available
Community & HOA
Community
- Subdivision: Whitewing Trails Ph1
HOA
- Has HOA: Yes
- Services included: All Facilities
- HOA fee: $515 semi-annually
- HOA name: Essex
- HOA phone: 972-428-2030
Location
- Region: Princeton
Financial & listing details
- Price per square foot: $140/sqft
- Tax assessed value: $408,936
- Annual tax amount: $8,862
- Date on market: 8/20/2026
- Cumulative days on market: 107 days
- Listing terms: Cash,Conventional,FHA,VA Loan
Estimated market value
$409,200
$389,000 - $430,000
$2,677/mo
Price history
| Date | Event | Price |
|---|---|---|
| 8/20/2026 | Listed for sale | $420,000-1.2%$140/sqft |
Source: NTREIS #21362898 Report a problem | ||
| 8/15/2026 | Listing removed | $425,000$142/sqft |
Source: NTREIS #21293345 Report a problem | ||
| 6/29/2026 | Price change | $425,000-1.2%$142/sqft |
Source: NTREIS #21293345 Report a problem | ||
| 6/18/2026 | Listed for sale | $430,000+36.1%$144/sqft |
Source: NTREIS #21293345 Report a problem | ||
| 10/6/2021 | Listing removed | -- |
Source:  Pulte Report a problem Pulte Report a problem | ||
| 10/3/2021 | Listed for sale | $315,990$106/sqft |
Source: Pulte Report a problem | ||
Public tax history
| Year | Property taxes | Tax assessment |
|---|---|---|
| 2025 | $8,862 -8% | $408,936 -7.3% |
| 2024 | $9,635 -2.9% | $441,002 -1.8% |
| 2023 | $9,923 | $448,862 +628.7% |
| 2022 | -- | $61,600 +63% |
| 2021 | $2,144 | $37,800 |
Find assessor info on the county website
Monthly payment
Est. payment
Payment breakdown
Explore the cost of this home by adjusting the details. Changes won't be saved.Climate risks
Neighborhood: 75407
Nearby schools
Schools provided by the listing agent
- Elementary: Lacy
- Middle: Southard
- High: Princeton
- District: Princeton ISD
Source: NTREIS. This data may not be complete. We recommend contacting the local school district to confirm school assignments for this home.
Similar homes
- $399,0005 bd3 ba3k sqft447 Crystal Clear Ln, Princeton, TX 75407For Sale
 MLS ID #21369616, Nebil Mohammed. NTREIS
 - $390,0004 bd3 ba2.5k sqft1510 Laurence Ln, Princeton, TX 75407For Sale
 MLS ID #21306142, Kayti Gage. NTREIS
 - $315,0003 bd2 ba1.6k sqft2009 Chisos Ct, Princeton, TX 75407For Sale
 MLS ID #21162331, Todd Tramonte. NTREIS
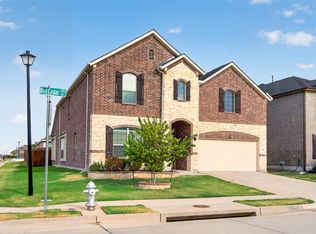
 - $555,0004 bd4 ba3.4k sqft301 Red Cedar Dr, Princeton, TX 75407For Sale
 MLS ID #21371365, Beth Douglas. NTREIS
