Great home at a great price!! This gorgeous 3 bedrooms, 2 full baths and 2 car garage home may be exactly what you are looking for. Flooring is upgraded to wood vinyl throughout. 10 feet ceiling in most living spaces, marble countertop, large kitchen island, under cabinet lighting, white cabinets, separate shower and tub, dual sinks in master bedroom and in the 2nd bathroom, ceiling fan in each room, crown molding, blinds, frameless shower, covered back patio, stained fence, sprinklers, landscaping, gutters and so much more to love.
Very convenient to live in this amazing location. The neighborhood is located just 5 minutes from L3-Harris, I-30, most local restaurants and desired shopping areas. Many options on schools nearby: Greenville Independent School District and private-school options like Greenville Christian School and Providence Academy. This home looks and feels like a brand-new custom home. This is a great option and deal that you don't want to miss!!!
Most shown pictures have decor and furniture that is virtually staged.
For sale
Price cut: $499 (10/31)
$269,500
802 Ransom Way, Greenville, TX 75402
3beds
1,703sqft
Single Family Residence
Built in 2023
5,924 Square Feet Lot
$264,500 Zestimate®
$158/sqft
$33/mo HOA
What's special
Stained fenceCovered back patioCrown moldingMarble countertopSeparate shower and tubLarge kitchen islandWhite cabinets
- 8 days
- 112
- 15
Likely to sell faster than
Zillow last checked:
Listing updated:
Listed by:
Les Taylor 0606223 972-742-8428,
Texas Top Realtors 972-742-8428
Source: NTREIS,MLS#: 21425204
Facts & features
Interior
Bedrooms & bathrooms
- Bedrooms: 3
- Bathrooms: 2
- Full bathrooms: 2
Primary bedroom
- Features: Ceiling Fan(s), Dual Sinks, Double Vanity, Garden Tub/Roman Tub, Walk-In Closet(s)
- Level: First
- Dimensions: 18 x 14
Living room
- Features: Ceiling Fan(s)
- Level: First
- Dimensions: 20 x 18
Heating
- Central, Electric
Cooling
- Central Air, Ceiling Fan(s), Electric
Appliances
- Included: Dishwasher, Electric Range, Electric Water Heater, Disposal
Features
- Built-in Features, Double Vanity, Eat-in Kitchen, Granite Counters, High Speed Internet, Kitchen Island, Open Floorplan, Cable TV, Walk-In Closet(s)
- Flooring: Ceramic Tile, Laminate
- Has basement: No
- Has fireplace: No
Interior area
- Total interior livable area: 1,703 sqft
Video & virtual tour
Property
Parking
- Total spaces: 2
- Parking features: Concrete
- Attached garage spaces: 2
Features
- Levels: One
- Stories: 1
- Patio & porch: Covered
- Pool features: None
- Fencing: Wood
Lot
- Size: 5,924 Square Feet
- Features: Interior Lot
Details
- Parcel number: 238659
- Other equipment: Irrigation Equipment
Construction
Type & style
- Home type: SingleFamily
- Architectural style: Contemporary/Modern,Detached
- Property subtype: Single Family Residence
Materials
- Brick, Fiber Cement, Frame, Concrete, Rock, Stone, Wood Siding
- Foundation: Slab
- Roof: Composition
Condition
- Resale
- Year built: 2023
Utilities & green energy
- Sewer: Public Sewer
- Water: Public
- Utilities for property: Sewer Available, Separate Meters, Water Available, Cable Available
Community & HOA
Community
- Features: Sidewalks
- Subdivision: Stonewood Ph 4
HOA
- Has HOA: Yes
- Services included: All Facilities
- HOA fee: $400 annually
- HOA name: Stonewood Estates Greenville Hoa
- HOA phone: 469-600-5080
Location
- Region: Greenville
Financial & listing details
- Price per square foot: $158/sqft
- Tax assessed value: $290,972
- Annual tax amount: $5,944
- Date on market: 10/31/2026
- Listing terms: Cash,FHA,Other,VA Loan
Estimated market value
$264,500
$251,000 - $278,000
$2,001/mo
Price history
| Date | Event | Price |
|---|---|---|
| 10/31/2026 | Price change | $269,500-0.2%$158/sqft |
Source: NTREIS #21425204 Report a problem | ||
| 8/6/2026 | Listed for sale | $269,999$159/sqft |
Source: Owner Report a problem | ||
| 11/5/2025 | Listing removed | $1,900$1/sqft |
Source: Zillow Rentals Report a problem | ||
| 9/11/2025 | Price change | $1,900-2.6%$1/sqft |
Source: Zillow Rentals Report a problem | ||
| 8/31/2025 | Listed for rent | $1,950$1/sqft |
Source: Zillow Rentals Report a problem | ||
| 8/19/2025 | Listing removed | $1,950$1/sqft |
Source: Zillow Rentals Report a problem | ||
| 8/12/2025 | Listed for rent | $1,950$1/sqft |
Source: Zillow Rentals Report a problem | ||
Public tax history
| Year | Property taxes | Tax assessment |
|---|---|---|
| 2026 | -- | $290,972 -0.9% |
| 2025 | $6,094 -0.1% | $293,610 -1.4% |
| 2024 | $6,098 +872.5% | $297,660 +878.8% |
| 2023 | $627 | $30,410 |
Find assessor info on the county website
Monthly payment
Est. payment
Payment breakdown
Explore the cost of this home by adjusting the details. Changes won't be saved.Climate risks
Neighborhood: 75402
Nearby schools
Schools provided by the listing agent
- Middle: Greenville,Intermedia
- High: Greenville
- District: Greenville ISD
Source: NTREIS. This data may not be complete. We recommend contacting the local school district to confirm school assignments for this home.

Similar homes
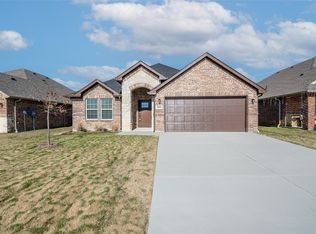
- $384,9003 bd3 ba2.4k sqft1010 Eva Dr, Greenville, TX 75402For Sale
 MLS ID #21276627, Dee Evans. NTREIS
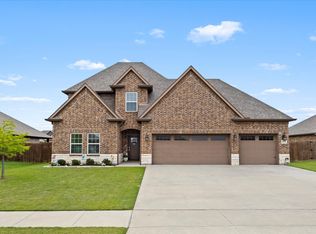
- $320,0003 bd2 ba1.3k sqft2538 County Road 3127, Greenville, TX 75402For Sale
 MLS ID #21337585, Priscilla Derrington. NTREIS
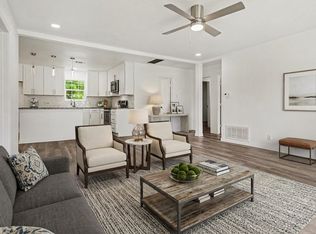
- $215,0003 bd2 ba1.8k sqft2610 Hillcrest Ave, Greenville, TX 75402For Sale
 MLS ID #21246575, Charles Williams. NTREIS
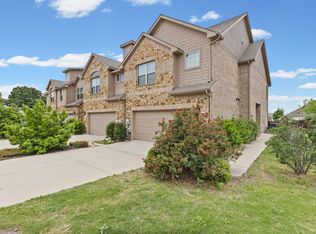
- $239,0003 bd3 ba1.9k sqft6817 Jade Dr, Greenville, TX 75401For Sale
 MLS ID #21243717, Shannon Smith. NTREIS
