Welcome to this stunning, immaculate 3-bedroom, 2.5-bathroom premier townhome! Situated in a prime location, this beautiful two-level home offers a spacious and open living area, seamlessly flowing into the modern kitchen. The main floor features gorgeous custom tile floors with warm, wood-tone accents, creating an inviting and stylish atmosphere. The kitchen is a chef’s dream, with sleek granite countertops, walk in pantry and stainless steel appliances. Upstairs, you'll find three spacious bedrooms, including a large master suite with a walk-in closet and a well-appointed, luxurious en-suite bathroom. Every detail in this home is carefully curated, leaving it in immaculate condition and move-in ready! Additional highlights include a 2-car garage and convenient half-bath on the main level. This home is the perfect blend of modern comfort and convenience—don’t miss the opportunity to make it yours! Priced to sell! Well below CAD appraisal value.
For sale
Price cut: $5K (7/25)
$239,000
6817 Jade Dr, Greenville, TX 75401
3beds
1,914sqft
:
Get pre-qualified$1,852/mo
Townhouse
Built in 2019
4,225 Square Feet Lot
$237,000 Zestimate®
$125/sqft
$100/mo HOA
What's special
Stainless steel appliancesThree spacious bedroomsLarge master suiteSleek granite countertopsModern kitchenWell-appointed luxurious en-suite bathroomWalk-in closet
- 111 days |
- 141 |
- 8 |
Zillow last checked:
Listing updated:
Listed by:
Shannon Smith 0682028 972-396-9100,
RE/MAX Four Corners 972-396-9100
Source: NTREIS,MLS#: 21243717
Facts & features
Interior
Bedrooms & bathrooms
- Bedrooms: 3
- Bathrooms: 3
- Full bathrooms: 2
- 1/2 bathrooms: 1
Primary bedroom
- Features: Closet Cabinetry, Ceiling Fan(s), En Suite Bathroom, Garden Tub/Roman Tub, Separate Shower, Walk-In Closet(s)
- Level: Second
- Dimensions: 19 x 14
Bedroom
- Features: Closet Cabinetry, Ceiling Fan(s), Split Bedrooms
- Level: Second
- Dimensions: 14 x 10
Bedroom
- Features: Closet Cabinetry, Ceiling Fan(s), Split Bedrooms, Walk-In Closet(s)
- Level: Second
- Dimensions: 14 x 10
Dining room
- Level: First
- Dimensions: 11 x 10
Kitchen
- Features: Built-in Features, Stone Counters, Walk-In Pantry
- Level: First
- Dimensions: 17 x 11
Living room
- Features: Ceiling Fan(s)
- Level: First
- Dimensions: 18 x 12
Heating
- Central, Electric
Cooling
- Central Air, Ceiling Fan(s), Electric
Appliances
- Included: Dishwasher, Electric Oven, Electric Range, Electric Water Heater, Disposal, Microwave
- Laundry: Washer Hookup, Electric Dryer Hookup, Laundry in Utility Room
Features
- Decorative/Designer Lighting Fixtures, Granite Counters, High Speed Internet, Open Floorplan, Pantry, Cable TV, Walk-In Closet(s)
- Has basement: No
- Has fireplace: No
Interior area
- Total interior livable area: 1,914 sqft
Video & virtual tour
Property
Parking
- Total spaces: 2
- Parking features: Driveway
- Attached garage spaces: 2
Features
- Levels: Two
- Stories: 2
- Pool features: None
- Fencing: Back Yard,Wrought Iron
Lot
- Size: 4,225 Square Feet
Details
- Parcel number: 227859
Construction
Type & style
- Home type: Townhouse
- Architectural style: Traditional
- Property subtype: Townhouse
- Attached to another structure: Yes
Materials
- Brick, Rock, Stone
- Foundation: Slab
- Roof: Composition
Condition
- Year built: 2019
Utilities & green energy
- Sewer: Public Sewer
- Water: Public
- Utilities for property: Sewer Available, Water Available, Cable Available
Community & HOA
Community
- Security: Fire Alarm
- Subdivision: Cedars Twnhms
HOA
- Has HOA: Yes
- Services included: Association Management
- HOA fee: $300 quarterly
- HOA name: Gulf Ppm Cedars Townhomes
- HOA phone: 469-600-5080
Location
- Region: Greenville
Financial & listing details
- Price per square foot: $125/sqft
- Tax assessed value: $271,450
- Annual tax amount: $5,634
- Date on market: 4/21/2026
- Cumulative days on market: 114 days
- Listing terms: Cash,Conventional,FHA,VA Loan
Estimated market value
$237,000
$225,000 - $249,000
$1,921/mo
Price history
| Date | Event | Price |
|---|---|---|
| 7/25/2026 | Price change | $239,000-2%$125/sqft |
Source: NTREIS #21243717 Report a problem | ||
| 7/13/2026 | Price change | $244,000-2%$127/sqft |
Source: NTREIS #21243717 Report a problem | ||
| 7/2/2026 | Price change | $249,000-2.3%$130/sqft |
Source: NTREIS #21243717 Report a problem | ||
| 6/9/2026 | Price change | $254,900-1.9%$133/sqft |
Source: NTREIS #21243717 Report a problem | ||
| 4/21/2026 | Listed for sale | $259,900$136/sqft |
Source: NTREIS #21243717 Report a problem | ||
Public tax history
| Year | Property taxes | Tax assessment |
|---|---|---|
| 2025 | $4,126 -3.8% | $271,450 +2.9% |
| 2024 | $4,289 +12.3% | $263,831 +10% |
| 2023 | $3,820 -11.3% | $239,846 +10% |
| 2022 | $4,307 -8.5% | $218,042 +10% |
| 2021 | $4,705 -7.6% | $198,220 -2.9% |
| 2020 | $5,092 +1758.7% | $204,130 +1844.1% |
| 2019 | $274 | $10,500 |
Find assessor info on the county website
Monthly payment
Est. payment
Payment breakdown
Explore the cost of this home by adjusting the details. Changes won't be saved.Climate risks
Neighborhood: 75401
Nearby schools
GreatSchools rating
- 5/10Lamar Elementary SchoolGrades: K-4Distance: 0.5 mi
- 2/10Greenville Middle SchoolGrades: 7-8Distance: 2.6 mi
- 3/10Greenville High SchoolGrades: 9-12Distance: 1.6 mi
Schools provided by the listing agent
- Elementary: Lamar
- Middle: Greenville,Intermedia
- High: Greenville
- District: Greenville ISD
Source: NTREIS. This data may not be complete. We recommend contacting the local school district to confirm school assignments for this home.
- $--3 bd3 ba2k sqft6819 Jade Dr, Greenville, TX 75402Sold
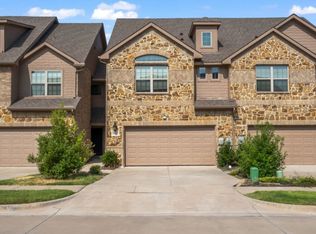
- $253,5003 bd2 ba2k sqft6819 Jade Dr #1, Greenville, TX 75402Off Market
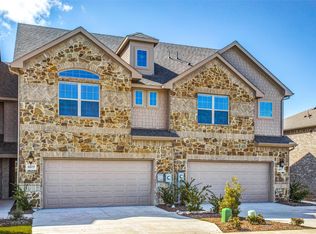
- $227,8003 bd3 ba1.8k sqft6821 Jade Dr, Greenville, TX 75402Off Market

- $246,0004 bd3 ba1.9k sqft6823 Jade Dr, Greenville, TX 75402Off Market

- $--3 bd3 ba1.4k sqft6811 Jade Dr, Greenville, TX 75401Sold
- $310,5004 bd2 ba2.2k sqft6809 Gamecock Ct, Greenville, TX 75402Off Market
- $369,0004 bd3 ba2.6k sqft6811 Gamecock Ct, Greenville, TX 75402For Sale
- $278,400-- bd-- ba1.7k sqft6807 Gamecock Ct, Greenville, TX 75402Off Market
A local agent can set up tours, give advice and negotiate with sellers.
Similar homes
- $250,0003 bd3 ba1.8k sqft6817 Topaz Dr, Greenville, TX 75401For Sale
 MLS ID #21261417, Travis Hunt. NTREIS
 - $255,0004 bd3 ba1.7k sqft6808 Topaz Dr, Greenville, TX 75402For Sale
 MLS ID #21154766, Janie Nieto. NTREIS
 - $239,9003 bd2 ba1.6k sqft1426 Thibodaux Dr, Greenville, TX 75402For Sale
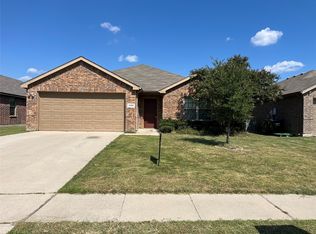 MLS ID #21333640, Lynn Stuard. NTREIS
 - $224,9003 bd2 ba1.3k sqft2514 Broadview St, Greenville, TX 75402For Sale
 MLS ID #21350674, Homero Corona. NTREIS
 - $220,0003 bd2 ba1.4k sqft50010 Del Ra Dr, Greenville, TX 75402For SaleMLS ID #21353095, D'Anna Bates. NTREIS
- $240,0003 bd2 ba1.6k sqft1417 Reiger Dr, Greenville, TX 75402For SaleMLS ID #21291924, Stacey Ligo. NTREIS
- $260,0003 bd2 ba1.7k sqft1119 Wolverine Ln, Greenville, TX 75402For SaleMLS ID #21321447, Mandi Powell. NTREIS
- $225,0004 bd2 ba2.2k sqft319 Jamie Way, Greenville, TX 75402For SaleMLS ID #21338252, Kevin Riney. NTREIS
- $269,9993 bd2 ba1.7k sqft802 Ransom Way, Greenville, TX 75402For Sale By Owner
- $242,5003 bd2 ba1.4k sqft1918 Walworth St, Greenville, TX 75401For SaleMLS ID #21317613, Randall Tarpley. NTREIS
- from $230,9993 bd2 ba1.6k sqftMays Plan, Jackson's Run, Greenville, TX 75402New ConstructionLennar Homes
- $240,0004 bd3 ba2.4k sqft2309 Terrell Rd, Greenville, TX 75402For SaleMLS ID #21214289, Aaron Jistel. NTREIS
- $230,9993 bd2 ba1.4k sqft6610 Ellesmere Dr, Greenville, TX 75402New ConstructionMLS ID #21350570, Jared Turner. NTREIS
- $239,9003 bd2 ba1.2k sqft8312 Charles St, Greenville, TX 75402For SaleMLS ID #21336034, Dennisha Denney. NTREIS
- $235,0004 bd2 ba1.7k sqft2406 W Broadview St, Greenville, TX 75402For SaleMLS ID #21316441, Amy Vasquez. NTREIS
- $225,0004 bd3 ba1.9k sqft4004 4th St, Greenville, TX 75401For SaleMLS ID #21219459, Omar Montoya. NTREIS
- $199,0003 bd2 ba1k sqft3202 Mitchell St, Greenville, TX 75402For SaleMLS ID #21350412, Laura Suarez. NTREIS
- $269,9004 bd2 ba1.8k sqft6512 Ashland Dr, Greenville, TX 75402For SaleMLS ID #21267347, Joanna Arnwine. NTREIS
- $199,9003 bd1 ba1.2k sqft4504 3rd St, Greenville, TX 75401For SaleMLS ID #21351984, Vianey Garcia. NTREIS
- $269,0003 bd2 ba1.5k sqft1511 Jacksons Run, Greenville, TX 75402For SaleMLS ID #21294650, Deya Chamberlain. NTREIS
