SELLER CONCESSIONS offered.
Stop looking! You've found it. Four bedrooms, three full bathrooms, and nearly 2,700 square feet on a corner lot in The Cedars! This isn't your standard cookie cutter home in this neighborhood.
The layout does something most homes at this square footage don't: it gives the upper level its own identity. The upstairs suite functions as a fully separated zone — large enough for a game room, a home office, or multi-generational living arrangements where privacy actually matters. Whether a family member needs their own space or you need a dedicated work-from-home setup away from the main living areas, the square footage is there to make it work without compromise.
The kitchen anchors the main floor with custom cabinetry and drawers built to maximize storage — not the standard builder-grade layout where you're fighting for counter space and cabinet depth. The home has been consistently maintained since it was built in 2012, and a new fence adds a clean perimeter to the .284-acre corner lot.
The two-car garage and additional driveway space that comes with a corner position give you flexibility for parking that interior lots simply can't offer. Outside the property, 6811 Gamecock sits close to multiple school options including Lamar Elementary, Brookland Learning Academy, Pioneer Academy, and Greenville Christian School. Each with a different structure and approach, so you have genuine choices rather than a single default. Highway access keeps the rest of Greenville within reach, with grocery and medical facilities close enough to make the day-to-day logistics easy.
The space, the layout, and the location are doing a lot of the work here. What are you waiting for? You will definitely want to view this today!
For sale
Price cut: $10K (8/4)
$369,000
6811 Gamecock Ct, Greenville, TX 75402
4beds
2,671sqft
Single Family Residence
Built in 2012
0.28 Acres Lot
$357,000 Zestimate®
$138/sqft
$8/mo HOA
What's special
Two-car garageFour bedroomsCorner lotAdditional driveway space
- 208 days |
- 142 |
- 5 |
Zillow last checked:
Listing updated:
Listed by:
Julie Sickels 0708031 903-456-6516,
Real Broker, LLC 855-450-0442
Source: NTREIS,MLS#: 21155037
Facts & features
Interior
Bedrooms & bathrooms
- Bedrooms: 4
- Bathrooms: 3
- Full bathrooms: 3
Primary bedroom
- Features: Ceiling Fan(s), Dual Sinks, En Suite Bathroom, Garden Tub/Roman Tub, Jetted Tub, Separate Shower, Walk-In Closet(s)
- Level: First
- Dimensions: 14 x 14
Bedroom
- Features: Walk-In Closet(s)
- Level: Second
- Dimensions: 14 x 14
Bedroom
- Features: Ceiling Fan(s), Walk-In Closet(s)
- Level: First
- Dimensions: 11 x 10
Bedroom
- Features: Ceiling Fan(s), Walk-In Closet(s)
- Level: First
- Dimensions: 11 x 10
Breakfast room nook
- Features: Eat-in Kitchen, Kitchen Island
- Level: First
- Dimensions: 6 x 6
Other
- Level: First
- Dimensions: 0 x 0
Other
- Level: Second
- Dimensions: 0 x 0
Other
- Level: First
- Dimensions: 0 x 0
Game room
- Features: Ceiling Fan(s)
- Level: Second
- Dimensions: 14 x 14
Kitchen
- Features: Breakfast Bar, Built-in Features, Eat-in Kitchen, Kitchen Island, Pantry
- Level: First
- Dimensions: 17 x 17
Living room
- Features: Ceiling Fan(s), Fireplace
- Level: First
- Dimensions: 18 x 18
Utility room
- Level: First
- Dimensions: 0 x 0
Heating
- Central, Electric, Fireplace(s)
Cooling
- Central Air, Ceiling Fan(s), Electric
Appliances
- Included: Dryer, Dishwasher, Electric Oven, Electric Range, Disposal, Microwave, Trash Compactor, Vented Exhaust Fan, Water Purifier, Washer
- Laundry: Washer Hookup, Electric Dryer Hookup, Laundry in Utility Room
Features
- Built-in Features, Decorative/Designer Lighting Fixtures, Double Vanity, Eat-in Kitchen, High Speed Internet, Kitchen Island, Open Floorplan, Pantry, Smart Home, Cable TV, Wired for Data, Walk-In Closet(s)
- Flooring: Carpet, Ceramic Tile
- Windows: Window Coverings
- Has basement: No
- Number of fireplaces: 1
- Fireplace features: Living Room, Wood Burning Stove
Interior area
- Total interior livable area: 2,671 sqft
Video & virtual tour
Property
Parking
- Total spaces: 2
- Parking features: Covered, Driveway, Garage Faces Front, Garage, Garage Door Opener
- Attached garage spaces: 2
Accessibility
- Accessibility features: Grip-Accessible Features
Features
- Levels: Two
- Stories: 2
- Patio & porch: Covered
- Exterior features: Rain Gutters
- Pool features: None
- Fencing: High Fence,Wood
Lot
- Size: 0.28 Acres
- Features: Corner Lot
Details
- Parcel number: 131369
- Other equipment: List Available
Construction
Type & style
- Home type: SingleFamily
- Architectural style: Traditional,Detached
- Property subtype: Single Family Residence
Materials
- Brick
- Foundation: Slab
- Roof: Composition
Condition
- Year built: 2012
Utilities & green energy
- Sewer: Public Sewer
- Water: Public
- Utilities for property: Sewer Available, Water Available, Cable Available
Green energy
- Energy efficient items: Appliances, HVAC, Thermostat, Windows
- Water conservation: Efficient Hot Water Distribution
Community & HOA
Community
- Security: Security System
- Subdivision: Cedars Sec 4
HOA
- Has HOA: Yes
- Services included: Association Management
- HOA fee: $100 annually
- HOA name: Goodwin Association
- HOA phone: 214-445-2754
Location
- Region: Greenville
Financial & listing details
- Price per square foot: $138/sqft
- Tax assessed value: $433,020
- Annual tax amount: $8,987
- Date on market: 1/21/2026
- Cumulative days on market: 209 days
- Listing terms: Cash,Conventional,FHA,VA Loan
- Road surface type: Asphalt
Estimated market value
$357,000
$339,000 - $375,000
$2,376/mo
Price history
| Date | Event | Price |
|---|---|---|
| 8/4/2026 | Price change | $369,000-2.6%$138/sqft |
Source: NTREIS #21155037 Report a problem | ||
| 6/25/2026 | Price change | $379,000-2.6%$142/sqft |
Source: NTREIS #21155037 Report a problem | ||
| 5/14/2026 | Price change | $389,000-1.5%$146/sqft |
Source: NTREIS #21155037 Report a problem | ||
| 3/26/2026 | Price change | $395,000-1.3%$148/sqft |
Source: NTREIS #21155037 Report a problem | ||
| 1/21/2026 | Listed for sale | $400,000$150/sqft |
Source: NTREIS #21155037 Report a problem | ||
Public tax history
| Year | Property taxes | Tax assessment |
|---|---|---|
| 2025 | $3,710 -14.7% | $433,020 +6.1% |
| 2024 | $4,351 +1% | $408,231 +10% |
| 2023 | $4,307 -26.7% | $371,119 +10% |
| 2022 | $5,880 -5.4% | $337,381 +10% |
| 2021 | $6,215 | $306,710 +1.9% |
| 2020 | -- | $301,060 +6.5% |
| 2019 | $6,179 +3% | $282,620 +6.2% |
| 2018 | $6,000 +4.1% | $266,152 +5.9% |
| 2017 | $5,761 +6.7% | $251,330 +14.3% |
| 2016 | $5,399 -4% | $219,960 +0.2% |
| 2015 | $5,623 | $219,530 +0.4% |
| 2014 | $5,623 | $218,650 +2.2% |
| 2013 | -- | $214,000 +2.8% |
| 2012 | -- | $208,110 +971.1% |
| 2008 | -- | $19,430 +944.6% |
| 2007 | -- | $1,860 |
| 2006 | -- | $1,860 |
Find assessor info on the county website
Monthly payment
Est. payment
Payment breakdown
Explore the cost of this home by adjusting the details. Changes won't be saved.Climate risks
Neighborhood: The Cedars
Nearby schools
GreatSchools rating
- 5/10Lamar Elementary SchoolGrades: K-4Distance: 0.5 mi
- 2/10Greenville Middle SchoolGrades: 7-8Distance: 2.6 mi
- 3/10Greenville High SchoolGrades: 9-12Distance: 1.6 mi
Schools provided by the listing agent
- Elementary: Travis
- Middle: Greenville
- High: Greenville
- District: Greenville ISD
Source: NTREIS. This data may not be complete. We recommend contacting the local school district to confirm school assignments for this home.
- $310,5004 bd2 ba2.2k sqft6809 Gamecock Ct, Greenville, TX 75402Off Market
- $246,0004 bd3 ba1.9k sqft6823 Jade Dr, Greenville, TX 75402Off Market

- $227,0003 bd3 ba1.8k sqft6821 Jade Dr, Greenville, TX 75402Off Market

- $--3 bd3 ba2k sqft6819 Jade Dr, Greenville, TX 75402Sold
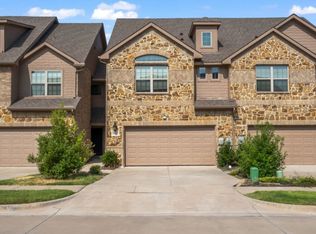
- $268,6003 bd2 ba2k sqft6819 Jade Dr #1, Greenville, TX 75402Off Market
- $239,0003 bd3 ba1.9k sqft6817 Jade Dr, Greenville, TX 75401For Sale
- $402,2004 bd3 ba2.7k sqft6901 Gamecock Dr, Greenville, TX 75402Off Market
- $273,500-- bd-- ba1.7k sqft6807 Gamecock Ct, Greenville, TX 75402Off Market
A local agent can set up tours, give advice and negotiate with sellers.
Similar homes
- $329,9954 bd3 ba2.5k sqft141 Toma Hawk Dr, Greenville, TX 75402For Sale
 MLS ID #21358741, Khuong Do. NTREIS
 - $427,0004 bd2 ba2.1k sqft8130 Honeywell Ave, Greenville, TX 75402For Sale
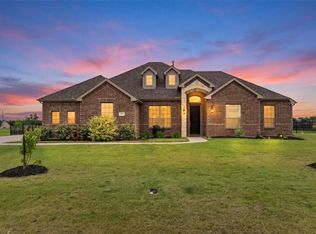 MLS ID #21270391, Adriana Zapata. NTREIS
 - $240,0003 bd2 ba1.6k sqft1417 Reiger Dr, Greenville, TX 75402For Sale
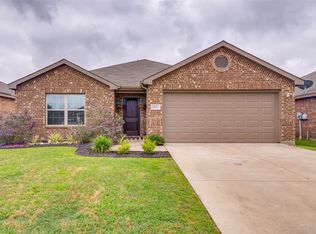 MLS ID #21291924, Stacey Ligo. NTREIS
 - $257,9003 bd2 ba1.4k sqft118 Cherokee St, Greenville, TX 75402For Sale
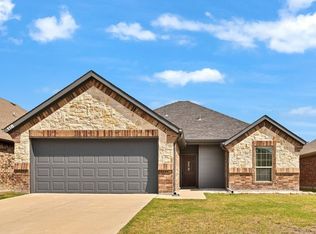 MLS ID #21165199, Amanda O'Mara. NTREIS
 - $265,0003 bd2 ba1.6k sqft627 Redwood Dr, Greenville, TX 75402For SaleMLS ID #21055418, Kimberly Spencer. NTREIS
- $329,9004 bd3 ba2.4k sqft102 Whitetail Way, Caddo Mills, TX 75135For SaleMLS ID #21163115, Heather Leevey. NTREIS
- $349,9005 bd3 ba2.6k sqft1409 Waco Turner, Royse City, TX 75189For SaleMLS ID #21327118, David Hullett. NTREIS
- $359,0004 bd3 ba2.2k sqft101 Lisa Ln, Royse City, TX 75189For SaleMLS ID #21305438, Dominique Horn. NTREIS
- $323,5003 bd2 ba1.7k sqft2509 Hollon Dr, Caddo Mills, TX 75135For SaleMLS ID #21283527, Melodie Watts. NTREIS
- $349,7505 bd4 ba2.3k sqft502 Azalea Dr, Nevada, TX 75173For SaleMLS ID #21314871, Jessica Hargis. NTREIS
- $399,0004 bd3 ba2.1k sqft211 Gardenia Dr, Royse City, TX 75189For SaleMLS ID #21339534, Ivie Williams. NTREIS
- $337,5004 bd3 ba2.5k sqft1415 Bridle Dr, Royse City, TX 75189For SaleMLS ID #21214155, Kenneth Anderson. NTREIS
- $274,9004 bd2 ba1.8k sqft3149 Honeycomb Way, Royse City, TX 75189Active
 MLS ID #4269322, Arturo Cisneros, Realty RGV. Unlock MLS
 - $249,9003 bd2 ba1.5k sqft4811 Henry St, Greenville, TX 75401For SaleMLS ID #21286303, Rick Leaman. NTREIS
- $295,0004 bd3 ba2.4k sqft123 Coyote Trl, Caddo Mills, TX 75135For SaleMLS ID #21252087, Pam Daniel. NTREIS
- $339,0004 bd3 ba2.4k sqft3217 Honeycomb Way, Royse City, TX 75189For SaleMLS ID #21282461, Heather Leevey. NTREIS
- $432,9004 bd3 ba2.9k sqft1613 Woodlawn Ave, Royse City, TX 75189For SaleMLS ID #21255163, Kelly Hammond. NTREIS
- $340,0005 bd3 ba2.5k sqft801 Sunrise Ln, Royse City, TX 75189For SaleMLS ID #21352292, Emily Cuzick. NTREIS
- $339,9994 bd3 ba2.2k sqft3250 McCallister Way, Royse City, TX 75189For SaleMLS ID #21329707, Kristi Bittenbender. NTREIS
- $365,0003 bd2 ba1.8k sqft465 Collin St, Nevada, TX 75173For SaleMLS ID #21312630, Drew Thorpe. NTREIS
