USDA ELIGIBLE – ZERO DOWN PAYMENT AVAILABLE FOR QUALIFIED BUYERS!
Why wait on new construction, or pay extra for upgrades, when this beautifully maintained, 1 OWNER Megatel home is ready now? Thoughtfully designed with custom touches throughout, this 4-bedroom, 2-bath home also includes a flexible bonus room that can serve as a home office, playroom, workout space, or second living area.
The open-concept layout is filled with features that often come at an additional cost in new construction, including wood flooring, crown molding, 5-inch baseboards, custom cabinetry, granite countertops, an oversized kitchen island, gas fireplace, tankless water heater, smart-home features, ENERGY STAR efficiency, and a drip irrigation system. The recently replaced outdoor HVAC unit adds even more value and peace of mind.
Pride of ownership is evident throughout this move-in-ready home. It has been carefully maintained and offers the opportunity to enjoy the feel of a newer home without the construction delays, upgrade costs, or added expenses that can come with building.
Located in the desirable Verandah community, residents enjoy access to a community pool, parks, walking trails, a soccer field, and a fishing lake. Convenient access to I-30 makes commuting to Rockwall, Greenville, shopping, dining, and surrounding areas easy.
If you have been comparing resale homes with new construction, this one deserves a closer look. The upgrades are already included, the home is ready now, and all that is missing is its next owner.
For sale
Price cut: $500 (8/7)
$323,500
1305 Koto Wood Dr, Royse City, TX 75189
4beds
2,131sqft
Single Family Residence
Built in 2014
6,141 Square Feet Lot
$-- Zestimate®
$152/sqft
$48/mo HOA
What's special
- 27 days
- 267
- 33
Zillow last checked:
Listing updated:
Listed by:
Christy Simington 0837855 972-783-0000,
Ebby Halliday, REALTORS 972-783-0000,
Jolie Cox 0836400 214-631-9737,
Ebby Halliday, REALTORS
Source: NTREIS,MLS#: 21352924
Facts & features
Interior
Bedrooms & bathrooms
- Bedrooms: 4
- Bathrooms: 2
- Full bathrooms: 2
Primary bedroom
- Features: Ceiling Fan(s), En Suite Bathroom, Walk-In Closet(s)
- Level: First
- Dimensions: 13 x 20
Bedroom
- Level: First
- Dimensions: 13 x 13
Bedroom
- Level: First
- Dimensions: 13 x 11
Primary bathroom
- Features: Built-in Features, Dual Sinks, En Suite Bathroom, Jetted Tub, Separate Shower
- Level: First
- Dimensions: 9 x 13
Bonus room
- Level: First
- Dimensions: 10 x 11
Dining room
- Level: First
- Dimensions: 15 x 8
Other
- Features: Built-in Features, Dual Sinks
- Level: First
- Dimensions: 5 x 11
Kitchen
- Features: Built-in Features, Granite Counters, Kitchen Island, Pantry, Walk-In Pantry
- Level: First
- Dimensions: 17 x 12
Laundry
- Features: Built-in Features
- Level: First
- Dimensions: 6 x 7
Living room
- Features: Ceiling Fan(s), Fireplace
- Level: First
- Dimensions: 15 x 17
Office
- Level: First
- Dimensions: 10 x 11
Heating
- Central
Cooling
- Central Air
Appliances
- Included: Convection Oven, Dishwasher, Electric Range, Disposal, Microwave, Tankless Water Heater
- Laundry: Laundry in Utility Room
Features
- Chandelier, Decorative/Designer Lighting Fixtures, Double Vanity, Eat-in Kitchen, Granite Counters, High Speed Internet, Kitchen Island, Open Floorplan, Pantry, Smart Home, Walk-In Closet(s)
- Flooring: Carpet, Ceramic Tile, Engineered Hardwood
- Windows: Window Coverings
- Has basement: No
- Number of fireplaces: 1
- Fireplace features: Gas, Heatilator, Living Room
Interior area
- Total interior livable area: 2,131 sqft
Video & virtual tour
Property
Parking
- Total spaces: 2
- Parking features: Garage Faces Front, Garage, Garage Door Opener
- Attached garage spaces: 2
Features
- Levels: One
- Stories: 1
- Patio & porch: Rear Porch, Covered
- Exterior features: Private Yard, Rain Gutters
- Pool features: None, Community
- Fencing: Back Yard,Gate,Wood
Lot
- Size: 6,141 Square Feet
- Features: Landscaped, Sprinkler System, Few Trees
- Residential vegetation: Grassed
Details
- Parcel number: 221367
Construction
Type & style
- Home type: SingleFamily
- Architectural style: Traditional,Detached
- Property subtype: Single Family Residence
- Attached to another structure: Yes
Materials
- Brick, Fiber Cement, Rock, Stone
- Foundation: Slab
- Roof: Composition
Condition
- Year built: 2014
Utilities & green energy
- Sewer: Public Sewer
- Water: Public
- Utilities for property: Electricity Available, Natural Gas Available, Sewer Available, Separate Meters, Water Available
Community & HOA
Community
- Features: Clubhouse, Curbs, Fishing, Lake, Playground, Park, Pool, Trails/Paths, Sidewalks
- Security: Security System Owned, Carbon Monoxide Detector(s), Smoke Detector(s)
- Subdivision: Verandah Ph 2b
HOA
- Has HOA: Yes
- Services included: All Facilities
- HOA fee: $570 annually
- HOA name: Essex
- HOA phone: 972-428-2030
Location
- Region: Royse City
Financial & listing details
- Price per square foot: $152/sqft
- Tax assessed value: $204,930
- Annual tax amount: $7,499
- Date on market: 8/7/2026
- Cumulative days on market: 105 days
- Listing terms: Cash,Conventional,FHA,USDA Loan,VA Loan
- Exclusions: All personal property
Estimated market value
Not available
Estimated sales range
Not available
$2,158/mo
Price history
| Date | Event | Price |
|---|---|---|
| 8/7/2026 | Price change | $323,500-0.2%$152/sqft |
Source: NTREIS #21352924 Report a problem | ||
| 5/21/2026 | Listed for sale | $324,000$152/sqft |
Source: NTREIS #21276880 Report a problem | ||
Public tax history
| Year | Property taxes | Tax assessment |
|---|---|---|
| 2017 | $3,115 +10.5% | $204,930 +10.7% |
| 2016 | $2,820 | $185,100 +64% |
| 2015 | -- | $112,900 |
Find assessor info on the county website
Monthly payment
Est. payment
Payment breakdown
Explore the cost of this home by adjusting the details. Changes won't be saved.Climate risks
Neighborhood: Verandah
Nearby schools
Schools provided by the listing agent
- Elementary: Fort
- Middle: Royse City
- High: Royse City
- District: Royse City ISD
Source: NTREIS. This data may not be complete. We recommend contacting the local school district to confirm school assignments for this home.
- $301,700-- bd-- ba2.1k sqft1305 Koto Wood Dr, Royse City, TX 75189Off Market
- $172,520-- bd-- ba1.5k sqft1301 Koto Wood Dr, Royse City, TX 75189Off Market
- $253,600-- bd-- ba1.5k sqft1301 Koto Wood Dr, Royse City, TX 75189Off Market
- $173,490-- bd-- ba1.6k sqft1309 Koto Wood Dr, Royse City, TX 75189Off Market
Similar homes
- $300,0004 bd2 ba1.9k sqft2100 Whispering Sage Blvd, Royse City, TX 75189For Sale
 MLS ID #21285894, Amber Butcher. NTREIS
 - $300,0004 bd2 ba2k sqft310 Hollow Branch Dr, Royse City, TX 75189For Sale
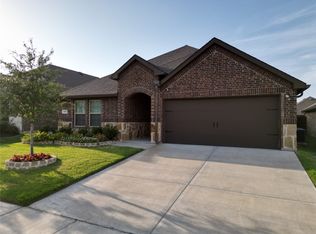 MLS ID #21328338, Vidal Stanfield. NTREIS
 - $335,0004 bd2 ba1.9k sqft413 Highview Cir, Royse City, TX 75189For Sale
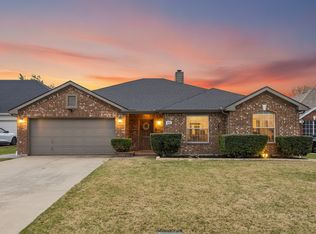 MLS ID #21323598, Kacie McCoy. NTREIS
 - $339,9903 bd3 ba2.4k sqft1109 Northwood Ln, Royse City, TX 75189For Sale
 MLS ID #21365093, Joey Stanbery. NTREIS
